Skip main navigation
Closed
  • Listing Provided by: Re/Max Alliance
    Bought with: Real Broker LLC
    $300,000

    6412 Oak Dr, Moro, IL 62067

    3beds
    2,480sqft
    Single Family Residence
    Built in 1978
    0.47 Acres Lot
    $347,500 Zestimate®
    $121/sqft
    $2,599 Estimated rent

    Home value

    $347,500

    $327,000 - $368,000

    $2,599/mo

    Zestimate® history
    Loading
    Loading...

    Owner options

    List your home for rent

    $2,599/mo

    Rent Zestimate®

    Find your next renter with Zillow Rental Manager. Plus, with online applications, you can quickly screen prospective tenants – for free.

    Learn more

    $2,599/mo

    Rent Zestimate®

    Refinance and save

    $2,213/mo

    Est. payment

    Refinancing to a lower rate could help reduce your monthly payments and save thousands over the life of the loan.

    See today's rates

    $2,213/mo

    Est. payment

    Explore your selling options

    Work with a Zillow partner agent

    Leverage their expertise and Zillow's premium Showcase listings to get your home seen by more buyers.

    Get started

    List with your own agent

    Get your home in front of millions of buyers by listing it on Zillow.

    Learn how to do it

    Sell it yourself

    Take full control of how buyers see your home on Zillow by listing For Sale by Owner (FSBO).

    List your home

    What's special

    Central hvacUtility sinkTons of closet spaceAndersen windowsGutter guardsPrimary suite

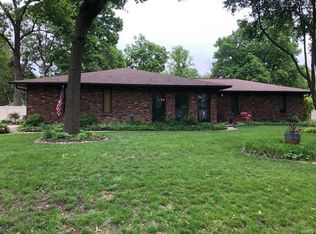
    August 27th Open House CANCELED. Subdivision provides common area for camper/trailer/boat storage & yard waste disposal. Gorgeous (stocked) lakefront property in the Edwardsville School District. Entrance to the subdivision is just 9/10 of a mile North of the intersection of 159/140. A 4th Bedroom could easily be on the main floor near the 3/4 bathroom. Primary Suite has tons of closet space, including a walk-thru to an additional BR. Central HVAC recently added to the Sunroom. Partially fenced back yard. NEWER: 200 amp service/breaker box; driveway; aluminum fence; kitchen countertops; Dishwasher; oven; wood floors in Family Room, Dining Room & Entry Foyer. Andersen windows; crown molding in Living Room & Foyer; buried downspouts; gutter guards; utility sink in basement. Easy Interstate (I-55 & I- 255) access. Available for a quick closing. Basement not under Sunroom. Additional Rooms: Sun Room

    Zillow last checked:

    Listing updated:

    Listing Provided by:

    Diane M Malench 618-779-7701,

    Re/Max Alliance

    Bought with:

    Kenneth E Billings, 475.194826

    Real Broker LLC

    Source: MARIS,MLS#: 22003643MLS LogoOriginating MLS: Southwestern Illinois Board of REALTORS

    Facts & features

    Interior

    Bedrooms & bathrooms
    • Bedrooms: 3
    • Bathrooms: 3
    • Full bathrooms: 3
    • Main level bathrooms: 1
    Primary bedroom
    • Features: Floor Covering: Carpeting, Wall Covering: Some
    • Level: Upper
    • Area: 285
    • Dimensions: 19x15
    Bedroom
    • Features: Floor Covering: Carpeting, Wall Covering: Some
    • Level: Upper
    • Area: 210
    • Dimensions: 15x14
    Bedroom
    • Features: Floor Covering: Carpeting, Wall Covering: Some
    • Level: Upper
    • Area: 208
    • Dimensions: 16x13
    Primary bathroom
    • Features: Floor Covering: Carpeting, Wall Covering: None
    • Level: Upper
    • Area: 77
    • Dimensions: 11x7
    Bathroom
    • Features: Floor Covering: Vinyl
    • Level: Main
    • Area: 54
    • Dimensions: 9x6
    Bathroom
    • Features: Floor Covering: Carpeting
    • Level: Upper
    • Area: 96
    • Dimensions: 12x8
    Dining room
    • Features: Floor Covering: Wood, Wall Covering: Some
    • Level: Main
    • Area: 154
    • Dimensions: 14x11
    Family room
    • Features: Floor Covering: Wood, Wall Covering: Some
    • Level: Main
    • Area: 266
    • Dimensions: 19x14
    Kitchen
    • Features: Floor Covering: Ceramic Tile, Wall Covering: Some
    • Level: Main
    • Area: 168
    • Dimensions: 12x14
    Living room
    • Features: Floor Covering: Carpeting, Wall Covering: Some
    • Level: Main
    • Area: 228
    • Dimensions: 19x12
    Other
    • Features: Floor Covering: Wood, Wall Covering: None
    • Level: Main
    • Area: 96
    • Dimensions: 12x8
    Sunroom
    • Features: Floor Covering: Ceramic Tile, Wall Covering: None
    • Level: Main
    • Area: 156
    • Dimensions: 12x13
    Heating
    • Electric, Electronic Air Filter, Forced Air
    Cooling
    • Ceiling Fan(s), Central Air, Electric
    Appliances
    • Included: Water Softener Rented, Dishwasher, Disposal, Dryer, Microwave, Electric Range, Electric Oven, Refrigerator, Washer, Water Softener, Humidifier, Electric Water Heater
    • Laundry: Main Level
    Features
    • Breakfast Bar, Walk-In Pantry, Entrance Foyer, Kitchen/Dining Room Combo, Bookcases, Walk-In Closet(s)
    • Flooring: Carpet, Hardwood
    • Doors: Panel Door(s), French Doors, Pocket Door(s)
    • Windows: Bay Window(s), Insulated Windows, Window Treatments
    • Basement: Full,Concrete,Sump Pump,Unfinished
    • Number of fireplaces: 1
    • Fireplace features: Wood Burning, Family Room
    Interior area
    • Total structure area: 2,480
    • Total interior livable area: 2,480 sqft
    • Finished area above ground: 2,480
    • Finished area below ground: 0

    Property

    Parking
    • Total spaces: 2
    • Parking features: Attached, Garage, Garage Door Opener, Off Street, Storage, Workshop in Garage
    • Attached garage spaces: 2
    Features
    • Levels: Two
    • Patio & porch: Patio, Glass Enclosed
    • Waterfront features: Waterfront, Lake
    Lot
    • Size: 0.47 Acres
    • Dimensions: 100 S x 178 IRR
    • Features: Adjoins Common Ground, Waterfront
    Details
    • Parcel number: 152090304403007
    • Special conditions: Standard

    Construction

    Type & style
    • Home type: SingleFamily
    • Architectural style: Other,Colonial
    • Property subtype: Single Family Residence
    Materials
    • Aluminum Siding
    Condition
    • Year built: 1978
    Details
    • Builder name: Carl Mick Construction

    Utilities & green energy

    • Sewer: Public Sewer
    • Water: Public
    • Utilities for property: Underground Utilities

    Community & neighborhood

    Security
    • Security features: Smoke Detector(s)
    Location
    • Region: Moro
    • Subdivision: Deerfield Sub

    HOA & financial

    HOA
    • HOA fee: $125 annually
    • Services included: Other

    Other

    Other facts
    • Listing terms: Cash,Conventional,VA Loan
    • Ownership: Private
    • Road surface type: Asphalt

    Price history

    DateEventPrice
    9/25/2023Sold$300,000-10.4%$121/sqft
    Source: MARIS #22003643 Report a problem
    8/25/2023Contingent$335,000$135/sqft
    Source: MARIS #22003643 Report a problem
    8/25/2023Price change$335,000-4.1%$135/sqft
    Source: MARIS #22003643 Report a problem
    8/6/2023Price change$349,500-0.1%$141/sqft
    Source: MARIS #22003643 Report a problem
    7/16/2023Price change$349,900-4.1%$141/sqft
    Source: MARIS #22003643 Report a problem
    6/30/2023Price change$365,000-2.7%$147/sqft
    Source: MARIS #22003643 Report a problem
    6/2/2023Price change$375,000-5.1%$151/sqft
    Source: MARIS #22003643 Report a problem
    5/26/2023Listed for sale$395,000+154.8%$159/sqft
    Source: MARIS #22003643 Report a problem
    10/17/1994Sold$155,000$63/sqft
    Source: Agent Provided Report a problem

    Public tax history

    YearProperty taxesTax assessment
    2024$5,990 +163.3%$95,120 +7.8%
    2023$2,275 $88,270 +8.4%
    2022-- $81,460 +6.3%
    2021$4,502 +4.8%$76,650 +4.4%
    2020$4,297 +1.9%$73,430 +2.1%
    2019$4,216 $71,950 +3.5%
    2018-- $69,530
    2017$4,251 +9.5%$69,530 +3.1%
    2016$3,882 $67,440
    2015$3,882 $67,440
    2014$3,882 $67,440
    2013$3,882 $67,440
    2012-- $67,440 +1%
    2011-- $66,740 -3.1%
    2010-- $68,870 +1%
    2009-- $68,190 +5.1%
    2007-- $64,860 +4.8%
    2005-- $61,860 +14.9%
    2004$3,301 +6.6%$53,830 +8.1%
    2003$3,096 +4.5%$49,790 +4.3%
    2002$2,964 $47,750 +7%
    2001-- $44,620 +3.4%
    2000$2,602 $43,150

    Find assessor info on the county website

    Neighborhood: 62067

    Nearby schools

    GreatSchools rating
    Schools provided by the listing agent
    • Elementary: Edwardsville Dist 7
    • Middle: Edwardsville Dist 7
    • High: Edwardsville

    Source: MARIS. This data may not be complete. We recommend contacting the local school district to confirm school assignments for this home.

    Get a cash offer in 3 minutes
    Find out how much your home could sell for in as little as 3 minutes with a no-obligation cash offer.
    Estimated market value
    $347,500
    Get a cash offer in 3 minutes
    Find out how much your home could sell for in as little as 3 minutes with a no-obligation cash offer.
    Estimated market value
    $347,500