Tucked deep in the leafy quiet of Lake Barcroft Cloisters, this fully reimagined mid-century modern is one of the most architecturally distinctive homes to come to market in the community. From the moment you arrive, the home announces itself differently — a zen-inspired entry garden of bamboo, river rock, flagstone, and flowering shrubs frames a striking dark wood facade with soaring rooflines and floor-to-ceiling black-framed windows. This is not a renovation. This is a reinvention. Step inside to a breathtaking open great room where a vaulted wood-plank ceiling with exposed dark beams stretches the full length of the home — a signature mid-century architectural feature that floods the space with warmth and drama. Walls of glass and sliding doors open to a massive wraparound deck canopied by mature trees, blurring the line between inside and out. The chef's kitchen anchors the center of it all: a long quartz waterfall island, warm walnut cabinetry, professional range framed by matchbook-cut stone that mirrors the countertop slab, and a gorgeous deep blue subway tile backsplash that adds a rich, unexpected pop of color against the warm wood tones. Refined without being cold — every finish feels intentional. The main level hosts two bedrooms including the private primary suite with walk-in closet and ensuite bath, joined by a second bedroom and full bath — ideal for guests or single-floor living. A family room, dining area, breakfast nook, and loft complete a main floor designed for both everyday living and effortless entertaining. An oversized deck connects you with the outdoors, giving plenty of space to entertain, dine al fresco, and enjoy the surrounding nature. The lower level features four additional bedrooms — including a generous room with its own walk-in closet — plus a large flex room, recreation room, two full baths, laundry, and dual utility rooms — space and flexibility for every lifestyle. Multigenerational living, home office suites, guest quarters — this floor handles it all without compromise. With 6 bedrooms, 4.5 baths, and 4,182 finished square feet across two thoughtfully designed floors on a private 0.42-acre lot, this home delivers scale, style, and soul in equal measure.
Sold for $1,499,900
Zillow last checked:
Listing updated:
Bought with:
Alina Yarakhmedova, 5004171
TTR Sothebys International Realty
Source: Bright MLS,MLS#: VAFX2307644
Price history
| Date | Event | Price |
|---|---|---|
| 7/10/2026 | Sold | $1,499,900$359/sqft |
Source:  Bright MLS #VAFX2307644 Report a problem Bright MLS #VAFX2307644 Report a problem | ||
| 6/9/2026 | Pending sale | $1,499,900$359/sqft |
Source: Bright MLS #VAFX2307644 Report a problem | ||
| 6/1/2026 | Contingent | $1,499,900$359/sqft |
Source: Bright MLS #VAFX2307644 Report a problem | ||
| 6/1/2026 | Listed for sale | $1,499,900+48.5%$359/sqft |
Source: Bright MLS #VAFX2307644 Report a problem | ||
| 3/25/2025 | Sold | $1,010,000$242/sqft |
Source: Public Record Report a problem | ||
Nearby homes
- $1,128,7005 bd3 ba3.2k sqft6414 Recreation Ln, Falls Church, VA 22041Off Market

- $1,061,7005 bd4 ba2.2k sqft6410 Recreation Ln, Falls Church, VA 22041Off Market
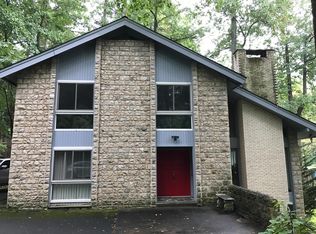
- $1,372,1004 bd5 ba4.6k sqft3751 Tennis Ct, Falls Church, VA 22041Off Market
- $686,0003 bd1 ba960 sqft3838 Pinewood Ter, Falls Church, VA 22041Off Market
Get a cash offer in 3 minutes
Find out how much your home could sell for in as little as 3 minutes with a no-obligation cash offer.
Estimated market value
$1,489,200
