Skip main navigation
Closed
  • $279,500

    6412 S Fairfield Ave, Chicago, IL 60629

    4beds
    1,272sqft
    Single Family Residence
    Built in 1921
    3,502.22 Square Feet Lot
    $321,100 Zestimate®
    $220/sqft
    $2,475 Estimated rent

    Home value

    $321,100

    $305,000 - $337,000

    $2,475/mo

    Zestimate® history
    Loading
    Loading...

    Owner options

    List your home for rent

    $2,475/mo

    Rent Zestimate®

    Find your next renter with Zillow Rental Manager. Plus, with online applications, you can quickly screen prospective tenants – for free.

    Learn more

    $2,475/mo

    Rent Zestimate®

    Refinance and save

    $1,981/mo

    Est. payment

    Refinancing to a lower rate could help reduce your monthly payments and save thousands over the life of the loan.

    See today's rates

    $1,981/mo

    Est. payment

    Explore your selling options

    Work with a Zillow partner agent

    Leverage their expertise and Zillow's premium Showcase listings to get your home seen by more buyers.

    Get started

    List with your own agent

    Get your home in front of millions of buyers by listing it on Zillow.

    Learn how to do it

    Sell it yourself

    Take full control of how buyers see your home on Zillow by listing For Sale by Owner (FSBO).

    List your home

    What's special

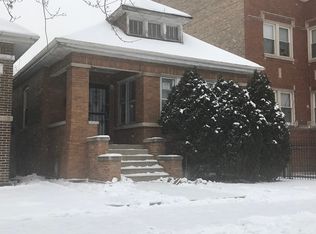
    Brick bungalowNew carpetSpacious closet spaceKing sized bedOpen floor planNew ss appliancesHardwood floors throughout
    Chicago-style, brick bungalow, recently updated. As you walk in you will be greeted by the hardwood floors throughout the home. Sun drenched living room and dinning with an open floor plan. All new SS appliances, tons of cabinetry and counter space. First level features 4 bedrooms, all generous sized with spacious closet space. The primary bedroom is located on the top level with all new carpet! Perfect for king sized bed and study room area, the possibilities are endless! Large family room, ideal for family gathering or entertaining. Appealing backyard/lot with 2.5 car space. This home is the perfect blend of comfort, convenience, and traditional style. It's move-in ready and just waiting for you to call it your own.

    Zillow last checked:

    Listing updated:

    Listing courtesy of:

    Erick Matos 312-316-8756,

    RE/MAX LOYALTY

    Bought with:

    Alejandra Munoz

    RE/MAX Mi Casa

    Alejandra Munoz

    RE/MAX Mi Casa

    Source: MRED as distributed by MLS GRID,MLS#: 11769026MLS Logo

    Facts & features

    Interior

    Bedrooms & bathrooms
    • Bedrooms: 4
    • Bathrooms: 2
    • Full bathrooms: 2
    Primary bedroom
    • Features: Flooring (Carpet)
    • Level: Third
    • Area: 516 Square Feet
    • Dimensions: 43X12
    Bedroom 2
    • Features: Flooring (Hardwood)
    • Level: Main
    • Area: 150 Square Feet
    • Dimensions: 15X10
    Bedroom 3
    • Features: Flooring (Hardwood)
    • Level: Main
    • Area: 100 Square Feet
    • Dimensions: 10X10
    Bedroom 4
    • Features: Flooring (Hardwood)
    • Level: Main
    • Area: 150 Square Feet
    • Dimensions: 15X10
    Dining room
    • Features: Flooring (Hardwood), Window Treatments (Curtains/Drapes)
    • Level: Main
    • Area: 120 Square Feet
    • Dimensions: 12X10
    Family room
    • Features: Flooring (Other)
    • Level: Second
    • Area: 352 Square Feet
    • Dimensions: 32X11
    Kitchen
    • Features: Kitchen (Custom Cabinetry, Updated Kitchen), Flooring (Hardwood)
    • Level: Main
    • Area: 170 Square Feet
    • Dimensions: 17X10
    Living room
    • Features: Flooring (Hardwood)
    • Level: Main
    • Area: 234 Square Feet
    • Dimensions: 18X13
    Heating
    • Natural Gas, Forced Air
    Cooling
    • Central Air
    Appliances
    • Included: Range, Microwave, Dishwasher, Refrigerator, Stainless Steel Appliance(s), Range Hood
    Features
    • Built-in Features, Open Floorplan
    • Flooring: Hardwood, Carpet
    • Windows: Screens
    • Basement: Rec/Family Area,Partial
    • Attic: Finished
    Interior area
    • Total structure area: 0
    • Total interior livable area: 1,272 sqft

    Property

    Parking
    • Total spaces: 2
    • Parking features: On Site, Other
    Accessibility
    • Accessibility features: No Disability Access
    Features
    • Stories: 1
    Lot
    • Size: 3,502 sqft
    Details
    • Parcel number: 19242080180000
    • Special conditions: None

    Construction

    Type & style
    • Home type: SingleFamily
    • Architectural style: Bungalow
    • Property subtype: Single Family Residence
    Materials
    • Brick
    • Foundation: Concrete Perimeter
    Condition
    • New construction: No
    • Year built: 1921
    • Major remodel year: 2023

    Utilities & green energy

    • Electric: Circuit Breakers
    • Sewer: Public Sewer
    • Water: Lake Michigan, Public

    Community & neighborhood

    Community
    • Community features: Curbs, Sidewalks, Street Lights, Street Paved
    Location
    • Region: Chicago

    HOA & financial

    HOA
    • Services included: None

    Other

    Other facts
    • Listing terms: Conventional
    • Ownership: Fee Simple

    Price history

    DateEventPrice
    7/27/2023Sold$279,500+0.2%$220/sqft
    Source: MRED as distributed by MLS GRID #11769026 Report a problem
    6/12/2023Contingent$279,000$219/sqft
    Source: MRED as distributed by MLS GRID #11769026 Report a problem
    6/2/2023Price change$279,000-6.7%$219/sqft
    Source: MRED as distributed by MLS GRID #11769026 Report a problem
    5/23/2023Price change$299,000-6.3%$235/sqft
    Source: MRED as distributed by MLS GRID #11769026 Report a problem
    5/15/2023Price change$319,000-5.9%$251/sqft
    Source: MRED as distributed by MLS GRID #11769026 Report a problem
    4/27/2023Listed for sale$339,000+194.8%$267/sqft
    Source: MRED as distributed by MLS GRID #11769026 Report a problem
    11/28/2022Sold$115,000+21.1%$90/sqft
    Source: MRED as distributed by MLS GRID #11466868 Report a problem
    8/8/2022Contingent$95,000$75/sqft
    Source: MRED as distributed by MLS GRID #11466868 Report a problem
    7/17/2022Listed for sale$95,000+35.7%$75/sqft
    Source: MRED as distributed by MLS GRID #11466868 Report a problem
    2/26/1998Sold$70,000+250%$55/sqft
    Source: Public Record Report a problem
    9/29/1997Sold$20,000$16/sqft
    Source: Public Record Report a problem

    Public tax history

    YearProperty taxesTax assessment
    2024-- $26,001 +85.7%
    2023$2,970 +35.7%$13,999
    2022$2,188 +2%$13,999
    2021$2,145 +64.9%$13,999 +57.2%
    2020$1,301 -2.2%$8,904 -11%
    2019$1,330 +1.8%$10,005
    2018$1,306 -21.9%$10,005 -9.8%
    2017$1,673 -3.5%$11,098
    2016$1,734 +10.8%$11,098
    2015$1,564 +12.3%$11,098 +10.8%
    2014$1,393 +2.8%$10,019
    2013$1,355 -0.5%$10,019
    2012$1,361 -17.7%$10,019 -29.3%
    2011$1,653 +8.2%$14,172
    2010$1,528 +18%$14,172
    2009$1,295 -17.8%$14,172 -19.6%
    2008$1,576 +29.8%$17,617
    2007$1,213 +11.5%$17,617
    2006$1,088 -4.4%$17,617 +63%
    2005$1,138 -35.5%$10,810
    2004$1,765 +2.2%$10,810
    2003$1,727 +17.3%$10,810 +33.2%
    2002$1,472 +3.7%$8,114
    2001$1,420 +12.1%$8,114
    2000$1,266 -0.7%$8,114 +24.4%
    1999$1,275 $6,524

    Find assessor info on the county website

    Neighborhood: Marquette Park

    Nearby schools

    GreatSchools rating
    Schools provided by the listing agent
    • District: 299

    Source: MRED as distributed by MLS GRID. This data may not be complete. We recommend contacting the local school district to confirm school assignments for this home.

    Get a cash offer in 3 minutes
    Find out how much your home could sell for in as little as 3 minutes with a no-obligation cash offer.
    Estimated market value
    $321,100
    Get a cash offer in 3 minutes
    Find out how much your home could sell for in as little as 3 minutes with a no-obligation cash offer.
    Estimated market value
    $321,100