Skip main navigation
Sold for $542,000
  • $542,000

    6412 S Field Way, Littleton, CO 80123

    4beds
    1,664sqft
    Single Family Residence
    Built in 1975
    8,281 Square Feet Lot
    $552,600 Zestimate®
    $326/sqft
    $2,734 Estimated rent

    Home value

    $552,600

    $525,000 - $580,000

    $2,734/mo

    Zestimate® history
    Loading
    Loading...

    Owner options

    List your home for rent

    $2,734/mo

    Rent Zestimate®

    Find your next renter with Zillow Rental Manager. Plus, with online applications, you can quickly screen prospective tenants – for free.

    Learn more

    $2,734/mo

    Rent Zestimate®

    Refinance and save

    $3,142/mo

    Est. payment

    Refinancing to a lower rate could help reduce your monthly payments and save thousands over the life of the loan.

    See today's rates

    $3,142/mo

    Est. payment

    Explore your selling options

    Work with a Zillow partner agent

    Leverage their expertise and Zillow's premium Showcase listings to get your home seen by more buyers.

    Get started

    List with your own agent

    Get your home in front of millions of buyers by listing it on Zillow.

    Learn how to do it

    Sell it yourself

    Take full control of how buyers see your home on Zillow by listing For Sale by Owner (FSBO).

    List your home

    What's special

    Side yardCozy fireplaceFlat backyardBright interiorLarge rec roomVersatile bedroomsEasy access
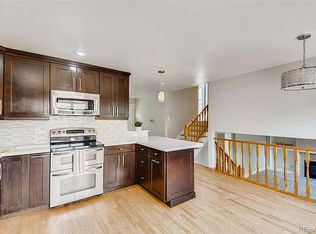
    Classic comfort abounds in this inviting Kipling Hills home. Residents are welcomed into a bright interior beaming w/ abundant natural light throughout. A cozy fireplace warms a spacious living area featuring warm wood flooring. Ample cabinetry and stainless steel appliances are highlighted in an open kitchen. Sliding glass doors open to a stone patio — the perfect space to enjoy dining al fresco. Beyond, a large, flat backyard w/ fencing offers endless possibilities for personalization. A side yard provides room for keeping a camper, boat or trailer. Revel in relaxation in a serene primary bedroom w/ a sizable walk-in closet. A secondary bedroom offers space for a home office or guest accommodation. Downstairs, a finished basement w/ plush carpeting features a large rec room and versatile bedrooms. Upgrades include a new roof and hot water heater. An ideal location affords easy access to Lily Gulch Trail and Lily Gulch Rec Center. Ample storage is found in an attached 2-car garage.

    Zillow last checked:

    Listing updated:

    Listed by:

    Leon Ramirez 303-437-9495 Leon@RamirezRE.com,

    Milehimodern

    Bought with:

    Kristen Sutton, 100098987

    Your Castle Real Estate Inc

    Source: REcolorado as distributed by MLS GRID,MLS#: 7624855MLS Logo

    Facts & features

    Interior

    Bedrooms & bathrooms
    • Bedrooms: 4
    • Bathrooms: 2
    • Full bathrooms: 1
    • 3/4 bathrooms: 1
    • Main level bathrooms: 1
    Bedroom
    • Level: Lower
    Bedroom
    • Level: Upper
    Bedroom
    • Level: Upper
    Bedroom
    • Level: Basement
    Bathroom
    • Level: Main
    Bathroom
    • Level: Upper
    Bonus room
    • Level: Lower
    Kitchen
    • Level: Main
    Laundry
    • Level: Main
    Living room
    • Level: Main
    Utility room
    • Description: Storage
    • Level: Lower
    Heating
    • Forced Air, Natural Gas
    Cooling
    • Central Air
    Appliances
    • Included: Dishwasher, Dryer, Microwave, Oven, Range, Refrigerator, Washer
    Features
    • Ceiling Fan(s), Walk-In Closet(s), Wired for Data
    • Flooring: Carpet, Laminate, Tile, Wood
    • Windows: Double Pane Windows
    • Basement: Interior Entry,Partial
    • Number of fireplaces: 1
    • Fireplace features: Living Room, Wood Burning
    Interior area
    • Total structure area: 1,664
    • Total interior livable area: 1,664 sqft
    • Finished area above ground: 1,298
    • Finished area below ground: 0

    Property

    Parking
    • Total spaces: 2
    • Parking features: Oversized
    • Attached garage spaces: 2
    Features
    • Levels: Multi/Split
    • Patio & porch: Deck, Patio
    • Exterior features: Private Yard, Rain Gutters
    • Fencing: Full
    Lot
    • Size: 8,281 sqft
    • Features: Landscaped, Level, Sprinklers In Front, Sprinklers In Rear
    Details
    • Parcel number: 132686
    • Zoning: P-D
    • Special conditions: Standard

    Construction

    Type & style
    • Home type: SingleFamily
    • Architectural style: Traditional
    • Property subtype: Single Family Residence
    Materials
    • Brick, Frame, Wood Siding
    • Foundation: Slab
    • Roof: Composition
    Condition
    • Updated/Remodeled
    • Year built: 1975

    Utilities & green energy

    • Sewer: Public Sewer
    • Water: Public
    • Utilities for property: Cable Available, Electricity Connected, Internet Access (Wired), Natural Gas Connected, Phone Connected

    Community & neighborhood

    Security
    • Security features: Smoke Detector(s)
    Location
    • Region: Littleton
    • Subdivision: Kipling Hills

    Other

    Other facts
    • Listing terms: Cash,Conventional,Other
    • Ownership: Individual
    • Road surface type: Paved

    Price history

    DateEventPrice
    9/15/2023Sold$542,000+40.8%$326/sqft
    Source: REcolorado as distributed by MLS GRID #7624855 Report a problem
    9/20/2019Sold$385,000+2.7%$231/sqft
    Source: Public Record Report a problem
    9/1/2019Pending sale$375,000$225/sqft
    Source: Denver Lifestyle Real Estate #7301319 Report a problem
    8/29/2019Listed for sale$375,000+72.1%$225/sqft
    Source: Denver Lifestyle Real Estate #7301319 Report a problem
    6/2/2006Sold$217,900+101.8%$131/sqft
    Source: Public Record Report a problem
    6/2/1994Sold$108,000$65/sqft
    Source: Public Record Report a problem

    Public tax history

    YearProperty taxesTax assessment
    2025$2,723 +0%$30,211 +8.7%
    2024$2,721 +6.9%$27,787
    2023$2,545 -1.3%$27,787 +8.9%
    2022$2,578 +13.2%$25,512 -2.8%
    2021$2,276 $26,247 +13%
    2020$2,276 +1.3%$23,233
    2019$2,248 +12.5%$23,233 +16.5%
    2018$1,998 $19,943
    2017$1,998 +15.9%$19,943 +11.1%
    2016$1,724 $17,953
    2015$1,724 +21.8%$17,953 +28.1%
    2014$1,416 -3.9%$14,011
    2013$1,473 +1.9%$14,011 -4.8%
    2012$1,446 -3.3%$14,720
    2011$1,495 +0.1%$14,720 -3.9%
    2010$1,494 -4.4%$15,320
    2009$1,562 +0.4%$15,320 -4.1%
    2008$1,556 +6.1%$15,970
    2007$1,467 +2.4%$15,970 +7.4%
    2006$1,433 -8.5%$14,870 -6.5%
    2005$1,567 +8.3%$15,910
    2004$1,447 +5.6%$15,910
    2003$1,370 +1.7%$15,910 +7.1%
    2002$1,348 +1.1%$14,850 +10.8%
    2001$1,333 +4.1%$13,400
    2000$1,280 $13,400

    Find assessor info on the county website

    Neighborhood: 80123

    Nearby schools

    GreatSchools rating
    Schools provided by the listing agent
    • Elementary: Colorow
    • Middle: Summit Ridge
    • High: Dakota Ridge
    • District: Jefferson County R-1

    Source: REcolorado as distributed by MLS GRID. This data may not be complete. We recommend contacting the local school district to confirm school assignments for this home.

    Get a cash offer in 3 minutes
    Find out how much your home could sell for in as little as 3 minutes with a no-obligation cash offer.
    Estimated market value
    $552,600
    Get a cash offer in 3 minutes
    Find out how much your home could sell for in as little as 3 minutes with a no-obligation cash offer.
    Estimated market value
    $552,600