NOTE TO APPRAISERS-BUYER WAS AGENT AND PRICE REFLECTS AMOUNTS RECEIVED DIRECTLY BY AGENT FOR FEES AND REPAIR ALLOWANCES. Located on a beautiful creek lot within a guard-gated Cypress Point, 6412 Shady Oaks Drive offers 4,541 square feet of thoughtfully designed living space with a private pool. The residence opens to expansive, light-filled interiors with generous ceiling heights and well-proportioned rooms designed for both daily functionality and large-scale entertaining. The primary suite, a guest suite and a handsome paneled study are all on the 1st floor while upstairs, a game room and two generous bedrooms provide the perfect layout that today's buyers are seeking. The large kitchen serves as a central feature of the home, offering extensive cabinetry, ample counter space, and seamless integration with surrounding living areas. A dedicated study provides a quiet, enclosed workspace, while additional rooms throughout the home allow for adaptable layouts based on changing needs. Outside features a pool surrounding patio space, both covered and uncovered, positioned to maximize privacy on the private creek lot. Mature landscaping creates a tranquil setting ideal for year-round enjoyment. Additional features include a 3-car, side-entry garage, abundant storage, newish KitchenAid built-in refrigerator, and the added security and exclusivity of a guard-gated neighborhood in a highly convenient area of West Plano. This property combines scale, privacy, and location in one of the area’s most sought-after neighborhoods close to shopping and dining at Legacy West, parks, and the acclaimed PISD Barksdale Elementary school. Minutes from the Dallas North Tollway, President George Bush tollway and 121, the proximity to downtown and airports make this a DON'T MISS opportunity.
Sold
Price Unknown
6412 Shady Oaks Ln, Plano, TX 75093
4beds
4,541sqft
Single Family Residence
Built in 1994
0.28 Acres Lot
$1,192,600 Zestimate®
$--/sqft
$5,519 Estimated rent
Home value
$1,192,600
$1.13M - $1.26M
$5,519/mo
Zestimate® history
Owner options
List your home for rent
$5,519/mo
Rent Zestimate®
Find your next renter with Zillow Rental Manager. Plus, with online applications, you can quickly screen prospective tenants – for free.
$5,519/mo
Rent Zestimate®
Refinance and save
$2,750/mo
Est. payment
Refinancing to a lower rate could help reduce your monthly payments and save thousands over the life of the loan.
$2,750/mo
Est. payment
Explore your selling options
Work with a Zillow partner agent
Leverage their expertise and Zillow's premium Showcase listings to get your home seen by more buyers.
Get startedList with your own agent
Get your home in front of millions of buyers by listing it on Zillow.
Learn how to do itSell it yourself
Take full control of how buyers see your home on Zillow by listing For Sale by Owner (FSBO).
List your homeWhat's special
Private poolGenerous ceiling heightsBeautiful creek lotPool surrounding patio spaceNewish kitchenaid built-in refrigeratorExpansive light-filled interiorsWell-proportioned rooms
Zillow last checked:
Listing updated:
Listed by:
Ann O'Blenes 0502142 972-898-6600,
RE/MAX Premier 972-991-1616
Bought with:
Ryan Streiff
Dave Perry Miller Real Estate
Source: NTREIS,MLS#: 21175798
Facts & features
Interior
Bedrooms & bathrooms
- Bedrooms: 4
- Bathrooms: 4
- Full bathrooms: 3
- 1/2 bathrooms: 1
Primary bedroom
- Features: Cedar Closet(s), Dual Sinks, Double Vanity, En Suite Bathroom, Jetted Tub, Separate Shower, Walk-In Closet(s)
- Level: First
- Dimensions: 20 x 15
Bedroom
- Features: Split Bedrooms, Walk-In Closet(s)
- Level: First
- Dimensions: 13 x 12
Bedroom
- Features: Ceiling Fan(s), Split Bedrooms
- Level: Second
- Dimensions: 16 x 12
Bedroom
- Features: Ceiling Fan(s), Split Bedrooms, Walk-In Closet(s)
- Level: Second
- Dimensions: 12 x 14
Breakfast room nook
- Features: Breakfast Bar, Eat-in Kitchen
- Level: First
- Dimensions: 13 x 14
Dining room
- Level: First
- Dimensions: 14 x 14
Family room
- Features: Built-in Features
- Level: First
- Dimensions: 18 x 20
Game room
- Level: Second
- Dimensions: 14 x 16
Kitchen
- Features: Breakfast Bar, Built-in Features, Eat-in Kitchen, Kitchen Island, Pantry
- Level: First
- Dimensions: 19 x 15
Living room
- Features: Fireplace
- Level: First
- Dimensions: 15 x 18
Office
- Features: Built-in Features
- Level: First
- Dimensions: 13 x 12
Utility room
- Features: Built-in Features, Utility Room
- Level: First
- Dimensions: 8 x 9
Heating
- Central, Fireplace(s), Natural Gas, Zoned
Cooling
- Central Air, Ceiling Fan(s), Electric, Zoned
Appliances
- Included: Built-In Refrigerator, Dishwasher, Electric Cooktop, Electric Oven, Disposal, Gas Water Heater, Microwave
- Laundry: Washer Hookup, Dryer Hookup, ElectricDryer Hookup, Laundry in Utility Room
Features
- Built-in Features, Decorative/Designer Lighting Fixtures, Eat-in Kitchen, High Speed Internet, Kitchen Island, Cable TV, Walk-In Closet(s)
- Flooring: Carpet, Wood
- Windows: Shutters, Window Coverings
- Has basement: No
- Number of fireplaces: 2
- Fireplace features: Family Room, Gas, Glass Doors, Gas Log, Gas Starter, Living Room
Interior area
- Total interior livable area: 4,541 sqft
Property
Parking
- Total spaces: 3
- Parking features: Door-Multi, Enclosed, Garage, Garage Door Opener, Kitchen Level, Garage Faces Side
- Attached garage spaces: 3
Features
- Levels: Two
- Stories: 2
- Patio & porch: Covered
- Exterior features: Lighting, Rain Gutters
- Pool features: Gunite, In Ground, Pool
- Fencing: Wrought Iron
Lot
- Size: 0.28 Acres
- Features: Interior Lot, Landscaped, Subdivision, Sprinkler System, Few Trees
Details
- Parcel number: R301400B02301
Construction
Type & style
- Home type: SingleFamily
- Architectural style: Detached
- Property subtype: Single Family Residence
Materials
- Brick, Frame
- Foundation: Slab
- Roof: Composition
Condition
- Year built: 1994
Utilities & green energy
- Sewer: Public Sewer
- Water: Public
- Utilities for property: Electricity Available, Electricity Connected, Natural Gas Available, Sewer Available, Separate Meters, Water Available, Cable Available
Community & HOA
Community
- Features: Curbs, Sidewalks
- Security: Security System, Fire Alarm
- Subdivision: Cypress Point
HOA
- Has HOA: Yes
- Services included: All Facilities, Maintenance Grounds, Security
- HOA fee: $2,750 annually
- HOA name: SBB
- HOA phone: 972-960-6642
Location
- Region: Plano
Financial & listing details
- Tax assessed value: $1,468,662
- Annual tax amount: $19,211
- Date on market: 2/20/2026
- Cumulative days on market: 37 days
- Listing terms: Cash,Conventional
- Exclusions: Buyer to purchase new survey
- Electric utility on property: Yes
Price history
| Date | Event | Price |
|---|---|---|
| 4/23/2026 | Sold | -- |
Source: NTREIS #21175798 Report a problem | ||
| 4/16/2026 | Pending sale | $1,299,000$286/sqft |
Source: NTREIS #21175798 Report a problem | ||
| 3/31/2026 | Contingent | $1,299,000$286/sqft |
Source: NTREIS #21175798 Report a problem | ||
| 3/30/2026 | Listed for sale | $1,299,000$286/sqft |
Source: NTREIS #21175798 Report a problem | ||
| 3/26/2026 | Contingent | $1,299,000$286/sqft |
Source: NTREIS #21175798 Report a problem | ||
| 3/13/2026 | Price change | $1,299,000-5.5%$286/sqft |
Source: NTREIS #21175798 Report a problem | ||
| 2/20/2026 | Listed for sale | $1,375,000$303/sqft |
Source: NTREIS #21175798 Report a problem | ||
Public tax history
| Year | Property taxes | Tax assessment |
|---|---|---|
| 2025 | $7,479 -10% | $1,124,972 +10% |
| 2024 | $8,312 -0.8% | $1,022,702 +10% |
| 2023 | $8,375 -28.4% | $929,729 +10% |
| 2022 | $11,702 0% | $845,208 +10% |
| 2021 | $11,708 +0.4% | $768,371 +6.2% |
| 2020 | $11,660 -0.4% | $723,257 -2.4% |
| 2019 | $11,710 +0% | $740,753 +2.9% |
| 2018 | $11,706 -0.1% | $719,992 +5.2% |
| 2017 | $11,716 | $684,548 +4.2% |
| 2016 | $11,716 -1.9% | $657,005 -4.8% |
| 2015 | $11,941 | $690,306 +9.5% |
| 2014 | $11,941 | $630,331 +4.7% |
| 2013 | -- | $602,162 -6.8% |
| 2012 | -- | $646,356 -1.6% |
| 2011 | -- | $656,812 -3.8% |
| 2010 | -- | $683,072 -5.9% |
| 2009 | -- | $725,762 -0.2% |
| 2008 | -- | $727,000 -3% |
| 2007 | -- | $749,118 +3.2% |
| 2006 | -- | $726,217 +10.1% |
| 2005 | -- | $659,694 +7.6% |
| 2003 | -- | $613,037 -0.3% |
| 2002 | -- | $614,946 +1.8% |
| 2001 | -- | $604,293 +6.9% |
| 2000 | -- | $565,507 |
Find assessor info on the county website
Neighborhood: 75093
Nearby homes
- $1,272,7005 bd4 ba4k sqft6416 Shady Oaks Ln, Plano, TX 75093Off Market
- $1,691,0004 bd5 ba5.1k sqft6408 Shady Oaks Ln, Plano, TX 75093Off Market
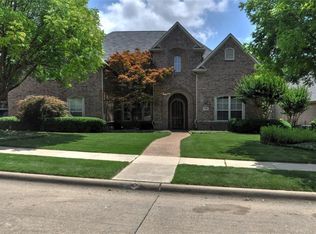
- $1,124,7004 bd4 ba3.7k sqft6413 Shady Oaks Ln, Plano, TX 75093Off Market
- $1,213,5005 bd4 ba3.6k sqft6417 Shady Oaks Ln, Plano, TX 75093Off Market

- $1,309,0004 bd4 ba4.1k sqft6409 Shady Oaks Ln, Plano, TX 75093Off Market
- $1,227,0004 bd4 ba3.7k sqft6404 Shady Oaks Ln, Plano, TX 75093Off Market
- $1,298,4004 bd3 ba3.6k sqft6420 Shady Oaks Ln, Plano, TX 75093Off Market
- $1,182,4005 bd4 ba3.8k sqft6421 Shady Oaks Ln, Plano, TX 75093Off Market
Nearby schools
GreatSchools rating
- 10/10Barksdale Elementary SchoolGrades: K-5Distance: 0.4 mi
- 6/10Renner Middle SchoolGrades: 6-8Distance: 1.4 mi
- 8/10Plano West Senior High SchoolGrades: 11-12Distance: 1.5 mi
Schools provided by the listing agent
- Elementary: Barksdale
- Middle: Renner
- High: Shepton
- District: Plano ISD
Source: NTREIS. This data may not be complete. We recommend contacting the local school district to confirm school assignments for this home.
Get a cash offer in 3 minutes
Find out how much your home could sell for in as little as 3 minutes with a no-obligation cash offer.
Estimated market value
$1,192,600
Get a cash offer in 3 minutes
Find out how much your home could sell for in as little as 3 minutes with a no-obligation cash offer.
Estimated market value
$1,192,600
- Texas
- Collin County
- Plano
- 75093
- 6412 Shady Oaks Ln
Nearby cities
Nearby neighborhoods
Nearby zip codes
Other Plano Topics
