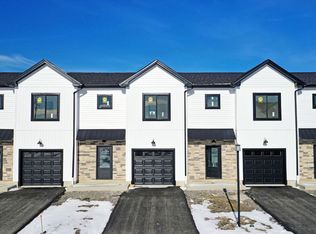
Introducing, The Enclave, Boardman’s newest townhome development. If low-maintenance, high enjoyment & convenience is what you crave, this development is for you! These freshly built residences are centrally located within minutes of premium local shopping, restaurants/fast food and easy highway access for travel and commutes. This location alone is the perfect home base for the most elusive of commodities: extra time, afforded by the low-travel commute concentrations of employment. The front exterior of all units offers a modern style of vertical & horizontal white siding with beautiful stone accents surrounding the covered front entrances. As you enter through the front door you will be welcomed by the two-story foyer featuring a neutral, hardwood-style vinyl/LVT flooring, a coat closet, half bath and carpeted stairway leading to the second level of the unit. Following the entrance hallway, you’ll be connected seamlessly to the central social hub of the unit. Offering an attractive open floor plan, you can access the great room, with an already installed gas fireplace, dining area & modern kitchen, all with ease. The tall windows in the great room, along with sliding glass doors in the dining area, for easy access to the rear concrete patio, allow for an abundance of natural light to shine through. It’s the perfect space to unwind after a long day or to entertain family and friends. The second floor of each unit hosts three bedrooms. The private master suite, located down the open catwalk, offers privacy and the convenience of its own full bathroom and generous walk-in closet, to let your wardrobe breath! The additional two guest bedrooms also offer ample closet space and close access to the additional full bathroom, located in the hallway next to the double door laundry area. Don’t forget to check out the full basement with access directly off the great room. This space could easily be finished for additional living space or storage purposes.
Closed
$251,000
6412 South Ave #7, Youngstown, OH 44512
3beds
1,260sqft
Townhouse, Condominium
Built in 2023
-- sqft lot
$270,700 Zestimate®
$199/sqft
$2,081 Estimated rent
Home value
$270,700
$257,000 - $284,000
$2,081/mo
Zestimate® history
Owner options
List your home for rent
$2,081/mo
Rent Zestimate®
Find your next renter with Zillow Rental Manager. Plus, with online applications, you can quickly screen prospective tenants – for free.
$2,081/mo
Rent Zestimate®
Refinance and save
$1,869/mo
Est. payment
Refinancing to a lower rate could help reduce your monthly payments and save thousands over the life of the loan.
$1,869/mo
Est. payment
Explore your selling options
Work with a Zillow partner agent
Leverage their expertise and Zillow's premium Showcase listings to get your home seen by more buyers.
Get startedList with your own agent
Get your home in front of millions of buyers by listing it on Zillow.
Learn how to do itSell it yourself
Take full control of how buyers see your home on Zillow by listing For Sale by Owner (FSBO).
List your homeWhat's special
Zillow last checked:
Listing updated:
Listed by:
Leslie Daniels lesliedaniels@howardhanna.com330-720-5510,
Howard Hanna
Bought with:
Leslie Daniels, 2022005018
Howard Hanna
Source: MLS Now,MLS#: 5050139Originating MLS: Youngstown Columbiana Association of REALTORS
Facts & features
Interior
Bedrooms & bathrooms
- Bedrooms: 3
- Bathrooms: 3
- Full bathrooms: 2
- 1/2 bathrooms: 1
- Main level bathrooms: 1
Primary bedroom
- Description: Flooring: Carpet
- Level: Second
- Dimensions: 14 x 12
Bedroom
- Description: Flooring: Carpet
- Level: Second
- Dimensions: 10 x 10
Bedroom
- Description: Flooring: Carpet
- Level: Second
- Dimensions: 10 x 10
Primary bathroom
- Description: Flooring: Luxury Vinyl Tile
- Level: Second
- Dimensions: 5 x 8
Bathroom
- Description: Flooring: Luxury Vinyl Tile
- Level: Second
- Dimensions: 8 x 5
Bathroom
- Description: Flooring: Luxury Vinyl Tile
- Level: First
- Dimensions: 3 x 7
Eat in kitchen
- Description: Flooring: Luxury Vinyl Tile
- Level: First
- Dimensions: 14 x 11
Entry foyer
- Description: Flooring: Luxury Vinyl Tile
- Level: First
- Dimensions: 7 x 4
Great room
- Description: Flooring: Luxury Vinyl Tile
- Features: Fireplace
- Level: First
- Dimensions: 15 x 12
Laundry
- Description: Flooring: Luxury Vinyl Tile
- Level: Second
- Dimensions: 3 x 5
Heating
- Forced Air, Gas
Cooling
- Central Air
Appliances
- Laundry: Laundry Closet, In Hall, Upper Level
Features
- Granite Counters
- Windows: Double Pane Windows
- Basement: Full,Unfinished
- Number of fireplaces: 1
- Fireplace features: Gas, Great Room
Interior area
- Total structure area: 1,260
- Total interior livable area: 1,260 sqft
- Finished area above ground: 1,260
Property
Parking
- Parking features: Attached, Direct Access, Driveway, Garage, Paved
- Attached garage spaces: 1
Features
- Levels: Two
- Stories: 2
- Patio & porch: Patio
Lot
- Features: Dead End
Details
- Parcel number: 290160185.070
- Special conditions: Builder Owned
Construction
Type & style
- Home type: Condo
- Property subtype: Townhouse, Condominium
- Attached to another structure: Yes
Materials
- Stone, Vinyl Siding
- Roof: Shingle
Condition
- New Construction
- New construction: Yes
- Year built: 2023
Details
- Builder name: Goldeneye Developers, Llc
Utilities & green energy
- Sewer: Public Sewer
- Water: Public
Community & HOA
Community
- Features: Other
- Subdivision: The Enclave At Boardman
HOA
- Has HOA: Yes
- Services included: Common Area Maintenance, Maintenance Grounds, Other, Recreation Facilities, Snow Removal
- HOA fee: $200 monthly
- HOA name: Enclave At Boardman Homeowners' Assoc
Location
- Region: Youngstown
Financial & listing details
- Price per square foot: $199/sqft
- Date on market: 7/17/2024
- Cumulative days on market: 30 days
- Listing agreement: Exclusive Right To Sell
- Listing terms: Cash,Conventional,FHA,VA Loan
Price history
| Date | Event | Price |
|---|---|---|
| 10/18/2024 | Sold | $251,000-1.5%$199/sqft |
Source: MLS Now #5050139 Report a problem | ||
| 8/15/2024 | Pending sale | $254,900$202/sqft |
Source: MLS Now #5050139 Report a problem | ||
| 7/17/2024 | Listed for sale | $254,900$202/sqft |
Source: MLS Now #5050139 Report a problem | ||
Public tax history
Tax history is unavailable.
Neighborhood: 44512
Nearby homes
- $198,2803 bd3 ba2.5k sqft6412 South Ave #10, Youngstown, OH 44512Off Market
- $198,2803 bd3 ba2.5k sqft6412 South Ave #1, Youngstown, OH 44512Off Market
- $276,6003 bd2 ba1.3k sqft6412 South Ave #9, Youngstown, OH 44512Off Market
- $276,6003 bd2 ba1.3k sqft6412 South Ave #11, Youngstown, OH 44512Off Market
- $276,6003 bd2 ba1.3k sqft6412 South Ave #8, Youngstown, OH 44512Off Market
- $198,2803 bd2 ba1.3k sqft6412 South Ave #12, Youngstown, OH 44512Off Market
- $276,8003 bd2 ba1.3k sqft6412 South Ave #2, Youngstown, OH 44512Off Market
- $276,8003 bd2 ba1.3k sqft6412 South Ave #5, Youngstown, OH 44512Off Market
Nearby schools
GreatSchools rating
- 6/10Robinwood Lane Elementary SchoolGrades: K-3Distance: 0.9 mi
- 8/10Boardman Glenwood Middle SchoolGrades: 7-8Distance: 2.1 mi
- 7/10Boardman High SchoolGrades: 9-12Distance: 2.1 mi
Schools provided by the listing agent
- District: Boardman LSD - 5002
Source: MLS Now. This data may not be complete. We recommend contacting the local school district to confirm school assignments for this home.
Get a cash offer in 3 minutes
Find out how much your home could sell for in as little as 3 minutes with a no-obligation cash offer.
Estimated market value
$270,700
Get a cash offer in 3 minutes
Find out how much your home could sell for in as little as 3 minutes with a no-obligation cash offer.
Estimated market value
$270,700
- Ohio
- Mahoning County
- Boardman
- 44512
- 6412 South Ave Unit 7
Nearby cities
Nearby zip codes
Other Boardman Topics
