Welcome to 6412 Stearman Ct, a charming and spacious 3 bedroom and 2 bath home ideally located just south of Monkey Junction in the desirable Laurel Park community. This beautifully maintained, single story home is located at the end of a cul-de-sac and features fresh paint and new flooring in the bedrooms, an open floor plan, a spacious kitchen and a large living area with vaulted ceilings, perfect for gatherings. The primary suite offers a private retreat with a luxurious en-suite bathroom and a spacious closet. Enjoy outdoor living in the fenced-in backyard, ideal for entertaining or relaxing. A one-car garage provides additional storage or parking convenience. Conveniently located near schools, parks, Carolina Beach, The Pointe, and Downtown Wilmington. Don't miss the opportunity to make this exceptional house your new home!
Buyers, my preferred lender is offering 1/2 point credit up to $2,000. The buyer's occupancy (primary, secondary or investment property) will affect lending pricing.
Sold for $310,000
$310,000
6412 Stearman Court, Wilmington, NC 28409
3beds
1,320sqft
Single Family Residence
Built in 1993
9,583 Square Feet Lot
$310,300 Zestimate®
$235/sqft
$2,213 Estimated rent
Home value
$310,300
$289,000 - $335,000
$2,213/mo
Zestimate® history
Owner options
List your home for rent
$2,213/mo
Rent Zestimate®
Find your next renter with Zillow Rental Manager. Plus, with online applications, you can quickly screen prospective tenants – for free.
$2,213/mo
Rent Zestimate®
Refinance and save
$1,988/mo
Est. payment
Refinancing to a lower rate could help reduce your monthly payments and save thousands over the life of the loan.
$1,988/mo
Est. payment
Explore your selling options
Work with a Zillow partner agent
Leverage their expertise and Zillow's premium Showcase listings to get your home seen by more buyers.
Get startedList with your own agent
Get your home in front of millions of buyers by listing it on Zillow.
Learn how to do itSell it yourself
Take full control of how buyers see your home on Zillow by listing For Sale by Owner (FSBO).
List your homeWhat's special
Fresh paintSpacious kitchenOpen floor planFenced-in backyardPrimary suiteSpacious closetLuxurious en-suite bathroom
Zillow last checked:
Listing updated:
Listed by:
Andy Richardson 910-233-5166,
RE/MAX Essential
Bought with:
Tidal Realty Partners
REAL Broker LLC
Sarah K Milin, 296270
REAL Broker LLC
Source: Hive MLS,MLS#: 100535046 Originating MLS: Cape Fear Realtors MLS, Inc.
Originating MLS: Cape Fear Realtors MLS, Inc.Facts & features
Interior
Bedrooms & bathrooms
- Bedrooms: 3
- Bathrooms: 2
- Full bathrooms: 2
Rooms
- Room types: Master Bedroom, Living Room, Dining Room, Breakfast Nook, Bedroom 2, Bedroom 3
Primary bedroom
- Level: First
- Dimensions: 12 x 14
Bedroom 2
- Level: First
- Dimensions: 10 x 13
Bedroom 3
- Level: First
- Dimensions: 10 x 10
Breakfast nook
- Level: First
- Dimensions: 10 x 8
Dining room
- Level: First
- Dimensions: 9 x 10
Kitchen
- Level: First
- Dimensions: 10 x 11
Living room
- Level: First
- Dimensions: 19 x 13
Heating
- Electric, Forced Air
Cooling
- Central Air
Appliances
- Included: Range
Features
- Ceiling Fan(s)
- Attic: Access Only
- Has fireplace: No
- Fireplace features: None
Interior area
- Total structure area: 1,320
- Total interior livable area: 1,320 sqft
Property
Parking
- Total spaces: 1
- Parking features: Off Street, Paved
- Garage spaces: 1
Features
- Levels: One
- Stories: 1
- Patio & porch: Patio, Porch
- Fencing: Back Yard
Lot
- Size: 9,583 Square Feet
- Dimensions: 40 x 91 x 148 x 159
- Features: Cul-De-Sac
Details
- Parcel number: R07918002028000
- Zoning: R-15
- Special conditions: Standard
Construction
Type & style
- Home type: SingleFamily
- Property subtype: Single Family Residence
Materials
- Fiber Cement
- Foundation: Slab
- Roof: Shingle
Condition
- New construction: No
- Year built: 1993
Utilities & green energy
- Water: Public
- Utilities for property: Sewer Connected, Water Connected
Community & HOA
Community
- Subdivision: Laurel Ridge
HOA
- Has HOA: Yes
- Amenities included: Maintenance Common Areas, Street Lights
- HOA fee: $160 annually
- HOA name: Laurel Ridge
- HOA phone: 843-708-1189
Location
- Region: Wilmington
Financial & listing details
- Price per square foot: $235/sqft
- Tax assessed value: $341,400
- Annual tax amount: $1,366
- Date on market: 11/6/2025
- Cumulative days on market: 8 days
- Listing agreement: Exclusive Right To Sell
- Listing terms: Cash,Conventional,FHA,VA Loan
- Road surface type: Paved
Price history
| Date | Event | Price |
|---|---|---|
| 11/5/2025 | Sold | $310,000-5.8%$235/sqft |
Source:  Hive MLS #100535046 Report a problem Hive MLS #100535046 Report a problem | ||
| 10/15/2025 | Contingent | $329,000$249/sqft |
Source: Hive MLS #100535046 Report a problem | ||
| 10/8/2025 | Listed for sale | $329,000+101.8%$249/sqft |
Source: Hive MLS #100535046 Report a problem | ||
| 4/16/2009 | Sold | $163,000-1.2%$123/sqft |
Source: Hive MLS #30422608 Report a problem | ||
| 2/14/2009 | Price change | $165,000-5.7%$125/sqft |
Source: Coldwell Banker** #422608 Report a problem | ||
| 1/28/2009 | Price change | $175,000-2.8%$133/sqft |
Source: Coldwell Banker** #422608 Report a problem | ||
| 8/27/2008 | Listed for sale | $180,000$136/sqft |
Source: Coldwell Banker** #422608 Report a problem | ||
Public tax history
| Year | Property taxes | Tax assessment |
|---|---|---|
| 2025 | $1,366 +14.2% | $341,400 +58.9% |
| 2024 | $1,196 +0.5% | $214,800 |
| 2023 | $1,190 -0.9% | $214,800 |
| 2022 | $1,201 +1.1% | $214,800 |
| 2021 | $1,188 +27.1% | $214,800 +45.3% |
| 2020 | $935 | $147,800 |
| 2019 | $935 | $147,800 |
| 2018 | $935 | $147,800 |
| 2017 | $935 +1.8% | $147,800 +11.5% |
| 2016 | $918 +7.6% | $132,500 |
| 2015 | $853 +1.7% | $132,500 |
| 2014 | $839 | $132,500 |
| 2013 | -- | $132,500 |
| 2012 | -- | $132,500 -27.9% |
| 2011 | -- | $183,893 |
| 2010 | -- | $183,893 |
| 2009 | -- | -- |
| 2008 | -- | -- |
| 2007 | -- | -- |
| 2005 | -- | $102,458 |
| 2004 | -- | $102,458 |
| 2003 | -- | $102,458 |
| 2002 | -- | $102,458 |
| 2001 | -- | $102,458 |
| 2000 | -- | $102,458 |
Find assessor info on the county website
Neighborhood: Myrtle Grove
Nearby homes
- $333,9003 bd2 ba1.1k sqft6410 Stearman Ct, Wilmington, NC 28409Off Market
- $317,9003 bd2 ba1.1k sqft1122 Welborn Rd, Wilmington, NC 28409Off Market
- $300,8002 bd2 ba1.1k sqft1124 Welborn Rd, Wilmington, NC 28409Off Market
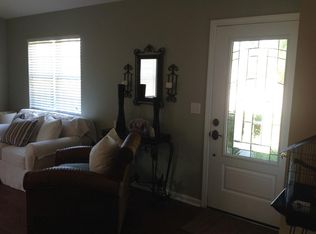
- $329,3003 bd2 ba1.1k sqft6413 Stearman Ct, Wilmington, NC 28409Off Market
- $331,4003 bd2 ba1.1k sqft1120 Welborn Rd, Wilmington, NC 28409Off Market
- $308,8003 bd2 ba1.1k sqft6408 Stearman Ct, Wilmington, NC 28409Off Market
- $324,1003 bd2 ba1.1k sqft1126 Welborn Rd, Wilmington, NC 28409Off Market
- $322,2003 bd2 ba-- sqft1204 Faulkenberry Rd, Wilmington, NC 28409Off Market
Nearby schools
GreatSchools rating
- 10/10Edwin A. Anderson ElementaryGrades: K-5Distance: 1.1 mi
- 7/10Charles P Murray MiddleGrades: 6-8Distance: 0.7 mi
- 5/10Eugene Ashley HighGrades: 9-12Distance: 0.9 mi
Schools provided by the listing agent
- Elementary: Anderson
- Middle: Murray
- High: Ashley
Source: Hive MLS. This data may not be complete. We recommend contacting the local school district to confirm school assignments for this home.
Get a cash offer in 3 minutes
Find out how much your home could sell for in as little as 3 minutes with a no-obligation cash offer.
Estimated market value
$310,300
Get a cash offer in 3 minutes
Find out how much your home could sell for in as little as 3 minutes with a no-obligation cash offer.
Estimated market value
$310,300
- North Carolina
- New Hanover County
- Wilmington
- 28409
- Myrtle Grove
- 6412 Stearman Court
Nearby cities
Nearby neighborhoods
Nearby zip codes
Other Wilmington Topics
