Rarely does an opportunity like this arise to find such a gem of a home in one of the most desired areas of West Plano. Positioned on a .30 acre-corner-lot in guard-gated Cypress Point, this beautifully updated, 1 owner, custom home offers luxury living in a very desired neighborhood where homes seldom come to market. Featuring 5 bedrooms, 4.5 baths, 3 spacious living areas, and an exemplary outdoor living center, this home was designed for luxury living and mindful functionality. The well-planned layout is enhanced by abundant natural light, generous room sizes, and seamless flow between the main living spaces. Upon entering, your eyes are drawn to the outdoors with gorgeous pool and mature trees. The large formal dining and living spaces are enhanced by the light white oak floors and the new windows that provide abundant natural light into the space. The updated kitchen opens to the family room and dining area with ample cabinetry, large windows on both sides of the room and direct sightlines to the main gathering areas. A large wet bar with seating is adjacent to the family room. Also on the 1st floor is the handsome study that could serve as the 5th bedroom. The 1st floor primary suite features a spacious bath and large walk-in closet. An attached exercise room (could serve as a 2nd office) has French doors overlooking the pool. Upstairs, 3 bedrooms and a game room provide versatility for family, media, or guest accommodations. Step outdoors to the incredible backyard, designed for year-round enjoyment with a renovated pool, firepit, large outdoor kitchen, multiple areas for entertaining or relaxing. A 2nd patio and fenced area is off the kitchen. A massive grassy area provides the ultimate outdoor play or game space. Additional highlights include a huge 3-car garage, large walk-in attic space, mature landscaping, and access to highly regarded Plano ISD schools in sought-after West Plano. Conveniently located near shopping, dining, parks, the DNT & PGBT.
Sold
Price Unknown
6412 Stonebrook Cir, Plano, TX 75093
5beds
4,180sqft
Single Family Residence
Built in 1995
0.3 Acres Lot
$1,570,500 Zestimate®
$--/sqft
$5,759 Estimated rent
Home value
$1,570,500
$1.49M - $1.66M
$5,759/mo
Zestimate® history
Owner options
List your home for rent
$5,759/mo
Rent Zestimate®
Find your next renter with Zillow Rental Manager. Plus, with online applications, you can quickly screen prospective tenants – for free.
$5,759/mo
Rent Zestimate®
Refinance and save
$2,350/mo
Est. payment
Refinancing to a lower rate could help reduce your monthly payments and save thousands over the life of the loan.
$2,350/mo
Est. payment
Explore your selling options
Work with a Zillow partner agent
Leverage their expertise and Zillow's premium Showcase listings to get your home seen by more buyers.
Get startedList with your own agent
Get your home in front of millions of buyers by listing it on Zillow.
Learn how to do itSell it yourself
Take full control of how buyers see your home on Zillow by listing For Sale by Owner (FSBO).
List your homeWhat's special
Beautifully updatedLarge outdoor kitchenAbundant natural lightLight white oak floorsHandsome studyLarge walk-in attic spaceLarge walk-in closet
Zillow last checked:
Listing updated:
Listed by:
Ann O'Blenes 0502142 972-898-6600,
RE/MAX Premier 972-991-1616
Bought with:
Holly Bell, 0678366
Redfin Corporation
Source: NTREIS,MLS#: 21259060
Facts & features
Interior
Bedrooms & bathrooms
- Bedrooms: 5
- Bathrooms: 5
- Full bathrooms: 4
- 1/2 bathrooms: 1
Primary bedroom
- Features: Ceiling Fan(s), En Suite Bathroom, Separate Shower, Walk-In Closet(s)
- Level: First
- Dimensions: 23 x 20
Bedroom
- Features: Ceiling Fan(s), Split Bedrooms
- Level: Second
- Dimensions: 12 x 14
Bedroom
- Features: Ceiling Fan(s), Split Bedrooms
- Level: Second
- Dimensions: 12 x 13
Bedroom
- Level: Second
- Dimensions: 12 x 14
Breakfast room nook
- Features: Built-in Features, Kitchen Island, Pantry
- Level: First
- Dimensions: 13 x 14
Dining room
- Level: First
- Dimensions: 12 x 14
Game room
- Features: Ceiling Fan(s)
- Level: Second
- Dimensions: 12 x 18
Kitchen
- Features: Breakfast Bar, Built-in Features, Eat-in Kitchen, Granite Counters, Kitchen Island, Pantry, Stone Counters, Walk-In Pantry
- Level: First
- Dimensions: 16 x 14
Living room
- Level: First
- Dimensions: 15 x 15
Living room
- Features: Fireplace
- Level: First
- Dimensions: 0 x 0
Utility room
- Level: First
- Dimensions: 0 x 0
Heating
- Central, Fireplace(s), Natural Gas, Zoned
Cooling
- Central Air, Ceiling Fan(s), Zoned
Appliances
- Included: Built-In Refrigerator, Double Oven, Dishwasher, Electric Oven, Gas Cooktop, Disposal, Gas Water Heater, Ice Maker, Microwave, Refrigerator, Warming Drawer
- Laundry: Washer Hookup, Dryer Hookup, ElectricDryer Hookup, Laundry in Utility Room
Features
- Wet Bar, Built-in Features, Decorative/Designer Lighting Fixtures, Eat-in Kitchen, Granite Counters, High Speed Internet, Kitchen Island, Pantry, Cable TV, Walk-In Closet(s)
- Flooring: Carpet, Ceramic Tile, Hardwood, Wood
- Windows: Shutters, Window Coverings
- Has basement: No
- Number of fireplaces: 2
- Fireplace features: Den, Family Room, Gas, Gas Log, Gas Starter, Living Room, Masonry, Wood Burning
Interior area
- Total interior livable area: 4,180 sqft
Property
Parking
- Total spaces: 3
- Parking features: Additional Parking, Alley Access, Concrete, Door-Multi, Direct Access, Driveway, Enclosed, Garage, Garage Door Opener, Kitchen Level, Oversized, Garage Faces Rear, On Street, Side By Side
- Attached garage spaces: 3
Features
- Levels: Two
- Stories: 2
- Patio & porch: Awning(s), Covered
- Exterior features: Dog Run, Fire Pit, Lighting, Outdoor Grill, Outdoor Kitchen, Outdoor Living Area, Rain Gutters
- Pool features: Pool
- Fencing: Privacy,Stone,Wood
Lot
- Size: 0.3 Acres
- Features: Corner Lot, Irregular Lot, Landscaped, Sprinkler System, Few Trees
- Residential vegetation: Grassed
Details
- Parcel number: R301400A00801
Construction
Type & style
- Home type: SingleFamily
- Architectural style: Traditional,Detached
- Property subtype: Single Family Residence
Materials
- Brick, Frame
- Roof: Composition
Condition
- Year built: 1995
Utilities & green energy
- Sewer: Public Sewer
- Water: Public
- Utilities for property: Electricity Connected, Natural Gas Available, Sewer Available, Separate Meters, Underground Utilities, Water Available, Cable Available
Community & HOA
Community
- Features: Fenced Yard, Sidewalks, Curbs, Gated
- Security: Fire Alarm, Gated Community, Gated with Guard
- Subdivision: Cypress Point
HOA
- Has HOA: Yes
- Services included: All Facilities, Association Management, Maintenance Grounds, Security
- HOA fee: $2,350 annually
- HOA name: Sbb
- HOA phone: 972-960-2800
Location
- Region: Plano
Financial & listing details
- Tax assessed value: $1,344,395
- Annual tax amount: $17,865
- Date on market: 5/16/2026
- Cumulative days on market: 7 days
- Listing terms: Cash,Conventional
Price history
| Date | Event | Price |
|---|---|---|
| 5/27/2026 | Sold | -- |
Source: NTREIS #21259060 Report a problem | ||
| 5/27/2026 | Pending sale | $1,575,000$377/sqft |
Source: NTREIS #21259060 Report a problem | ||
| 5/19/2026 | Contingent | $1,575,000$377/sqft |
Source: NTREIS #21259060 Report a problem | ||
| 5/16/2026 | Listed for sale | $1,575,000$377/sqft |
Source: NTREIS #21259060 Report a problem | ||
Public tax history
| Year | Property taxes | Tax assessment |
|---|---|---|
| 2025 | $8,312 -10.4% | $1,046,137 +10% |
| 2024 | $9,272 -2.2% | $951,034 +10% |
| 2023 | $9,482 -21% | $864,576 +10% |
| 2022 | $12,002 | $785,978 +10% |
| 2021 | $12,002 | $714,525 +8.2% |
| 2020 | $12,002 -2.5% | $660,263 -1.6% |
| 2019 | $12,314 -4.8% | $671,194 +4% |
| 2018 | $12,929 +8.5% | $645,267 +6.1% |
| 2017 | $11,911 | $607,909 +4.1% |
| 2016 | $11,911 -1.7% | $583,999 -2% |
| 2015 | $12,111 | $596,000 +3.7% |
| 2014 | $12,111 | $575,000 +5.5% |
| 2013 | -- | $545,000 -2.3% |
| 2012 | -- | $557,874 -1.7% |
| 2011 | -- | $567,320 -3.2% |
| 2010 | -- | $585,921 -6.1% |
| 2009 | -- | $623,931 -1.4% |
| 2008 | -- | $632,647 -1.4% |
| 2007 | -- | $641,883 +5.6% |
| 2006 | -- | $608,000 +6.2% |
| 2005 | -- | $572,605 +8.2% |
| 2003 | -- | $529,414 -0.3% |
| 2002 | -- | $531,178 +1.9% |
| 2001 | -- | $521,165 +7.4% |
| 2000 | -- | $485,072 |
Find assessor info on the county website
Neighborhood: 75093
Nearby homes
- $1,232,5005 bd4 ba3.9k sqft6408 Stonebrook Cir, Plano, TX 75093Off Market
- $1,305,4004 bd3 ba4.5k sqft6413 Cypress Point Dr, Plano, TX 75093Off Market
- $1,104,7003 bd2 ba3.4k sqft3009 Woody Trl, Plano, TX 75093Off Market
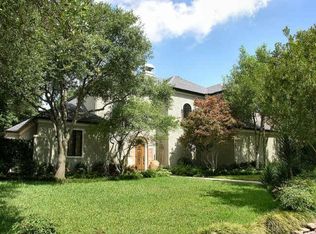
- $1,230,4004 bd4 ba4.1k sqft6404 Stonebrook Cir, Plano, TX 75093Off Market

- $1,368,4004 bd4 ba4.6k sqft3005 Woody Trl, Plano, TX 75093Off Market
- $1,199,2004 bd4 ba4.1k sqft6409 Cypress Point Dr, Plano, TX 75093Off Market
- $1,338,9004 bd4 ba4.5k sqft6405 Stonebrook Cir, Plano, TX 75093Off Market
- $1,853,2005 bd5 ba5.8k sqft6409 Stonebrook Cir, Plano, TX 75093Off Market
Nearby schools
GreatSchools rating
- 10/10Barksdale Elementary SchoolGrades: K-5Distance: 0.7 mi
- 6/10Renner Middle SchoolGrades: 6-8Distance: 1.4 mi
- 8/10Plano West Senior High SchoolGrades: 11-12Distance: 1.5 mi
Schools provided by the listing agent
- Elementary: Barksdale
- Middle: Renner
- High: Shepton,Plano West
- District: Plano ISD
Source: NTREIS. This data may not be complete. We recommend contacting the local school district to confirm school assignments for this home.
Get a cash offer in 3 minutes
Find out how much your home could sell for in as little as 3 minutes with a no-obligation cash offer.
Estimated market value
$1,570,500
Get a cash offer in 3 minutes
Find out how much your home could sell for in as little as 3 minutes with a no-obligation cash offer.
Estimated market value
$1,570,500
- Texas
- Collin County
- Plano
- 75093
- 6412 Stonebrook Cir
