Skip main navigation
Closed
  • $376,000

    6412 Stony Brook Ln, Wonder Lake, IL 60097

    2beds
    1,865sqft
    Single Family Residence
    Built in 2022
    5,500 Square Feet Lot
    $379,900 Zestimate®
    $202/sqft
    $2,667 Estimated rent

    Home value

    $379,900

    $361,000 - $399,000

    $2,667/mo

    Zestimate® history
    Loading
    Loading...

    Owner options

    List your home for rent

    $2,667/mo

    Rent Zestimate®

    Find your next renter with Zillow Rental Manager. Plus, with online applications, you can quickly screen prospective tenants – for free.

    Learn more

    $2,667/mo

    Rent Zestimate®

    Refinance and save

    $2,898/mo

    Est. payment

    Refinancing to a lower rate could help reduce your monthly payments and save thousands over the life of the loan.

    See today's rates

    $2,898/mo

    Est. payment

    Explore your selling options

    Work with a Zillow partner agent

    Leverage their expertise and Zillow's premium Showcase listings to get your home seen by more buyers.

    Get started

    List with your own agent

    Get your home in front of millions of buyers by listing it on Zillow.

    Learn how to do it

    Sell it yourself

    Take full control of how buyers see your home on Zillow by listing For Sale by Owner (FSBO).

    List your home

    What's special

    Partially finished basementTwo spacious bedroomsLarge islandWalk-in pantryProfessionally maintained year-roundPremium corner lotThoughtfully designed one-level living
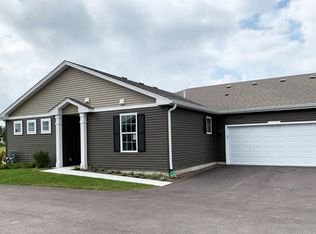
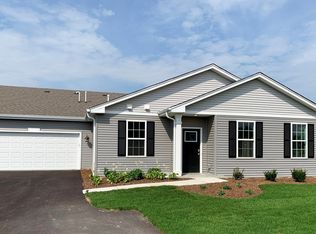
    PRICE IMPROVMENT! OPEN Sunday, April 26th | 11:30am-1:00pm Welcome to Stonewater, where natural beauty meets modern comfort! No need to wait months for construction and then spend thousands more finishing the details and updating builder-grade basics when you can move into a newer home that already has it all! Inside the popular Clifton model, you'll find 1,863 square feet of thoughtfully designed one-level living that's truly move-in ready with thoughtful upgrades already completed; including upgraded light fixtures and ceiling fans, stylish cabinet hardware, and a beautifully tiled kitchen backsplash; features that often come at additional cost in new construction. This home offers two spacious bedrooms plus a versatile flex room ideal for a third bedroom, office, hobby space, or game room. The primary suite is a true retreat, complete with two oversized walk-in closets and a spa-inspired en-suite bath with dual sinks, a walk-in shower, and ample storage. The open-concept layout features 9-foot ceilings and a spacious great room flowing into a beautifully appointed kitchen with quartz countertops, stainless steel appliances, a large island, and walk-in pantry. Designer white cabinetry and warm finishes create an inviting space perfect for entertaining or everyday living. Practical upgrades set this home apart even further, including a water softener, reverse osmosis system, partially finished basement and wood blinds which are major value additions rarely included. Energy-efficient features such as an ERV furnace and tankless water heater provide comfort and savings, while America's Smart Home Technology includes a video doorbell, smart thermostat, and smart locks for modern convenience. Situated on a premium corner lot, the fully sodded yard with additional landscaping for added curb appeal is professionally maintained year-round. Outdoor living is already elevated with both front and rear covered porches and an extended back patio that creates a larger, more functional entertaining space, something many new builds charge a premium to add later. With multiple improvements already in place, this home offers the convenience, comfort, and cost savings that combines the benefits of newer construction with the added value of completed upgrades. You can move in and immediately enjoy your home while surrounded by tranquil ponds, mature trees, scenic walking paths, and serene waterfalls, the setting offers established beauty in a freshly built neighborhood!

    Zillow last checked:

    Listing updated:

    Listed by:

    Sarah Williamson (309)696-2646,

    Jameson Sotheby's International Realty

    Bought with:

    Stephanie Liscomb, ABR,E-PRO,MRP,PSA,RSPS

    Lakes Realty Group

    Source: MRED as distributed by MLS GRID,MLS#: 12580788MLS Logo

    Facts & features

    Interior

    Bedrooms & bathrooms
    • Bedrooms: 2
    • Bathrooms: 2
    • Full bathrooms: 2
    Rooms
    • Room types: Den, Great Room
    Primary bedroom
    • Features: Bathroom (Full, Double Sink)
    • Level: Main
    • Area: 221 Square Feet
    • Dimensions: 13X17
    Bedroom 2
    • Level: Main
    • Area: 110 Square Feet
    • Dimensions: 10X11
    Den
    • Level: Main
    • Area: 110 Square Feet
    • Dimensions: 10X11
    Great room
    • Level: Main
    • Area: 468 Square Feet
    • Dimensions: 18X26
    Kitchen
    • Features: Kitchen (Island, Pantry-Closet)
    • Level: Main
    • Area: 150 Square Feet
    • Dimensions: 10X15
    Laundry
    • Level: Main
    • Area: 80 Square Feet
    • Dimensions: 8X10
    Heating
    • Natural Gas
    Cooling
    • Central Air
    Appliances
    • Included: Range, Microwave, Dishwasher, Washer, Dryer, Disposal, Stainless Steel Appliance(s)
    • Laundry: Main Level, Gas Dryer Hookup
    Features
    • 1st Floor Bedroom, 1st Floor Full Bath, Walk-In Closet(s), High Ceilings, Open Floorplan
    • Basement: Partially Finished,Egress Window,Partial
    Interior area
    • Total structure area: 0
    • Total interior livable area: 1,865 sqft

    Property

    Parking
    • Total spaces: 2
    • Parking features: Asphalt, Yes, Garage Owned, Attached, Garage
    • Attached garage spaces: 2
    Accessibility
    • Accessibility features: No Disability Access
    Features
    • Stories: 1
    • Patio & porch: Patio, Porch
    Lot
    • Size: 5,500 Square Feet
    • Dimensions: 50X110
    • Features: Landscaped
    Details
    • Parcel number: 0920402008
    • Special conditions: None
    • Other equipment: Air Exchanger

    Construction

    Type & style
    • Home type: SingleFamily
    • Architectural style: Ranch
    • Property subtype: Single Family Residence
    Materials
    • Vinyl Siding
    • Foundation: Concrete Perimeter
    • Roof: Asphalt
    Condition
    • New construction: No
    • Year built: 2022
    Details
    • Builder model: CLIFTON

    Utilities & green energy

    • Sewer: Public Sewer
    • Water: Public
    Green energy
    • Energy efficient items: Water Heater

    Community & HOA

    Community
    • Features: Lake, Curbs, Sidewalks, Street Lights, Street Paved
    • Security: Carbon Monoxide Detector(s)
    • Subdivision: Stonewater
    HOA
    • Has HOA: Yes
    • Services included: Insurance, Lawn Care, Snow Removal, Other
    • HOA fee: $120 monthly
    Location
    • Region: Wonder Lake

    Financial & listing details

    • Price per square foot: $202/sqft
    • Tax assessed value: $386,373
    • Annual tax amount: $8,660
    • Date on market: 3/2/2026
    • Listing terms: Conventional
    • Ownership: Fee Simple w/ HO Assn.

    Price history

    DateEventPrice
    6/4/2026Sold$376,000-2.3%$202/sqft
    Source: MRED as distributed by MLS GRID #12580788 Report a problem
    5/20/2026Listing removed$385,000$206/sqft
    Source: MRED as distributed by MLS GRID #12580788 Report a problem
    5/4/2026Contingent$385,000$206/sqft
    Source: MRED as distributed by MLS GRID #12580788 Report a problem
    4/23/2026Price change$385,000-3.8%$206/sqft
    Source: MRED as distributed by MLS GRID #12580788 Report a problem
    4/7/2026Price change$400,000-4.1%$214/sqft
    Source: MRED as distributed by MLS GRID #12580788 Report a problem
    3/2/2026Listed for sale$417,000+3%$224/sqft
    Source: MRED as distributed by MLS GRID #12580788 Report a problem
    11/28/2025Listing removed$405,000$217/sqft
    Source: MRED as distributed by MLS GRID #12438022 Report a problem
    9/26/2025Price change$405,000-2.9%$217/sqft
    Source: MRED as distributed by MLS GRID #12438022 Report a problem
    8/28/2025Listed for sale$417,000+5.8%$224/sqft
    Source: MRED as distributed by MLS GRID #12438022 Report a problem
    6/22/2022Sold$393,990-0.3%$211/sqft
    Source: MRED as distributed by MLS GRID #11309688 Report a problem
    3/21/2022Pending sale$394,990$212/sqft
    Source: MRED as distributed by MLS GRID #11309688 Report a problem
    3/17/2022Price change$394,990-0.8%$212/sqft
    Source: MRED as distributed by MLS GRID #11309688 Report a problem
    3/6/2022Price change$398,290+0.3%$214/sqft
    Source: MRED as distributed by MLS GRID #11309688 Report a problem
    2/10/2022Price change$397,290+1.3%$213/sqft
    Source: MRED as distributed by MLS GRID #11309688 Report a problem
    1/23/2022Listed for sale$392,290$210/sqft
    Source: MRED as distributed by MLS GRID #11309688 Report a problem

    Public tax history

    YearProperty taxesTax assessment
    2025$8,578 -0.9%$128,791 +2%
    2024$8,660 +2.7%$126,265 +11.6%
    2023$8,432 +46.9%$113,120 +63.1%
    2022$5,739 $69,336 +69236%
    2021-- $100
    Find assessor info on the county website

    Neighborhood: 60097

    Nearby schools

    GreatSchools rating
    Schools provided by the listing agent
    • Elementary: Harrison Elementary School
    • Middle: Harrison Elementary School
    • High: Mchenry Campus
    • District: 36

    Source: MRED as distributed by MLS GRID. This data may not be complete. We recommend contacting the local school district to confirm school assignments for this home.

    Get a cash offer in 3 minutes
    Find out how much your home could sell for in as little as 3 minutes with a no-obligation cash offer.
    Estimated market value
    $379,900
    Get a cash offer in 3 minutes
    Find out how much your home could sell for in as little as 3 minutes with a no-obligation cash offer.
    Estimated market value
    $379,900