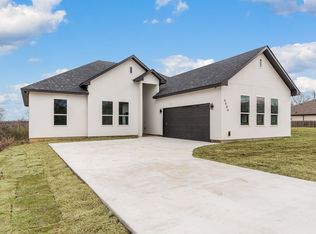
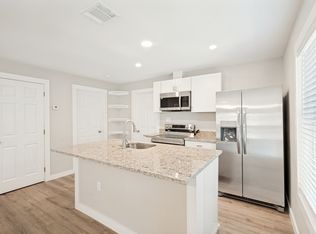
Welcome to this stunning contemporary modern home offering 2,640 square feet of thoughtfully designed living space just 15 minutes from Downtown Dallas. This spacious residence features 4 bedrooms, 2 living areas and a functional open-concept floor plan perfect for both everyday living and entertaining. Step inside to discover 22 foot high ceilings, gorgeous 10inch laminated wood floors throughout, abundant natural light streaming through large picture windows creating a bright and inviting atmosphere throughout. The gourmet kitchen flows seamlessly into the main living and dining area, providing the ideal setting for gatherings with family and friends. Retreat to the luxurious primary suite featuring a spa-inspired ensuite bath complete with a freestanding soaking tub, separate walk-in shower with niche lighting and an oversized walk-in closet. A second living area offers flexibility for a game room, media room, or home office. Enjoy morning coffee or evening relaxation from the private balcony overlooking the surrounding neighborhood or grab your favorite wine bottle from the modern cellar & sip your favorite drink on the spacious backyard covered patio! Conveniently located near major highways, shopping, dining, and entertainment, this beautiful home combines modern style, comfort, and accessibility. Built with energy efficiency in mind, this home includes foam insulation to help enhance year-round comfort and reduce utility cost. Don't miss the opportunity to make this exceptional property your new home!
Sold
Price Unknown
6412 Teague Dr, Dallas, TX 75241
4beds
2,640sqft
Single Family Residence
Built in 2026
7,318 Square Feet Lot
$506,200 Zestimate®
$--/sqft
$2,926 Estimated rent
Home value
$506,200
$466,000 - $547,000
$2,926/mo
Zestimate® history
Owner options
List your home for rent
$2,926/mo
Rent Zestimate®
Find your next renter with Zillow Rental Manager. Plus, with online applications, you can quickly screen prospective tenants – for free.
$2,926/mo
Rent Zestimate®
Refinance and save
Refinancing to a lower rate could help reduce your monthly payments and save thousands over the life of the loan.
Explore your selling options
Work with a Zillow partner agent
Leverage their expertise and Zillow's premium Showcase listings to get your home seen by more buyers.
Get startedList with your own agent
Get your home in front of millions of buyers by listing it on Zillow.
Learn how to do itSell it yourself
Take full control of how buyers see your home on Zillow by listing For Sale by Owner (FSBO).
List your homeWhat's special
Modern cellarSpacious backyard covered patioFunctional open-concept floor planFreestanding soaking tubOversized walk-in closetGourmet kitchenLuxurious primary suite
Zillow last checked:
Listing updated:
Listed by:
Elva Fonseca Torres-Fonseca 0697552 214-356-1018,
Ultima Real Estate 972-980-9393,
Alexander Fonseca 0809878 817-617-9284,
Ultima Real Estate
Bought with:
Rosie Brown, 0759551
Ebby Halliday, REALTORS
Source: NTREIS,MLS#: 21295491
Facts & features
Interior
Bedrooms & bathrooms
- Bedrooms: 4
- Bathrooms: 3
- Full bathrooms: 2
- 1/2 bathrooms: 1
Primary bedroom
- Features: Closet Cabinetry, Ceiling Fan(s)
- Level: First
- Dimensions: 0 x 0
Bedroom
- Features: Closet Cabinetry, Ceiling Fan(s)
- Level: First
- Dimensions: 0 x 0
Bedroom
- Features: Closet Cabinetry, Ceiling Fan(s)
- Level: Second
- Dimensions: 0 x 0
Bedroom
- Features: Closet Cabinetry, Ceiling Fan(s)
- Level: Second
- Dimensions: 0 x 0
Primary bathroom
- Features: Built-in Features, En Suite Bathroom, Garden Tub/Roman Tub, Stone Counters, Separate Shower
- Level: First
- Dimensions: 0 x 0
Dining room
- Level: First
- Dimensions: 0 x 0
Other
- Features: Built-in Features, Stone Counters
- Level: First
- Dimensions: 0 x 0
Other
- Features: Built-in Features, Stone Counters
- Level: Second
- Dimensions: 0 x 0
Kitchen
- Features: Built-in Features, Eat-in Kitchen, Kitchen Island, Pantry, Pot Filler, Stone Counters, Walk-In Pantry
- Level: First
- Dimensions: 0 x 0
Living room
- Features: Built-in Features, Ceiling Fan(s), Fireplace
- Level: First
- Dimensions: 0 x 0
Living room
- Features: Built-in Features, Ceiling Fan(s)
- Level: Second
- Dimensions: 0 x 0
Utility room
- Features: Built-in Features, Utility Sink
- Level: First
- Dimensions: 0 x 0
Heating
- Central, Electric, ENERGY STAR Qualified Equipment
Cooling
- Central Air, Ceiling Fan(s), Electric
Appliances
- Included: Dishwasher, Electric Range, Disposal, Microwave
- Laundry: Washer Hookup, Electric Dryer Hookup
Features
- Built-in Features, Chandelier, Cathedral Ceiling(s), Decorative/Designer Lighting Fixtures, Eat-in Kitchen, Kitchen Island, Open Floorplan, Other, Pantry, Vaulted Ceiling(s), Natural Woodwork, Walk-In Closet(s)
- Flooring: Ceramic Tile, Luxury Vinyl Plank, Wood
- Has basement: No
- Number of fireplaces: 1
- Fireplace features: Decorative, Electric
Interior area
- Total interior livable area: 2,640 sqft
Property
Parking
- Total spaces: 2
- Parking features: Concrete, Door-Single, Driveway, Garage Faces Front, Garage
- Attached garage spaces: 2
Features
- Levels: Two
- Stories: 2
- Patio & porch: Rear Porch, Front Porch, Other, Patio, Terrace, Balcony, Covered
- Exterior features: Balcony, Lighting
- Pool features: None
- Fencing: Back Yard,Privacy,Wood
Lot
- Size: 7,318 Square Feet
- Dimensions: 60 x 120
- Features: Interior Lot, Few Trees
- Residential vegetation: Cleared
Details
- Parcel number: 00000641362000000
- Other equipment: None
Construction
Type & style
- Home type: SingleFamily
- Architectural style: Contemporary/Modern,Other,Detached
- Property subtype: Single Family Residence
- Attached to another structure: Yes
Materials
- Stucco
- Foundation: Slab
- Roof: Composition,Shingle
Condition
- Year built: 2026
Utilities & green energy
- Sewer: Public Sewer
- Utilities for property: Sewer Available
Green energy
- Energy efficient items: Other
- Water conservation: Low-Flow Fixtures
Community & HOA
Community
- Security: Smoke Detector(s)
- Subdivision: Alameda Heights
HOA
- Has HOA: No
Location
- Region: Dallas
Financial & listing details
- Tax assessed value: $65,000
- Annual tax amount: $1,447
- Date on market: 6/8/2026
- Cumulative days on market: 12 days
- Listing terms: Cash,Conventional,FHA,VA Loan
- Exclusions: personal items and staging decor
- Road surface type: Asphalt
Price history
| Date | Event | Price |
|---|---|---|
| 7/27/2026 | Sold | -- |
Source: NTREIS #21295491 Report a problem | ||
| 6/25/2026 | Pending sale | $524,900$199/sqft |
Source: NTREIS #21295491 Report a problem | ||
| 6/20/2026 | Contingent | $524,900$199/sqft |
Source: NTREIS #21295491 Report a problem | ||
| 6/8/2026 | Listed for sale | $524,900+707.6%$199/sqft |
Source: NTREIS #21295491 Report a problem | ||
| 3/5/2024 | Sold | -- |
Source: NTREIS #20517926 Report a problem | ||
| 2/21/2024 | Pending sale | $64,999$25/sqft |
Source: NTREIS #20517926 Report a problem | ||
| 1/30/2024 | Listed for sale | $64,999$25/sqft |
Source: NTREIS #20517926 Report a problem | ||
| 1/25/2024 | Contingent | $64,999$25/sqft |
Source: NTREIS #20517926 Report a problem | ||
| 1/22/2024 | Listed for sale | $64,999+8.3%$25/sqft |
Source: NTREIS #20517926 Report a problem | ||
| 11/29/2022 | Sold | -- |
Source: NTREIS #20189643 Report a problem | ||
| 11/18/2022 | Pending sale | $60,000$23/sqft |
Source: NTREIS #20189643 Report a problem | ||
| 11/14/2022 | Contingent | $60,000$23/sqft |
Source: NTREIS #20189643 Report a problem | ||
| 10/19/2022 | Listed for sale | $60,000+33.3%$23/sqft |
Source: NTREIS #20189643 Report a problem | ||
| 7/20/2021 | Pending sale | $45,000$17/sqft |
Source: NTREIS #14586953 Report a problem | ||
| 7/20/2021 | Listed for sale | $45,000$17/sqft |
Source: NTREIS #14586953 Report a problem | ||
| 6/15/2021 | Listing removed | $45,000$17/sqft |
Source: NTREIS #14586953 Report a problem | ||
| 5/30/2021 | Pending sale | $45,000$17/sqft |
Source: NTREIS #14586953 Report a problem | ||
| 5/28/2021 | Listed for sale | $45,000+12.5%$17/sqft |
Source: NTREIS #14586953 Report a problem | ||
| 3/29/2021 | Sold | -- |
Source: Agent Provided Report a problem | ||
| 3/11/2021 | Pending sale | $40,000$15/sqft |
Source: NTREIS #14515504 Report a problem | ||
| 3/4/2021 | Listed for sale | $40,000$15/sqft |
Source: NTREIS #14515504 Report a problem | ||
| 3/3/2021 | Pending sale | $40,000$15/sqft |
Source: NTREIS #14515504 Report a problem | ||
| 2/12/2021 | Price change | $40,000+14.3%$15/sqft |
Source: NTREIS #14515504 Report a problem | ||
| 2/8/2021 | Listed for sale | $35,000+40%$13/sqft |
Source: NTREIS #14515504 Report a problem | ||
| 8/15/2018 | Listing removed | $25,000$9/sqft |
Source: CENTURY 21 Alicia Trevino Realtors #13824688 Report a problem | ||
| 4/23/2018 | Listed for sale | $25,000+39.7%$9/sqft |
Source: CENTURY 21 Alicia Trevino Realtors #13824688 Report a problem | ||
| 9/13/2017 | Listing removed | $17,900$7/sqft |
Source: Glorimont Real Estate, LLC #13638764 Report a problem | ||
| 7/1/2017 | Listed for sale | $17,900$7/sqft |
Source: Glorimont Real Estate, LLC #13638764 Report a problem | ||
| 4/16/2013 | Sold | -- |
Source: Agent Provided Report a problem | ||
Public tax history
| Year | Property taxes | Tax assessment |
|---|---|---|
| 2025 | $1,447 +29.5% | $65,000 +30% |
| 2024 | $1,118 +8.2% | $50,000 +11.1% |
| 2023 | $1,033 -8.6% | $45,000 |
| 2022 | $1,130 +94.6% | $45,000 +104.5% |
| 2021 | $580 -2.8% | $22,000 |
| 2020 | $597 +9.2% | $22,000 +10% |
| 2019 | $547 +28.1% | $20,000 +33.3% |
| 2018 | $427 +42.7% | $15,000 +36.4% |
| 2017 | $299 0% | $11,000 |
| 2016 | $299 +36.3% | $11,000 +10% |
| 2015 | $219 | $10,000 +25% |
| 2014 | $219 | $8,000 |
| 2013 | -- | -- |
| 2012 | -- | -- |
| 2011 | -- | -- |
| 2010 | -- | -- |
| 2009 | -- | -- |
| 2008 | -- | -- |
| 2007 | -- | -- |
| 2005 | -- | -- |
| 2004 | -- | -- |
| 2003 | -- | -- |
| 2002 | -- | -- |
| 2001 | -- | -- |
Find assessor info on the county website
Neighborhood: 75241
Nearby homes
- $298,9004 bd2 ba1.7k sqft6418 Teague Dr, Dallas, TX 75241Off Market

- $--4 bd2 ba2.1k sqft6406 Teague Dr, Dallas, TX 75241Sold
- $1,8503 bd2 ba1.2k sqft6424 Teague Dr, Dallas, TX 75241For Rent
- $65,000-- bd-- ba-- sqft6402 Teague Dr, Dallas, TX 75241Off Market
- $221,9004 bd2 ba1.2k sqft6431 Kemrock Dr, Dallas, TX 75241Off Market
- $275,2004 bd2 ba1.6k sqft6427 Kemrock Dr, Dallas, TX 75241Off Market
- $243,4004 bd2 ba1.5k sqft6435 Kemrock Dr, Dallas, TX 75241Off Market
- $65,000-- bd-- ba-- sqft6419 Teague Dr, Dallas, TX 75241Off Market
Nearby schools
GreatSchools rating
- 7/10Whitney M Young Jr Elementary SchoolGrades: PK-5Distance: 2 mi
- 4/10Dr Frederick Douglass Todd Sr Middle SchoolGrades: 6-8Distance: 1.6 mi
- 5/10South Oak Cliff High SchoolGrades: 9-12Distance: 3.1 mi
Schools provided by the listing agent
- Elementary: Young
- Middle: Zumwalt
- High: Southoakcl
- District: Dallas ISD
Source: NTREIS. This data may not be complete. We recommend contacting the local school district to confirm school assignments for this home.
Get a cash offer in 3 minutes
Find out how much your home could sell for in as little as 3 minutes with a no-obligation cash offer.
Estimated market value
$506,200
Get a cash offer in 3 minutes
Find out how much your home could sell for in as little as 3 minutes with a no-obligation cash offer.
Estimated market value
$506,200
- Texas
- Dallas County
- Dallas
- 75241
- 6412 Teague Dr
