Don't miss this fantastic opportunity! The previous buyer had to cancel because of loan issues. This beloved family home in desirable Columbine Hills is ready for you to make your own memories! Great newer features, including the roof, windows, wood floors and furnace. The beautiful composite deck was added in 2017 and overlooks the large, private backyard. The sunroom addition is not included in the square footage and is ideal for those with a green thumb; it's also a great place to exercise or unwind. With two large sheds and additional storage in the oversized garage, you'll have room for all your toys! This ideal location offers easy access to the mountains, Denver Tech Center & downtown, with the closest light rail station only 2.4 miles away. Outdoor enthusiasts will enjoy the neighborhood parks & bike paths, as well as nearby Chatfield Reservoir and Roxborough State Park. Historic Littleton, Morrison, and Golden all offer a variety of food, shopping and entertainment within a few miles. Just add your personal touches to turn this wonderful house into your perfect home!
Sold for $596,800
$596,800
6412 W Morraine Place, Littleton, CO 80128
3beds
2,445sqft
Single Family Residence
Built in 1975
9,583 Square Feet Lot
$696,500 Zestimate®
$244/sqft
$3,128 Estimated rent
Home value
$696,500
$655,000 - $745,000
$3,128/mo
Zestimate® history
Owner options
List your home for rent
$3,128/mo
Rent Zestimate®
Find your next renter with Zillow Rental Manager. Plus, with online applications, you can quickly screen prospective tenants – for free.
$3,128/mo
Rent Zestimate®
Refinance and save
$3,423/mo
Est. payment
Refinancing to a lower rate could help reduce your monthly payments and save thousands over the life of the loan.
$3,423/mo
Est. payment
Explore your selling options
Work with a Zillow partner agent
Leverage their expertise and Zillow's premium Showcase listings to get your home seen by more buyers.
Get startedList with your own agent
Get your home in front of millions of buyers by listing it on Zillow.
Learn how to do itSell it yourself
Take full control of how buyers see your home on Zillow by listing For Sale by Owner (FSBO).
List your homeWhat's special
Denver tech centerHistoric littletonOversized garageDesirable columbine hillsState parkAdditional storageWood floors
Zillow last checked:
Listing updated:
Listed by:
Lisa Bush 303-906-3200 Lisa@LisaBushSellsHomes.com,
HomeSmart,
Meg Johnson 858-722-3503,
HomeSmart
Bought with:
Andy Johnson, 100080826
Century 21 Trenka Real Estate
Source: REcolorado as distributed by MLS GRID,MLS#: 2241539
Facts & features
Interior
Bedrooms & bathrooms
- Bedrooms: 3
- Bathrooms: 4
- Full bathrooms: 1
- 3/4 bathrooms: 1
- 1/2 bathrooms: 1
- 1/4 bathrooms: 1
Primary bedroom
- Description: Generous Size With Newer Carpet, Ceiling Fan, Attached 3/4 Bath
- Level: Upper
Bedroom
- Description: Generous Size With Built-In Shelves, Newer Carpet & Ceiling Fan
- Level: Upper
Bedroom
- Description: Generous Size With Newer Carpet & Ceiling Fan
- Level: Upper
Primary bathroom
- Level: Upper
Bathroom
- Description: Updated Hallway Bathroom
- Level: Upper
Bathroom
- Level: Lower
Bathroom
- Description: Perfect For A Pet Bath, Or To Clean Up After Working In The Shop!
- Level: Basement
Bonus room
- Level: Basement
Dining room
- Description: Newer Windows & Hardwood Floors
- Level: Main
Family room
- Description: Large, Cozy Family Room With Newer Carpet And Wood-Burning Fireplace
- Level: Lower
Kitchen
- Description: Eat-In Kitchen, Pantry With Pull-Out Shelves
- Level: Main
Living room
- Description: Newer Windows & Hardwood Floors
- Level: Main
Sun room
- Description: The Perfect Spot To Play Or Read On A Sunny Winter Day
- Level: Lower
Workshop
- Level: Basement
Heating
- Forced Air, Natural Gas
Cooling
- Has cooling: Yes
Appliances
- Included: Dishwasher, Gas Water Heater, Microwave, Range, Refrigerator
Features
- Ceiling Fan(s), Laminate Counters, Pantry, Primary Suite, Solid Surface Counters
- Flooring: Carpet, Tile, Wood
- Windows: Window Coverings
- Basement: Finished,Unfinished
- Number of fireplaces: 1
- Fireplace features: Family Room, Wood Burning
Interior area
- Total structure area: 2,445
- Total interior livable area: 2,445 sqft
- Finished area above ground: 1,785
- Finished area below ground: 0
Property
Parking
- Total spaces: 2
- Parking features: Storage
- Attached garage spaces: 2
Features
- Levels: Tri-Level
- Patio & porch: Deck, Front Porch
- Exterior features: Private Yard, Rain Gutters
- Fencing: Partial
Lot
- Size: 9,583 Square Feet
- Features: Level
Details
- Parcel number: 107174
- Zoning: R-1A
- Special conditions: Standard
Construction
Type & style
- Home type: SingleFamily
- Property subtype: Single Family Residence
Materials
- Brick, Vinyl Siding
- Foundation: Slab
- Roof: Composition
Condition
- Year built: 1975
Details
- Warranty included: Yes
Utilities & green energy
- Sewer: Public Sewer
- Water: Public
Community & HOA
Community
- Security: Carbon Monoxide Detector(s)
- Subdivision: Columbine Hills
HOA
- Has HOA: No
Location
- Region: Littleton
Financial & listing details
- Price per square foot: $244/sqft
- Tax assessed value: $606,084
- Annual tax amount: $2,583
- Date on market: 2/9/2024
- Listing terms: Cash,Conventional
- Exclusions: None
- Ownership: Estate
Price history
| Date | Event | Price |
|---|---|---|
| 3/22/2024 | Sold | $596,800-0.5%$244/sqft |
Source:  REcolorado as distributed by MLS GRID #2241539 Report a problem REcolorado as distributed by MLS GRID #2241539 Report a problem | ||
| 2/24/2024 | Contingent | $600,000$245/sqft |
Source:  HomeSmart #2241539 Report a problem HomeSmart #2241539 Report a problem | ||
| 2/23/2024 | Pending sale | $600,000$245/sqft |
Source: REcolorado as distributed by MLS GRID #2241539 Report a problem | ||
| 2/20/2024 | Listed for sale | $600,000$245/sqft |
Source: REcolorado as distributed by MLS GRID #2241539 Report a problem | ||
| 2/13/2024 | Contingent | $600,000$245/sqft |
Source: HomeSmart #2241539 Report a problem | ||
| 2/13/2024 | Pending sale | $600,000$245/sqft |
Source: REcolorado as distributed by MLS GRID #2241539 Report a problem | ||
| 2/9/2024 | Listed for sale | $600,000+150.1%$245/sqft |
Source: REcolorado as distributed by MLS GRID #2241539 Report a problem | ||
| 12/31/2001 | Sold | $239,900+71.4%$98/sqft |
Source: Public Record Report a problem | ||
| 2/16/1994 | Sold | $140,000$57/sqft |
Source: Public Record Report a problem | ||
Public tax history
| Year | Property taxes | Tax assessment |
|---|---|---|
| 2025 | $3,708 +22% | $37,880 +2.8% |
| 2024 | $3,040 +17.7% | $36,831 |
| 2023 | $2,583 -1.5% | $36,831 +14.8% |
| 2022 | $2,621 +15.7% | $32,070 -2.8% |
| 2021 | $2,265 | $32,993 +11.6% |
| 2020 | $2,265 +1.2% | $29,554 |
| 2019 | $2,237 +8.5% | $29,554 +8.5% |
| 2018 | $2,063 | $27,251 |
| 2017 | $2,063 +37.2% | $27,251 +16.4% |
| 2016 | $1,503 | $23,415 |
| 2015 | $1,503 -21.1% | $23,415 +25.6% |
| 2014 | $1,906 -5% | $18,639 |
| 2013 | $2,007 +2% | $18,639 -6% |
| 2012 | $1,968 -2% | $19,836 |
| 2011 | $2,009 0% | $19,836 -2.6% |
| 2010 | $2,009 -3.7% | $20,370 |
| 2009 | $2,086 +0.3% | $20,370 -3.5% |
| 2008 | $2,079 +6.4% | $21,100 |
| 2007 | $1,953 +0.1% | $21,100 +7.9% |
| 2006 | $1,951 -2.8% | $19,560 -0.8% |
| 2005 | $2,007 +9.1% | $19,720 |
| 2004 | $1,839 +3.1% | $19,720 |
| 2003 | $1,785 +1.8% | $19,720 +3.8% |
| 2002 | $1,753 +3.5% | $18,990 +13.5% |
| 2001 | $1,694 +4.4% | $16,730 |
| 2000 | $1,622 | $16,730 |
Find assessor info on the county website
Neighborhood: 80128
Nearby homes
- $657,8004 bd3 ba2.3k sqft6392 W Morraine Pl, Littleton, CO 80128Off Market
- $593,4003 bd2 ba1k sqft6442 W Morraine Pl, Littleton, CO 80128Off Market
- $654,0004 bd3 ba2.2k sqft7625 S Lamar Ct, Littleton, CO 80128Off Market
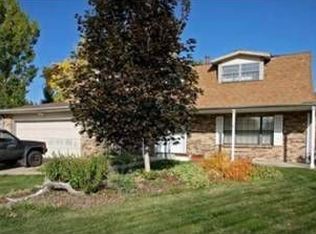
- $593,5003 bd3 ba1.8k sqft6417 W Nova Dr, Littleton, CO 80128Off Market
- $643,5005 bd2 ba3k sqft6362 W Morraine Pl, Littleton, CO 80128Off Market
- $688,7005 bd3 ba2.2k sqft7645 S Lamar Ct, Littleton, CO 80128Off Market
- $688,9004 bd3 ba2.2k sqft6452 W Morraine Pl, Littleton, CO 80128Off Market
- $669,6004 bd3 ba2.8k sqft6437 W Nova Dr, Littleton, CO 80128Off Market
Nearby schools
GreatSchools rating
- 5/10Columbine Hills Elementary SchoolGrades: PK-5Distance: 0.3 mi
- 6/10Ken Caryl Middle SchoolGrades: 6-8Distance: 0.3 mi
- 8/10Columbine High SchoolGrades: 9-12Distance: 1.8 mi
Schools provided by the listing agent
- Elementary: Columbine Hills
- Middle: Ken Caryl
- High: Columbine
- District: Jefferson County R-1
Source: REcolorado as distributed by MLS GRID. This data may not be complete. We recommend contacting the local school district to confirm school assignments for this home.
Get a cash offer in 3 minutes
Find out how much your home could sell for in as little as 3 minutes with a no-obligation cash offer.
Estimated market value
$696,500
Get a cash offer in 3 minutes
Find out how much your home could sell for in as little as 3 minutes with a no-obligation cash offer.
Estimated market value
$696,500
- Colorado
- Jefferson County
- Littleton
- 80128
- 6412 W Morraine Place
Nearby cities
Nearby neighborhoods
Nearby zip codes
Other Littleton Topics
