Rare mid-century duplex opportunity in the heart of University Hills! Tucked beneath mature trees, 6413 Auburn Dr combines distinctive architectural character, updated interiors, privacy, and incredible flexibility for an investor or owner-occupant. Unlike a traditional side-by-side duplex, the two residences are thoughtfully separated, creating the feel of individual homes. A standout private courtyard-style setting features architectural wood screening, pergola details, mature landscaping, and winding walkways that create a hidden urban retreat with a wonderful sense of indoor-outdoor living. Inside, mid-century-inspired design meets modern updates with vaulted ceilings, clean architectural lines, open living spaces, updated flooring, contemporary kitchens, stainless steel appliances, and updated baths. Private outdoor areas and a fenced backyard add even more usable space. Perfect for an investor, multi-generational living, or owner-occupant looking to live on one side and generate income from the other. Centrally located in growing 78723 with convenient access to Mueller, Downtown Austin, shopping, dining, major roadways, and public transit. Mid-century character, private courtyard living, two residences, and endless potential.
Active
$400,000
6413 Auburn Dr, Austin, TX 78723
6beds
4baths
2,040sqft
Duplex
Built in 1970
-- sqft lot
$-- Zestimate®
$196/sqft
$-- HOA
What's special
Clean architectural linesPrivate courtyard livingPrivate courtyard-style settingMid-century characterUpdated bathsOpen living spacesUpdated flooring
- 3 days
- 1,024
- 147
Zillow last checked:
Listing updated:
Listed by:
Erin Maroney (512) 636-6472,
Pure Realty (512) 337-0400
Source: Unlock MLS,MLS#: 3681483
Facts & features
Interior
Bedrooms & bathrooms
- Bedrooms: 6
- Bathrooms: 4
Rooms
- Room types: Primary Bedroom, Bedroom, Primary Bathroom, Bathroom, Kitchen, Living Room, Storage
Heating
- Central, Fireplace(s)
Cooling
- Ceiling Fan(s), Central Air
Appliances
- Included: Dishwasher, Microwave, Oven, Range, Free-Standing Refrigerator, Vented Exhaust Fan, Washer/Dryer
Features
- Ceiling Fan(s), High Ceilings, Vaulted Ceiling(s), Kitchen Island, Open Floorplan, Primary Bedroom on Main, Storage, Walk-In Closet(s)
- Flooring: Laminate, Vinyl
- Windows: Blinds
- Number of fireplaces: 2
- Fireplace features: Living Room
Interior area
- Total interior livable area: 2,040 sqft
Property
Parking
- Parking features: Driveway, Gravel, Off Street, Private, Shared Driveway
Accessibility
- Accessibility features: None
Features
- Levels: One
- Stories: 1
- Patio & porch: See Remarks, Patio
- Exterior features: Private Entrance, Private Yard
- Fencing: See Remarks, Back Yard, Fenced, Front Yard
- Has view: Yes
- View description: Neighborhood
- Waterfront features: None
Lot
- Size: 9,230 Square Feet
- Features: Back Yard, Corner Lot, Front Yard, Private, Trees-Small (Under 20 Ft)
Details
- Additional structures: None
- Parcel number: 02242209070000
- Special conditions: Standard
Construction
Type & style
- Home type: MultiFamily
- Property subtype: Duplex
Materials
- Foundation: Slab
- Roof: Shingle
Condition
- Updated/Remodeled
- New construction: No
- Year built: 1970
Utilities & green energy
- Sewer: Public Sewer
- Water: Public
- Utilities for property: Electricity Connected, Natural Gas Available, Sewer Connected, Water Connected
Community & HOA
Community
- Features: None
- Subdivision: Highlands University Hills
HOA
- Has HOA: No
Location
- Region: Austin
Financial & listing details
- Price per square foot: $196/sqft
- Tax assessed value: $462,291
- Annual tax amount: $8,101
- Date on market: 9/4/2026
- Listing terms: Cash,Conventional
- Electric utility on property: Yes
Estimated market value
Not available
Estimated sales range
Not available
Not available
Price history
| Date | Event | Price |
|---|---|---|
| 9/4/2026 | Listed for sale | $400,000+628.6%$196/sqft |
Source:  Unlock MLS #3681483 Report a problem Unlock MLS #3681483 Report a problem | ||
| 4/17/2011 | Listing removed | $54,900$27/sqft |
Source: Gaston & Sheehan Realty #3241604 Report a problem | ||
| 4/13/2011 | Pending sale | $54,900$27/sqft |
Source: Gaston & Sheehan Realty #3241604 Report a problem | ||
| 4/7/2011 | Listed for sale | $54,900$27/sqft |
Source: Gaston & Sheehan Realty #3241604 Report a problem | ||
| 3/24/2011 | Sold | -- |
Source: Public Record Report a problem | ||
Public tax history
| Year | Property taxes | Tax assessment |
|---|---|---|
| 2025 | $9,461 -2.3% | $462,291 -5.4% |
| 2024 | $9,683 +8% | $488,580 -1.4% |
| 2023 | $8,968 -6.3% | $495,699 +2.3% |
| 2022 | $9,572 | $484,663 +59.8% |
| 2021 | -- | $303,246 +2.5% |
| 2020 | $6,589 +3.8% | $295,927 |
| 2019 | $6,347 +43.1% | $295,927 +12% |
| 2018 | $4,435 | $264,126 +31.9% |
| 2017 | $4,435 +66.4% | $200,309 +36% |
| 2016 | $2,665 | $147,312 +14% |
| 2015 | $2,665 | $129,236 +15.4% |
| 2014 | $2,665 | $112,000 +5.1% |
| 2013 | -- | $106,554 +2% |
| 2012 | -- | $104,431 -29.2% |
| 2011 | -- | $147,502 +20.1% |
| 2010 | -- | $122,852 -16.7% |
| 2009 | -- | $147,447 |
| 2008 | -- | $147,447 +5.9% |
| 2007 | -- | $139,191 +16.9% |
| 2006 | -- | $119,072 +4.2% |
| 2005 | -- | $114,262 |
Find assessor info on the county website
Monthly payment
Est. payment
Payment breakdown
Explore the cost of this home by adjusting the details. Changes won't be saved.Climate risks
Neighborhood: Windsor Park
Nearby schools
Schools provided by the listing agent
- Elementary: Andrews
- Middle: Bertha Sadler Means
- High: Northeast Early College
- District: Austin ISD
Source: Unlock MLS. This data may not be complete. We recommend contacting the local school district to confirm school assignments for this home.
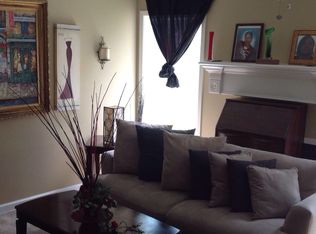

Similar homes
- $390,0003 bd2 ba1.2k sqft6802 Columbia Dr, Austin, TX 78723Active

 MLS ID #5172326, Annette Patterson, Bramlett Partners. Unlock MLS
 - $499,9004 bd2 ba2.1k sqft3017 Val Dr, Austin, TX 78723Active
 MLS ID #8511424, Hannah Bui, Orchard Brokerage. Unlock MLS
 - $375,0003 bd3 ba1.5k sqft7108 Meadowood Dr, Austin, TX 78723Active
 MLS ID #7148115, Stephanie Sharp, Keller Williams Realty. Unlock MLS
 - $395,0003 bd2 ba1.1k sqft6004 Dunbury Dr, Austin, TX 78723Active
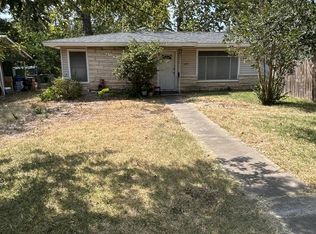 MLS ID #5686977, George Liebes, The Caldwell Company. Unlock MLS
 - $450,0003 bd2 ba1.9k sqft5505 Pendleton Ln, Austin, TX 78723ActiveMLS ID #9709957, Scott Hayes, Compass RE Texas, LLC. Unlock MLS
- $449,0004 bd2 ba1.9k sqft3310 Hycreek Dr, Austin, TX 78723ActiveMLS ID #8155640, Ada Gu, RealTech Realty, LLC. Unlock MLS
- $410,0006 bd2 ba1.7k sqft7517 Bethune Ave #A & B, Austin, TX 78752ActiveMLS ID #6010127, Robin Curle, Compass RE Texas, LLC. Unlock MLS
- $345,0005 bd3 ba1.9k sqft5106 Purple Sage Dr, Austin, TX 78724ActiveMLS ID #7288914, Bambi Kaminski, Moreland Properties. Unlock MLS
- $299,9004 bd2 ba1.9k sqft2009 Wheless Ln, Austin, TX 78723ActiveMLS ID #5213498, Jose Chaidez, Pure Realty. Unlock MLS
- $525,0004 bd3 ba1.9k sqft5608 Northdale Dr, Austin, TX 78723ActiveMLS ID #9398012, Connie Chen, Keller Williams Realty. Unlock MLS
- $420,0003 bd2 ba1.4k sqft5503 Basswood Ln, Austin, TX 78723ActiveMLS ID #2420504, Tim Hendricks, Hendricks Real Estate. Unlock MLS
- $399,0003 bd2 ba1.5k sqft4806 Carsonhill Dr, Austin, TX 78723ActiveMLS ID #2297484, Todd Bailey, Serhant Texas, LLC. Unlock MLS
- $396,0003 bd3 ba1.7k sqft5202 Dimesky Ln, Austin, TX 78723ActiveMLS ID #3291180, Eva Cuenca, Team Price Real Estate. Unlock MLS
- $424,9004 bd2 ba2k sqft1306 E Saint Johns Ave, Austin, TX 78752ActiveMLS ID #3482338, Dustin Raye, Spyglass Realty. Unlock MLS
- $365,0003 bd2 ba1.3k sqft6601 Ashland Dr, Austin, TX 78723ActiveMLS ID #7121023, Melissa Shipman, Shipman Partners, LLC. Unlock MLS
- $415,0003 bd2 ba1.5k sqft4900 Eastdale Dr, Austin, TX 78723ActiveMLS ID #7720339, Kim Treadaway, Keller Williams Realty. Unlock MLS
- $399,5003 bd2 ba1.4k sqft4802 Carsonhill Dr, Austin, TX 78723ActiveMLS ID #9449365, Christine Chau, Texas Urban PM. Unlock MLS
- $391,0003 bd1 ba1.1k sqft6503 Linda Ln, Austin, TX 78723ActiveMLS ID #9433220, Rosie Hayer, Rivet Real Estate. Unlock MLS
- $495,0004 bd3 ba2.1k sqft7102 Fred Morse Dr, Austin, TX 78723ActiveMLS ID #2593074, Christy McNaughton, Pacesetter Properties. Unlock MLS
- $375,0003 bd2 ba1.4k sqft5704 Gloucester Ln #A, Austin, TX 78723ActiveMLS ID #4772484, Nancy Taute, Compass RE Texas, LLC. Unlock MLS
