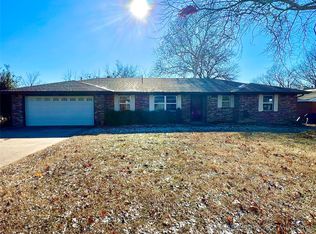
Welcome to your new beginning. This captivating 3 bedrooms and 2 full baths home is perfect for owners seeking comfort or first-time buyers ready to embark on their homeownership journey. There is plenty of living space for the entire family. The family room features a fireplace and built in shelving perfect for displaying family photos and collectables. The second living area can be utilized as an office, formal dining, game room, hobby room, etc. - the options are endless! The laundry room is large, separate and inside the home with plenty of storage. The large backyard is ideal for outdoor entertaining and activities. The garage fits two cars plus a lot of additional storage with shelves and a work area. One side of the garage is a tandem spot, you have the option to clear out the work area to park a 3rd car in the garage if you'd like. Don't miss the opportunity to make this house your forever home. Schedule a showing today!
Sold for $185,000
$185,000
6413 Belmont Rd, Bartlesville, OK 74006
3beds
1,840sqft
Single Family Residence
Built in 1968
10,585 Square Feet Lot
$185,200 Zestimate®
$101/sqft
$1,602 Estimated rent
Home value
$185,200
$150,000 - $228,000
$1,602/mo
Zestimate® history
Owner options
List your home for rent
$1,602/mo
Rent Zestimate®
Find your next renter with Zillow Rental Manager. Plus, with online applications, you can quickly screen prospective tenants – for free.
$1,602/mo
Rent Zestimate®
Refinance and save
$1,197/mo
Est. payment
Refinancing to a lower rate could help reduce your monthly payments and save thousands over the life of the loan.
$1,197/mo
Est. payment
Explore your selling options
Work with a Zillow partner agent
Leverage their expertise and Zillow's premium Showcase listings to get your home seen by more buyers.
Get startedList with your own agent
Get your home in front of millions of buyers by listing it on Zillow.
Learn how to do itSell it yourself
Take full control of how buyers see your home on Zillow by listing For Sale by Owner (FSBO).
List your homeWhat's special
Zillow last checked:
Listing updated:
Listed by:
Kevin Lynch 918-214-3700,
RE/MAX Results
Bought with:
Maria Spillman, 151427
Keller Williams Realty
Source: MLS Technology, Inc.,MLS#: 2607264 Originating MLS: MLS Technology
Originating MLS: MLS TechnologyFacts & features
Interior
Bedrooms & bathrooms
- Bedrooms: 3
- Bathrooms: 2
- Full bathrooms: 2
Primary bedroom
- Description: Master Bedroom,Private Bath,Walk-in Closet
- Level: First
Bedroom
- Description: Bedroom,
- Level: First
Bedroom
- Description: Bedroom,
- Level: First
Primary bathroom
- Description: Master Bath,Bathtub,Full Bath,Heater,Vent
- Level: First
Bathroom
- Description: Hall Bath,Full Bath
- Level: First
Den
- Description: Den/Family Room,Bookcase,Combo,Fireplace
- Level: First
Dining room
- Description: Dining Room,Breakfast,Combo w/ Family
- Level: First
Kitchen
- Description: Kitchen,Breakfast Nook,Country,Eat-In,Pantry
- Level: First
Living room
- Description: Living Room,Formal
- Level: First
Utility room
- Description: Utility Room,Inside,Separate
- Level: First
Heating
- Central, Gas
Cooling
- Central Air
Appliances
- Included: Dryer, Dishwasher, Disposal, Gas Water Heater, Oven, Range, Refrigerator, Stove, Washer
- Laundry: Electric Dryer Hookup
Features
- Laminate Counters, Other, Ceiling Fan(s), Electric Oven Connection, Electric Range Connection
- Flooring: Carpet, Tile, Vinyl
- Doors: Insulated Doors, Storm Door(s)
- Windows: Vinyl, Insulated Windows
- Basement: None
- Number of fireplaces: 1
- Fireplace features: Gas Log
Interior area
- Total structure area: 1,840
- Total interior livable area: 1,840 sqft
Property
Parking
- Total spaces: 2
- Parking features: Attached, Garage, Shelves, Storage, Workshop in Garage
- Attached garage spaces: 2
Features
- Levels: One
- Stories: 1
- Patio & porch: Covered, Patio, Porch
- Exterior features: Concrete Driveway, Other
- Pool features: None
- Fencing: Chain Link,Full,Privacy
Lot
- Size: 10,585 Square Feet
- Features: Mature Trees
Details
- Additional structures: None
- Parcel number: 0014949
Construction
Type & style
- Home type: SingleFamily
- Architectural style: Ranch
- Property subtype: Single Family Residence
Materials
- Brick, Wood Frame
- Foundation: Slab
- Roof: Asphalt,Fiberglass
Condition
- Year built: 1968
Utilities & green energy
- Sewer: Public Sewer
- Water: Public
- Utilities for property: Electricity Available, Natural Gas Available, Phone Available, Water Available
Green energy
- Energy efficient items: Doors, Windows
Community & HOA
Community
- Features: Sidewalks
- Security: No Safety Shelter, Smoke Detector(s)
- Subdivision: Madison Heights Vii Sc 1
HOA
- Has HOA: No
Location
- Region: Bartlesville
Financial & listing details
- Price per square foot: $101/sqft
- Tax assessed value: $187,115
- Annual tax amount: $1,095
- Date on market: 3/3/2026
- Cumulative days on market: 6 days
- Listing terms: Conventional,FHA,VA Loan
Price history
| Date | Event | Price |
|---|---|---|
| 4/9/2026 | Sold | $185,000$101/sqft |
Source:  MLS Technology, Inc. #2607264 Report a problem MLS Technology, Inc. #2607264 Report a problem | ||
| 3/9/2026 | Pending sale | $185,000$101/sqft |
Source: MLS Technology, Inc. #2607264 Report a problem | ||
| 3/3/2026 | Listed for sale | $185,000$101/sqft |
Source: MLS Technology, Inc. #2607264 Report a problem | ||
Public tax history
| Year | Property taxes | Tax assessment |
|---|---|---|
| 2025 | $1,095 -3% | $10,400 0% |
| 2024 | $1,129 +0.9% | $10,401 |
| 2023 | $1,119 -0.6% | $10,401 |
| 2022 | $1,126 +2% | $10,401 |
| 2021 | $1,104 -2.2% | $10,401 |
| 2020 | $1,129 | $10,401 |
| 2019 | $1,129 -1.8% | $10,401 |
| 2017 | $1,150 | $10,401 |
| 2016 | $1,150 +6.6% | $10,401 |
| 2015 | $1,079 -1.2% | $10,401 |
| 2014 | $1,092 +1.3% | $10,401 |
| 2013 | $1,078 -0.9% | $10,401 |
| 2012 | $1,088 | $10,401 |
| 2011 | -- | $10,401 -1.3% |
| 2010 | -- | $10,537 |
| 2009 | -- | $10,537 |
| 2008 | -- | $10,537 +1.3% |
| 2007 | -- | $10,401 |
| 2005 | -- | $10,401 |
| 2004 | -- | $10,401 +11.9% |
| 2003 | -- | $9,297 +5% |
| 2002 | -- | $8,855 |
| 2001 | -- | $8,855 |
Find assessor info on the county website
Neighborhood: 74006
Nearby homes
- $183,700-- bd2 ba1.5k sqft6407 Belmont Rd, Bartlesville, OK 74006Off Market
- $216,0003 bd2 ba1.9k sqft6425 Belmont Rd, Bartlesville, OK 74006Sold
- $217,000-- bd2 ba1.7k sqft830 Concord Dr, Bartlesville, OK 74006Off Market
- $232,3004 bd2 ba2.2k sqft836 SE Concord Dr, Bartlesville, OK 74006Off Market

- $241,700-- bd2 ba2.2k sqft6401 Belmont Rd, Bartlesville, OK 74006Off Market
- $255,0004 bd2 ba2.2k sqft836 Concord Dr, Bartlesville, OK 74006Sold
- $236,100-- bd2 ba2k sqft6433 Belmont Rd, Bartlesville, OK 74006Off Market
- $199,5004 bd2 ba1.9k sqft6412 Belmont Rd, Bartlesville, OK 74006Off Market
Nearby schools
GreatSchools rating
- 8/10Hoover Elementary SchoolGrades: PK-5Distance: 0.6 mi
- 5/10Madison Middle SchoolGrades: 6-8Distance: 0.4 mi
- 7/10Bartlesville High SchoolGrades: 9-12Distance: 3.8 mi
Schools provided by the listing agent
- Elementary: Hoover
- High: Bartlesville
- District: Bartlesville - Sch Dist (81)
Source: MLS Technology, Inc.. This data may not be complete. We recommend contacting the local school district to confirm school assignments for this home.


Get pre-qualified for a loan
At Zillow Home Loans, we can pre-qualify you in as little as 5 minutes with no impact to your credit score.An equal housing lender. NMLS #10287.
- Oklahoma
- Washington County
- Bartlesville
- 74006
- 6413 Belmont Rd
Nearby cities
Nearby zip codes
Other Bartlesville Topics
