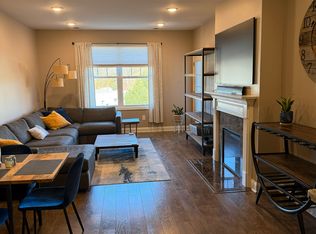
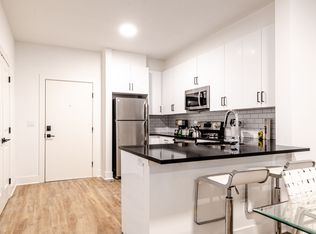
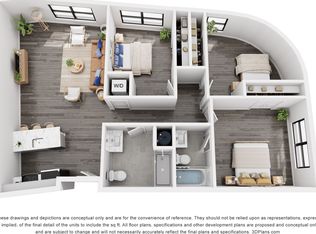
LIVE THE GRANDE LIFE! Beautiful & elegant 4th floor Gardenia Model featuring 2 bedrooms, 2 full baths, and a spacious loft that can easily serve as a third bedroom, office or den. Offering approx 1202 sf of beautifully designed living space, this home boasts a soaring vaulted ceiling, an open floor plan, and abundant natural light. Both bedrooms feature walk-in closets, including a spacious primary suite with its own private bath. The kitchen offers plenty of cabinetry, generous counter space, and a breakfast bar, making it perfect for everyday living. Enjoy the convenience of an in-unit laundry room. Step outside to your balcony overlooking the beautiful courtyard. The entire unit has been freshly painted, the carpets have been professionally cleaned and the home has been meticulously deep cleaned, making it truly move-in ready. Located across from the newer clubhouse. Residents enjoy resort-style amenities which include two pools, two clubhouses, exercise rooms, billiards rooms, conference rooms, party rooms, tennis courts, bocce ball, pickleball and basketball. This unit also includes assigned garage parking with add'l outdoor parking. Great location with easy access to major highways, shopping and restaurants. Required lease application, credit check, employment verif. Credit score 700+. $400 Grande move in fee & $750 refundable sec dep. NO SMOKING OR VAPING IN CONDO OR BALCONY. NO PETS.Tenant responsible for the first $100 of any repair.
Copyright Garden State Multiple Listing Service, L.L.C. All rights reserved. Information is deemed reliable but not guaranteed.
Condo for rent
$3,100/moFees may apply
6413 Brookhaven Ct, # 6413, Riverdale, NJ 07457
2beds
1,202sqft
Price may not include required fees and charges. Learn more|
Condo
Available now
No pets
Air conditioner, central air
In unit laundry
1 Attached garage space parking
Central, forced air, natural gas
What's special
Spacious loftSoaring vaulted ceilingAbundant natural lightFreshly paintedMeticulously deep cleanedWalk-in closetsGenerous counter space
- 11 days |
- -- |
- -- |
Zillow last checked:
Listing updated:
Travel times

Let’s turn your rent into credit progress
Build credit history with every on-time payment and get credit for the payment you’re already making.
Facts & features
Interior
Bedrooms & bathrooms
- Bedrooms: 2
- Bathrooms: 2
- Full bathrooms: 2
Heating
- Central, Forced Air, Natural Gas
Cooling
- Air Conditioner, Central Air
Appliances
- Included: Dishwasher, Dryer, Garbage Disposal, Gas Water Heater, Microwave Oven, Range/Oven-Gas, Refrigerator, Washer
- Laundry: In Unit
Features
- Cathedral Ceiling(s), High Ceilings, Stall Shower, Tub Shower, Walk-In Closet, Walk-In Closet(s)
- Flooring: Carpet, Tile
Interior area
- Total interior livable area: 1,202 sqft
Property
Parking
- Total spaces: 1
- Parking features: Attached, Garage
- Has attached garage: Yes
- Details: Contact manager
Features
- Exterior features: Barbecue, Residential Area, Sidewalk, Stall Shower, Tennis Court(s), Tub Shower, Walk-In Closet
- Pool features: Outdoor Pool
Lot
- Features: Level
Details
- Additional structures: Garage(s), Tennis Court(s)
- Parcel number: 2333000400000000026413
Construction
Type & style
- Home type: Condo
- Property subtype: Condo
Condition
- Year built: 2008
Building
Management
- Pets allowed: No
Community & HOA
Community
- Features: Clubhouse, Curbs, Fitness Center, Tennis Court(s)
HOA
- Amenities included: Barbecue, Clubhouse, Fitness Center, Game Room, Parking, Tennis Court(s)
Location
- Region: Riverdale
Financial & listing details
- Lease term: 12 Months,Negotiable
Nearby apartments for rent

Price history
| Date | Event | Price |
|---|---|---|
| 8/4/2026 | Listed for rent | $3,100$3/sqft |
Source:  GSMLS #4044665 Report a problem GSMLS #4044665 Report a problem | ||
| 4/19/2024 | Sold | $415,000-1.2%$345/sqft |
Source:  GSMLS #3890819 Report a problem GSMLS #3890819 Report a problem | ||
| 3/20/2024 | Pending sale | $419,900$349/sqft |
Source: GSMLS #3890819 Report a problem | ||
| 3/14/2024 | Listed for sale | $419,900$349/sqft |
Source: GSMLS #3890819 Report a problem | ||
Neighborhood: 07457
Nearby schools
GreatSchools rating
- 6/10Riverdale Public Elementary SchoolGrades: PK-8Distance: 1 mi