Skip main navigation
Sold
  • $491,300

    6413 Copperleaf Ct #9, Holland, MI 49423

    4beds
    2,509sqft
    Condominium
    Built in 2017
    -- sqft lot
    $491,300 Zestimate®
    $196/sqft
    $3,321 Estimated rent

    Home value

    $491,300

    $447,000 - $540,000

    $3,321/mo

    Zestimate® history
    Loading
    Loading...

    Owner options

    List your home for rent

    $3,321/mo

    Rent Zestimate®

    Find your next renter with Zillow Rental Manager. Plus, with online applications, you can quickly screen prospective tenants – for free.

    Learn more

    $3,321/mo

    Rent Zestimate®

    Refinance and save

    $3,497/mo

    Est. payment

    Refinancing to a lower rate could help reduce your monthly payments and save thousands over the life of the loan.

    See today's rates

    $3,497/mo

    Est. payment

    Explore your selling options

    Work with a Zillow partner agent

    Leverage their expertise and Zillow's premium Showcase listings to get your home seen by more buyers.

    Get started

    List with your own agent

    Get your home in front of millions of buyers by listing it on Zillow.

    Learn how to do it

    Sell it yourself

    Take full control of how buyers see your home on Zillow by listing For Sale by Owner (FSBO).

    List your home

    What's special

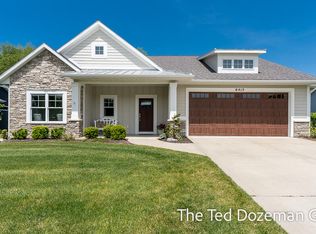
    This bright & beautiful Free-standing Condo has 4 bedrooms & 3 baths. Featuring its spacious modern living room, this house highlights an organized kitchen w/quartz counters & light cabinetry w/crown molding & silent close doors/drawers. Enjoy a quiet dinner w/friends in it's elegant dining area overlooking nature. Another feature is its wide deck, accessible through the living area, which offers a refreshing view of the picturesque trees behind. This house's 3 car finished insulated garage provides all your vehicles valuable storage space. You'll find something for everyone in this comfortable community nestled near Lake MI dunes, minutes from Lake Macatawa marinas. Laketown Twp. features pristine beaches, hiking, biking just minutes from Holland's boutique shops & churches. Pet friendly.

    This property is not currently displayed as for sale or rent on Zillow. This may be different from what's on other websites or public sources.

    Zillow last checked:

    Listing updated:

    Listed by:

    Susan A Compagner 616-836-2603,

    Carini & Associates Realtors,

    Ashley Shaw 616-298-4860,

    Carini & Associates Realtors

    Bought with:

    Ashley Shaw, 6501393081

    Carini & Associates Realtors

    Susan A Compagner, 6502322297

    Source: MichRIC,MLS#: 18045076MLS Logo

    Facts & features

    Interior

    Bedrooms & bathrooms
    • Bedrooms: 4
    • Bathrooms: 3
    • Full bathrooms: 3
    • Main level bedrooms: 2
    Primary bedroom
    • Description: 10' Tray Ceiling
    • Level: Main
    • Area: 196
    • Dimensions: 14.00 x 14.00
    Bedroom 2
    • Description: Flex room/bedroom, office, den
    • Level: Main
    • Area: 132
    • Dimensions: 11.00 x 12.00
    Bedroom 3
    • Description: Spacious
    • Level: Lower
    • Area: 110
    • Dimensions: 10.00 x 11.00
    Bedroom 4
    • Description: Walk=in closet
    • Level: Lower
    • Area: 130
    • Dimensions: 10.00 x 13.00
    Primary bathroom
    • Description: Quartz, double sinks, walk in closet
    • Level: Main
    • Area: 160
    • Dimensions: 10.00 x 16.00
    Dining area
    • Description: Large are for dining table
    • Level: Main
    • Area: 150
    • Dimensions: 10.00 x 15.00
    Dining room
    • Description: Formal
    Family room
    • Description: Huge recreation/movie room
    • Level: Lower
    • Area: 384
    • Dimensions: 16.00 x 24.00
    Kitchen
    • Description: spacious, quartz countertops
    • Level: Main
    • Area: 165
    • Dimensions: 11.00 x 15.00
    Laundry
    • Description: Sink, Cabinet & Hanging Bar
    • Level: Main
    • Area: 55
    • Dimensions: 5.00 x 11.00
    Living room
    • Description: 10' Ceiling, 8' slider to Trex deck
    • Level: Main
    • Area: 288
    • Dimensions: 16.00 x 18.00
    Other
    • Description: Full Bath
    • Level: Main
    • Area: 40
    • Dimensions: 5.00 x 8.00
    Other
    • Description: Full Bath
    • Level: Lower
    • Area: 55
    • Dimensions: 5.00 x 11.00
    Heating
    • Forced Air
    Cooling
    • Central Air, SEER 13 or Greater
    Appliances
    • Included: Dishwasher, Microwave, Oven, Range, Refrigerator
    Features
    • Ceiling Fan(s), Center Island, Eat-in Kitchen, Pantry
    • Windows: Screens, Insulated Windows
    • Basement: Full,Walk-Out Access
    • Has fireplace: No
    Interior area
    • Total structure area: 1,647
    • Total interior livable area: 2,509 sqft
    • Finished area below ground: 0

    Property

    Parking
    • Total spaces: 3
    • Parking features: Attached, Garage Door Opener
    • Garage spaces: 3
    Features
    • Stories: 1
    • Waterfront features: Pond
    Lot
    • Features: Wooded, Cul-De-Sac, Ground Cover, Shrubs/Hedges
    Details
    • Parcel number: 031126200900
    • Zoning description: PUD

    Construction

    Type & style
    • Home type: Condo
    • Architectural style: Ranch
    • Property subtype: Condominium
    Materials
    • HardiPlank Type, Stone, Vinyl Siding, Other
    • Roof: Composition
    Condition
    • New Construction
    • New construction: Yes
    • Year built: 2017

    Utilities & green energy

    • Sewer: Public Sewer
    • Water: Public
    • Utilities for property: Phone Available, Natural Gas Available, Electricity Available, Cable Available, Phone Connected, Natural Gas Connected, Cable Connected

    Community & HOA

    HOA
    • Has HOA: Yes
    • Amenities included: Cable TV, Detached Unit, End Unit, Other
    • Services included: Other, Trash, Snow Removal, Maintenance Grounds
    • HOA fee: $250 monthly
    Location
    • Region: Holland

    Financial & listing details

    • Price per square foot: $196/sqft
    • Tax assessed value: $111,300
    • Annual tax amount: $3,309
    • Date on market: 9/11/2018
    • Listing terms: Other,Cash,Conventional
    • Electric utility on property: Yes
    • Road surface type: Paved

    Price history

    DateEventPrice
    12/11/2018Sold$464,900$185/sqft
    Source: MichRIC #18045076 Report a problem

    Public tax history

    Tax history is unavailable.

    Neighborhood: 49423

    Nearby schools

    GreatSchools rating
    Get a cash offer in 3 minutes
    Find out how much your home could sell for in as little as 3 minutes with a no-obligation cash offer.
    Estimated market value
    $491,300
    Get a cash offer in 3 minutes
    Find out how much your home could sell for in as little as 3 minutes with a no-obligation cash offer.
    Estimated market value
    $491,300