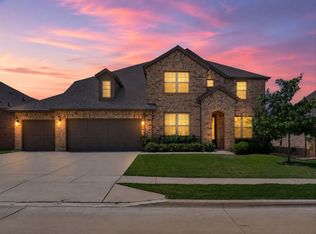
WELCOME HOME to this IMMACULATELY maintained single story beauty in Argyle ISD! From the moment you step in inside, you will be captivated by the soaring ceilings, open concept lay out and thoughtful, BEAUTIFUL design throughout! 4 bedroom, 2.5 bath and flex space, that offers endless possibilities as a media room, home office or playroom! THREE CAR GARAGE! The secondary bedrooms are separated from the impressive primary retreat, creating a peaceful sanctuary complete with grand walk in closet and spacious bathroom with separate vanities and large soaking tub! The heart of the home features an expansive living and dining area that flows seamlessly into the kitchen where you will find plenty of counter space, walk in pantry and abundant storage! Separated laundry space nearby! Step outside and enjoy tranquil evenings on the extended covered patio overlooking a beautiful greenbelt and private pond! Picturesque views! Located in Canyon Falls where there is many amenities including scenic walking paths, fishing ponds, two community pools and many fun events all year round! This is a true MUST SEE!
Sold
Price Unknown
6413 Dolan Falls Dr, Northlake, TX 76226
4beds
2,456sqft
Single Family Residence
Built in 2020
9,801 Square Feet Lot
$-- Zestimate®
$--/sqft
$3,270 Estimated rent
Home value
Not available
Estimated sales range
Not available
$3,270/mo
Zestimate® history
Owner options
List your home for rent
$3,270/mo
Rent Zestimate®
Find your next renter with Zillow Rental Manager. Plus, with online applications, you can quickly screen prospective tenants – for free.
$3,270/mo
Rent Zestimate®
Refinance and save
$608/mo
Est. payment
Refinancing to a lower rate could help reduce your monthly payments and save thousands over the life of the loan.
$608/mo
Est. payment
Explore your selling options
Work with a Zillow partner agent
Leverage their expertise and Zillow's premium Showcase listings to get your home seen by more buyers.
Get startedList with your own agent
Get your home in front of millions of buyers by listing it on Zillow.
Learn how to do itSell it yourself
Take full control of how buyers see your home on Zillow by listing For Sale by Owner (FSBO).
List your homeWhat's special
Extended covered patioBeautiful design throughoutImpressive primary retreatThree car garagePicturesque viewsGrand walk in closetSoaring ceilings
Zillow last checked:
Listing updated:
Listed by:
Haley Howard 0650141 817-310-5200,
RE/MAX Trinity 817-310-5200
Bought with:
Kelly Huff, 0583094
Keller Williams Realty-FM
Source: NTREIS,MLS#: 21307992
Facts & features
Interior
Bedrooms & bathrooms
- Bedrooms: 4
- Bathrooms: 3
- Full bathrooms: 2
- 1/2 bathrooms: 1
Primary bedroom
- Features: Dual Sinks, Double Vanity, En Suite Bathroom, Garden Tub/Roman Tub, Walk-In Closet(s)
- Level: First
- Dimensions: 0 x 0
Bedroom
- Level: First
- Dimensions: 0 x 0
Bedroom
- Level: First
- Dimensions: 0 x 0
Bedroom
- Level: First
- Dimensions: 0 x 0
Bonus room
- Level: First
- Dimensions: 0 x 0
Living room
- Features: Ceiling Fan(s), Fireplace
- Level: First
- Dimensions: 0 x 0
Heating
- Electric, Natural Gas
Cooling
- Central Air, Electric
Appliances
- Included: Double Oven, Dishwasher, Gas Cooktop, Disposal
- Laundry: Washer Hookup, Dryer Hookup, GasDryer Hookup, Laundry in Utility Room
Features
- Decorative/Designer Lighting Fixtures, High Speed Internet, Kitchen Island, Open Floorplan, Pantry, Cable TV, Vaulted Ceiling(s), Walk-In Closet(s)
- Flooring: Carpet, Ceramic Tile
- Windows: Window Coverings
- Has basement: No
- Number of fireplaces: 1
- Fireplace features: Gas
Interior area
- Total interior livable area: 2,456 sqft
Property
Parking
- Total spaces: 3
- Parking features: Driveway, Garage Faces Front, Garage, Garage Door Opener
- Attached garage spaces: 3
Features
- Levels: One
- Stories: 1
- Patio & porch: Covered
- Pool features: None, Community
- Fencing: Wood,Wrought Iron
- Has view: Yes
- View description: Water
- Has water view: Yes
Lot
- Size: 9,801 Square Feet
- Features: Back Yard, Backs to Greenbelt/Park, Interior Lot, Lawn, Landscaped, Subdivision, Sprinkler System
Details
- Parcel number: R705978
Construction
Type & style
- Home type: SingleFamily
- Architectural style: Traditional,Detached
- Property subtype: Single Family Residence
Materials
- Brick
- Foundation: Slab
- Roof: Composition
Condition
- Year built: 2020
Utilities & green energy
- Sewer: Public Sewer
- Water: Public
- Utilities for property: Sewer Available, Water Available, Cable Available
Community & HOA
Community
- Features: Clubhouse, Fishing, Playground, Pool, Trails/Paths
- Security: Security System Owned, Smoke Detector(s)
- Subdivision: Canyon Falls
HOA
- Has HOA: Yes
- Services included: All Facilities, Association Management, Internet, Maintenance Grounds
- HOA fee: $608 quarterly
- HOA name: Sbb
- HOA phone: 940-240-0803
Location
- Region: Northlake
Financial & listing details
- Tax assessed value: $542,000
- Annual tax amount: $11,164
- Date on market: 6/20/2026
- Cumulative days on market: 8 days
- Listing terms: Cash,Conventional,FHA,VA Loan
Price history
| Date | Event | Price |
|---|---|---|
| 7/31/2026 | Sold | -- |
Source: NTREIS #21307992 Report a problem | ||
| 7/8/2026 | Pending sale | $589,500$240/sqft |
Source: NTREIS #21307992 Report a problem | ||
| 6/28/2026 | Contingent | $589,500$240/sqft |
Source: NTREIS #21307992 Report a problem | ||
| 6/20/2026 | Listed for sale | $589,500$240/sqft |
Source: NTREIS #21307992 Report a problem | ||
Public tax history
| Year | Property taxes | Tax assessment |
|---|---|---|
| 2025 | $11,164 -14.6% | $542,000 -4.6% |
| 2024 | $13,077 +14.1% | $568,000 +6.3% |
| 2023 | $11,460 -6% | $534,565 +10% |
| 2022 | $12,185 +6.4% | $485,968 +10% |
| 2021 | $11,452 +738.8% | $441,789 +787.8% |
| 2020 | $1,365 -3.2% | $49,764 |
| 2019 | $1,410 -23.2% | $49,764 -21.2% |
| 2018 | $1,837 | $63,162 |
Find assessor info on the county website
Neighborhood: 76226
Nearby homes
- $875,0005 bd6 ba4.6k sqft6417 Dolan Falls Dr, Northlake, TX 76226For Sale
- $669,2004 bd4 ba3.3k sqft6409 Dolan Falls Dr, Northlake, TX 76226Off Market

- $677,3004 bd3 ba2.7k sqft6421 Dolan Falls Dr, Northlake, TX 76226Off Market
- $---- bd-- ba-- sqft6421 Dolan Falls Dr, Argyle, TX 76226Off Market
- $604,9003 bd2 ba2.8k sqft6405 Dolan Falls Dr, Northlake, TX 76226Off Market
- $786,8005 bd5 ba3.6k sqft6412 Dolan Falls Dr, Northlake, TX 76226Off Market
- $591,9004 bd3 ba3k sqft6416 Dolan Falls Dr, Northlake, TX 76226Off Market
- $736,9004 bd3 ba-- sqft6416 Dolan Falls Dr, Argyle, TX 76226Off Market
Nearby schools
GreatSchools rating
- 10/10Argyle South Elementary SchoolGrades: PK-5Distance: 0.3 mi
- 8/10Argyle Middle SchoolGrades: 7-8Distance: 2.9 mi
- 9/10Argyle High SchoolGrades: 9-12Distance: 0.6 mi
Schools provided by the listing agent
- Elementary: Argyle South
- Middle: Argyle
- High: Argyle
- District: Argyle ISD
Source: NTREIS. This data may not be complete. We recommend contacting the local school district to confirm school assignments for this home.
- Texas
- Denton County
- Flower Mound
- 76226
- 6413 Dolan Falls Dr
