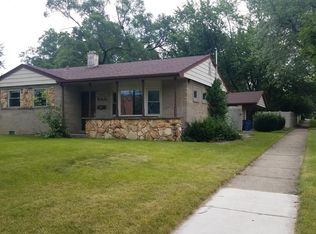
Welcome to 6413 Dunham Road, a beautifully updated, move-in-ready home offering modern finishes and quality improvements throughout. The bright and inviting interior features a tastefully renovated kitchen with new cabinetry, countertops, stainless steel appliances, and updated flooring that flows seamlessly through the main living areas. The refreshed bathroom showcases clean, timeless finishes designed for both style and functionality. Numerous recent improvements throughout the home provide added value and peace of mind, creating a truly turnkey opportunity for the next owner. The full unfinished basement offers excellent potential for future expansion, a recreation room, home office, fitness area, or abundant storage to fit your needs.Situated on a spacious lot in a desirable Downers Grove location, this home is conveniently close to parks, shopping, dining, schools, and major highways. Whether you're a first-time buyer, downsizing, or simply looking for a thoughtfully updated home with room to grow, this property is ready to impress.
Closed
Zillow last checked:
Listing updated:
Bought with:
Jennifer Wadhwa
Jason Mitchell Real Estate IL
Source: MRED as distributed by MLS GRID,MLS#: 12690351
Price history
| Date | Event | Price |
|---|---|---|
| 8/27/2026 | Sold | $424,900$267/sqft |
Source:  MRED as distributed by MLS GRID #12690351 Report a problem MRED as distributed by MLS GRID #12690351 Report a problem | ||
| 7/29/2026 | Contingent | $424,900$267/sqft |
Source: MRED as distributed by MLS GRID #12690351 Report a problem | ||
| 7/23/2026 | Price change | $424,900-1.2%$267/sqft |
Source: MRED as distributed by MLS GRID #12690351 Report a problem | ||
| 7/16/2026 | Price change | $429,999-1.1%$270/sqft |
Source: MRED as distributed by MLS GRID #12690351 Report a problem | ||
| 7/13/2026 | Price change | $434,900-0.9%$273/sqft |
Source: MRED as distributed by MLS GRID #12690351 Report a problem | ||
| 7/9/2026 | Listed for sale | $439,000$276/sqft |
Source: MRED as distributed by MLS GRID #12690351 Report a problem | ||
| 7/5/2026 | Contingent | $439,000$276/sqft |
Source: MRED as distributed by MLS GRID #12690351 Report a problem | ||
| 6/27/2026 | Listed for sale | $439,000+82.9%$276/sqft |
Source: MRED as distributed by MLS GRID #12690351 Report a problem | ||
| 2/12/2026 | Sold | $240,000$151/sqft |
Source: Public Record Report a problem | ||
Get a cash offer in 3 minutes
Find out how much your home could sell for in as little as 3 minutes with a no-obligation cash offer.
Estimated market value
$424,900
