Skip main navigation
Sold for $850,000
  • $850,000

    6413 EMERSON ROAD, BROOKSVILLE, FL 34601

    3beds
    2,778sqft
    Single Family Residence
    Built in 2006
    15 Acres Lot
    $847,400 Zestimate®
    $306/sqft
    $4,252 Estimated rent

    Home value

    $847,400

    $754,000 - $958,000

    $4,252/mo

    Zestimate® history
    Loading
    Loading...

    Owner options

    List your home for rent

    $4,252/mo

    Rent Zestimate®

    Find your next renter with Zillow Rental Manager. Plus, with online applications, you can quickly screen prospective tenants – for free.

    Learn more

    $4,252/mo

    Rent Zestimate®

    Refinance and save

    $5,919/mo

    Est. payment

    Refinancing to a lower rate could help reduce your monthly payments and save thousands over the life of the loan.

    See today's rates

    $5,919/mo

    Est. payment

    Explore your selling options

    Work with a Zillow partner agent

    Leverage their expertise and Zillow's premium Showcase listings to get your home seen by more buyers.

    Get started

    List with your own agent

    Get your home in front of millions of buyers by listing it on Zillow.

    Learn how to do it

    Sell it yourself

    Take full control of how buyers see your home on Zillow by listing For Sale by Owner (FSBO).

    List your home

    What's special

    Stocked pondPole barnThree-car garageGranite countersEn-suite bathroomHigh ceilingsHuge screened rear lanai
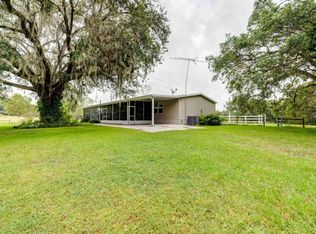
    On 15 FULLY FENCED ACRES just minutes from downtown Brooksville, this Pastore-built 3-Bedroom, 2-Bath home combines quality construction, modern updates and country privacy. More than 2,700 sq. ft. of living space offers high ceilings, a bright open plan, a spacious Media/Bonus room in the back of the home and a home office/flex room. The large primary suite is a true retreat with sliders to the back lanai, dual walk-in closets and an en-suite bathroom featuring separate vanity spaces, a spa-like shower with bench and dual shower heads, and a private commode closet. The hallway bathroom provides dual sinks, a shower/tub combination and direct access to the lanai. Two spacious secondary bedrooms with ceiling fans offer comfortable accommodations, and the laundry room is plumbed for a sink. Dual front doors open to the living and dining area; the living room showcases a double tray ceiling and triple 8' sliding doors to the lanai, while the kitchen and breakfast nook—with a bay window—overlook the lanai, pasture, and family room. The warm, functional kitchen includes granite counters, a closet pantry, under-cabinet lighting, and a tile backsplash. A three-car garage includes a half bathroom with shower rough-in. Major recent updates include a ROOF (2025), HVAC (2024), Updated Lighting (2024), Flooring (2024), Interior Paint (2021), Exterior Paint (2024), Downspouts and Drains refreshed (2024), a 24 kW Whole-Home GENERATOR (2021) on a buried 500-Gallon PROPANE TANK, and WATER HEATER (2021). Outdoors enjoy a covered front porch, a huge Screened rear LANAI, outdoor shower, stocked POND, and AG Zoning for agricultural uses; a 12x20 SHED next to the POLE BARN is set up with power, water, and 50-Amp Service on a separate meter from the house, and farm equipment and herd are available as an option. Assumable VA loan available to qualified buyer at 2.25%. Great location—close to schools, shopping, restaurants, and hospitals.

    Zillow last checked:

    Listing updated:

    Listed by:

    Kristy Fennell 813-833-5307,

    SANDPEAK REALTY 727-232-2192

    Bought with:

    Elizabeth Narverud, 3536906

    HOME LAND REAL ESTATE INC

    Source: Stellar MLS,MLS#: W7887142MLS LogoOriginating MLS: West Pasco

    Facts & features

    Interior

    Bedrooms & bathrooms
    • Bedrooms: 3
    • Bathrooms: 3
    • Full bathrooms: 2
    • 1/2 bathrooms: 1
    Rooms
    • Room types: Bonus Room, Family Room, Dining Room, Living Room
    Primary bedroom
    • Features: Built-In Shower Bench, Ceiling Fan(s), Dual Sinks, En Suite Bathroom, Granite Counters, Shower No Tub, Water Closet/Priv Toilet, Dual Closets
    • Level: First
    • Area: 360 Square Feet
    • Dimensions: 12x30
    Bedroom 2
    • Features: Ceiling Fan(s), Built-in Closet
    • Level: First
    • Area: 156 Square Feet
    • Dimensions: 12x13
    Bedroom 3
    • Features: Ceiling Fan(s), Built-in Closet
    • Level: First
    • Area: 132 Square Feet
    • Dimensions: 12x11
    Bonus room
    • Features: Ceiling Fan(s), No Closet
    • Level: First
    • Area: 432 Square Feet
    • Dimensions: 16x27
    Dinette
    • Level: First
    • Area: 72 Square Feet
    • Dimensions: 9x8
    Dining room
    • Level: First
    • Area: 144 Square Feet
    • Dimensions: 12x12
    Family room
    • Features: Ceiling Fan(s)
    • Level: First
    • Area: 285 Square Feet
    • Dimensions: 15x19
    Kitchen
    • Features: Breakfast Bar, Pantry, Granite Counters, Kitchen Island
    • Level: First
    • Area: 196 Square Feet
    • Dimensions: 14x14
    Living room
    • Features: Ceiling Fan(s)
    • Level: First
    • Area: 378 Square Feet
    • Dimensions: 18x21
    Office
    • Features: Ceiling Fan(s)
    • Level: First
    • Area: 120 Square Feet
    • Dimensions: 10x12
    Heating
    • Central
    Cooling
    • Central Air
    Appliances
    • Included: Oven, Dishwasher, Disposal, Dryer, Electric Water Heater, Freezer, Microwave, Range, Refrigerator, Washer, Water Softener
    • Laundry: Laundry Room
    Features
    • Ceiling Fan(s), Eating Space In Kitchen, High Ceilings, Kitchen/Family Room Combo, Open Floorplan, Solid Surface Counters, Split Bedroom, Tray Ceiling(s), Walk-In Closet(s)
    • Flooring: Carpet, Ceramic Tile, Hardwood
    • Doors: Outdoor Shower, Sliding Doors
    • Has fireplace: No
    Interior area
    • Total structure area: 4,426
    • Total interior livable area: 2,778 sqft

    Property

    Parking
    • Total spaces: 5
    • Parking features: Bath In Garage, Covered, Driveway, Garage Faces Side, Off Street, Parking Pad
    • Attached garage spaces: 3
    • Carport spaces: 2
    • Covered spaces: 5
    • Has uncovered spaces: Yes
    Features
    • Levels: One
    • Stories: 1
    • Patio & porch: Covered, Front Porch, Rear Porch, Screened
    • Exterior features: Outdoor Shower, Rain Gutters, Storage
    • Fencing: Cross Fenced,Fenced
    • Has view: Yes
    • View description: Trees/Woods, Pond
    • Has water view: Yes
    • Water view: Pond
    Lot
    • Size: 15 Acres
    • Features: Cleared, Farm, In County, Irregular Lot, Pasture, Zoned for Horses
    Details
    • Additional structures: Barn(s), Shed(s), Storage, Workshop
    • Parcel number: R3542219000001300020
    • Zoning: AG
    • Special conditions: None

    Construction

    Type & style
    • Home type: SingleFamily
    • Property subtype: Single Family Residence
    Materials
    • Block, Stucco
    • Foundation: Slab
    • Roof: Shingle
    Condition
    • Completed
    • New construction: No
    • Year built: 2006

    Utilities & green energy

    • Sewer: Septic Tank
    • Water: Well
    • Utilities for property: BB/HS Internet Available, Cable Available, Electricity Connected, Sewer Connected, Water Connected

    Community & HOA

    Community
    • Pet fee: $0 monthly
    • Subdivision: AC AYERSRD/WISCON/PKWY E
    HOA
    • Has HOA: No
    Location
    • Region: Brooksville

    Financial & listing details

    • Price per square foot: $306/sqft
    • Tax assessed value: $826,445
    • Annual tax amount: $4,121
    • Date on market: 6/27/2026
    • Cumulative days on market: 3 days
    • Listing terms: Cash,Conventional,FHA,VA Loan
    • Ownership: Fee Simple
    • Total actual rent: 0
    • Electric utility on property: Yes
    • Road surface type: Paved, Asphalt

    Price history

    DateEventPrice
    7/31/2026Sold$850,000$306/sqft
    Source: Stellar MLS #W7887142 Report a problem
    7/8/2026Contingent$850,000$306/sqft
    Source: Stellar MLS #W7887142 Report a problem
    6/30/2026Pending sale$850,000$306/sqft
    Source: Stellar MLS #W7887142 Report a problem
    6/27/2026Listed for sale$850,000-12.8%$306/sqft
    Source: Stellar MLS #W7887142 Report a problem
    7/25/2025Listing removed$975,000$351/sqft
    Source: Stellar MLS #W7872863 Report a problem
    3/14/2025Listed for sale$975,000+95.2%$351/sqft
    Source: Stellar MLS #W7872863 Report a problem
    11/28/2018Sold$499,500$180/sqft
    Source: Realtors Association of Citrus County #776804 Report a problem
    10/26/2018Pending sale$499,500$180/sqft
    Source: ERA Suncoast Realty #776804 Report a problem
    9/12/2018Listed for sale$499,500$180/sqft
    Source: ERA Suncoast Realty - CR #776804 Report a problem

    Public tax history

    YearProperty taxesTax assessment
    2025$4,121 -0.8%$295,859 +2.8%
    2024$4,154 +2.2%$287,905 +2.9%
    2023$4,066 +2%$279,921 +2.8%
    2022$3,987 -0.6%$272,176 +3.4%
    2021$4,009 +8.2%$263,263 +2.7%
    2020$3,704 $256,407 +2.2%
    2019-- $250,835 +44.1%
    2018$2,065 -11.9%$174,028 +2%
    2017$2,344 $170,610 +2%
    2016$2,344 +3.2%$167,263 +0.6%
    2015$2,272 +0.8%$166,185 +0.7%
    2014$2,254 +12.9%$164,954 +1.4%
    2013$1,997 +5%$162,647 +0.5%
    2012$1,902 -6.6%$161,856 -6.1%
    2011$2,036 $172,374 -8.5%
    2010-- $188,289 -16.8%
    2009$2,850 -17.1%$226,194 -13.1%
    2008$3,437 $260,369
    Find assessor info on the county website

    Neighborhood: 34601

    Nearby schools

    GreatSchools rating
    Schools provided by the listing agent
    • Elementary: Moton Elementary School
    • Middle: D.S. Parrot Middle
    • High: Hernando High

    Source: Stellar MLS. This data may not be complete. We recommend contacting the local school district to confirm school assignments for this home.

    Get a cash offer in 3 minutes
    Find out how much your home could sell for in as little as 3 minutes with a no-obligation cash offer.
    Estimated market value
    $847,400
    Get a cash offer in 3 minutes
    Find out how much your home could sell for in as little as 3 minutes with a no-obligation cash offer.
    Estimated market value
    $847,400