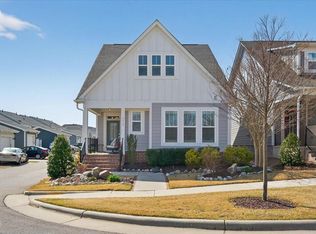
Welcome home to this charming three-bedroom, two-and-a-half-bathroom residence designed for effortless modern living. The open floor plan is filled with natural light, featuring LVP flooring and crown molding throughout the entire first floor. At the heart of the home, the chef-inspired kitchen shines with bright cabinetry, sleek quartz countertops, a center island, premium stainless steel appliances including a gas stove, and a generous pantry for all your storage needs. Adjacent to the kitchen, the inviting living room centers around a cozy gas fireplace, creating the perfect atmosphere for relaxing or entertaining guests. Enjoy ultimate privacy with a main-level primary suite that offers a peaceful retreat, complete with two walk-in closets, double vanities, and a large walk-in tiled shower. Upstairs, you will find two spacious secondary bedrooms connected by a convenient Jack and Jill bathroom. Step outside to unwind on your screened-in porch, ideal for morning coffee or evening lounging. The garage also features a dedicated workbench for all your DIY and storage projects. Beyond the front door, the neighborhood offers an unbeatable lifestyle with premium amenities just steps away. Enjoy warm days at the community pool, stay active in the fully-equipped fitness center, or spend afternoons at the dog park, playground, and community garden. Combined with easy access to I-540 and Highway 401, this prime location ensures an effortless commute and quick access to everything Raleigh has to offer.
Pending
$425,000
6413 Expertise Ave, Raleigh, NC 27616
3beds
1,917sqft
Single Family Residence
Built in 2019
4,356 Square Feet Lot
$425,100 Zestimate®
$222/sqft
$120/mo HOA
What's special
Sleek quartz countertopsCozy gas fireplaceChef-inspired kitchenLarge walk-in tiled showerGenerous pantryCenter islandLvp flooring
- 28 days
- 335
- 54
Likely to sell faster than
Zillow last checked:
Listing updated:
Listed by:
Aimee Anderson 919-274-9111,
Aimee Anderson & Associates
Source: Doorify MLS,MLS#: 10188919
Facts & features
Interior
Bedrooms & bathrooms
- Bedrooms: 3
- Bathrooms: 3
- Full bathrooms: 2
- 1/2 bathrooms: 1
- Main level bedrooms: 1
Primary bedroom
- Level: Main
- Area: 210.91 Square Feet
- Dimensions: 13.1 x 16.1
Bedroom 2
- Level: Second
- Area: 155.4 Square Feet
- Dimensions: 11.1 x 14.0
Bedroom 3
- Level: Second
- Area: 153.75 Square Feet
- Dimensions: 12.3 x 12.5
Dining room
- Level: Main
- Area: 117.04 Square Feet
- Dimensions: 13.3 x 8.8
Kitchen
- Level: Main
- Area: 170.52 Square Feet
- Dimensions: 11.6 x 14.7
Laundry
- Level: Main
- Area: 48.97 Square Feet
- Dimensions: 8.3 x 5.9
Living room
- Level: Main
- Area: 266.6 Square Feet
- Dimensions: 15.5 x 17.2
Heating
- Forced Air
Cooling
- Central Air
Appliances
- Included: Dishwasher, Gas Range, Microwave, Refrigerator
Features
- Ceiling Fan(s), Crown Molding, Double Vanity, His and Hers Closets, Kitchen Island, Pantry, Primary Downstairs, Recessed Lighting, Storage, Walk-In Closet(s), Walk-In Shower, Quartz Counters
- Flooring: Carpet, Ceramic Tile, Luxury Vinyl
- Number of fireplaces: 1
- Fireplace features: Family Room, Gas Log
Interior area
- Total structure area: 1,917
- Total interior livable area: 1,917 sqft
- Finished area above ground: 1,917
- Finished area below ground: 0
Video & virtual tour
Property
Parking
- Total spaces: 2
- Parking features: Garage
- Garage spaces: 2
Features
- Levels: Two
- Stories: 1
- Patio & porch: Rear Porch, Screened
Lot
- Size: 4,356 Square Feet
Details
- Parcel number: 173602885440000 0448818
- Zoning: PD
- Special conditions: Standard
Construction
Type & style
- Home type: SingleFamily
- Architectural style: Traditional
- Property subtype: Single Family Residence
Materials
- Other
- Foundation: Slab
- Roof: Shingle
Condition
- New construction: No
- Year built: 2019
Utilities & green energy
- Sewer: Public Sewer
- Water: Public
Community & HOA
Community
- Subdivision: 5401 North
HOA
- Has HOA: Yes
- Amenities included: Clubhouse, Dog Park, Fitness Center, Playground, Pool
- Services included: Maintenance Grounds
- HOA fee: $120 monthly
- HOA name: Elite Management
- HOA phone: 919-233-7660
Location
- Region: Raleigh
Financial & listing details
- Price per square foot: $222/sqft
- Tax assessed value: $430,098
- Annual tax amount: $3,930
- Date on market: 8/27/2026
- Listing agreement: Exclusive Right To Sell
- Listing terms: Cash,Conventional,FHA,VA Loan
Estimated market value
$425,100
$404,000 - $446,000
$2,095/mo
Price history
| Date | Event | Price |
|---|---|---|
| 8/29/2026 | Pending sale | $425,000$222/sqft |
Source:  Doorify MLS #10188919 Report a problem Doorify MLS #10188919 Report a problem | ||
| 8/27/2026 | Listed for sale | $425,000+33.6%$222/sqft |
Source: Doorify MLS #10188919 Report a problem | ||
| 3/23/2020 | Sold | $318,000$166/sqft |
Source: Public Record Report a problem | ||
Public tax history
| Year | Property taxes | Tax assessment |
|---|---|---|
| 2025 | $3,771 +0.4% | $430,098 |
| 2024 | $3,755 -0.3% | $430,098 +25.2% |
| 2023 | $3,766 +7.6% | $343,632 |
| 2022 | $3,499 +4% | $343,632 |
| 2021 | $3,364 +33.1% | $343,632 |
| 2020 | $2,527 +172.6% | $343,632 +329.5% |
| 2019 | $927 | $80,000 |
| 2018 | $927 | $80,000 |
Find assessor info on the county website
Monthly payment
Est. payment
Payment breakdown
Explore the cost of this home by adjusting the details. Changes won't be saved.Climate risks
Neighborhood: 27616
Nearby schools
Schools provided by the listing agent
- Elementary: Wake - River Bend Elementary
- Middle: Wake - River Bend Middle School
- High: Wake - Rolesville High School
Source: Doorify MLS. This data may not be complete. We recommend contacting the local school district to confirm school assignments for this home.
Similar homes
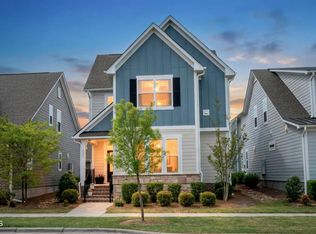
- $344,5003 bd4 ba1.7k sqft5922 Kayton St, Raleigh, NC 27616For Sale

 MLS ID #10187789, Elizabeth Davis. Doorify MLS

 - $474,0005 bd3 ba2.5k sqft3724 Massey Ridge Ct, Raleigh, NC 27616For Sale
 MLS ID #10185944, Owen Drugan. Doorify MLS
 - $505,0004 bd3 ba2.8k sqft5504 Reach Dr, Raleigh, NC 27616For Sale
 MLS ID #10186322, Pam Campbell. Doorify MLS
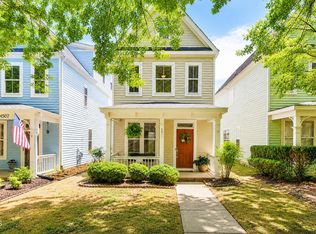
 - $425,0003 bd3 ba1.8k sqft4511 All Points View Way, Raleigh, NC 27614For Sale
 MLS ID #10180596, Alison Malloy Wojnarowski. Doorify MLS
 - $495,0005 bd3 ba2.7k sqft4100 Liberty Cap Dr, Raleigh, NC 27616For SaleMLS ID #10188256, Jill Marie Winter. Doorify MLS
- $369,9004 bd3 ba1.7k sqft2120 Castle Pines Dr, Raleigh, NC 27604For SaleMLS ID #10185058, Samara Presley. Doorify MLS
- $425,0003 bd2 ba2.2k sqftSouthview Homes, Wendell, NC 27591For SaleMLS ID #10187016, John Hartofelis. Doorify MLS
- $340,0003 bd3 ba1.7k sqft6503 Tremolo Trl, Raleigh, NC 27616For SaleMLS ID #10167080, Kristen Jacoby. Doorify MLS
- $450,0003 bd3 ba1.8k sqft217 Annabelle Blue Dr, Wake Forest, NC 27587For SaleMLS ID #10190461, David Patchin. Doorify MLS
- $448,0003 bd3 ba2.7k sqft653 Rockbank Loop, Wendell, NC 27591For SaleMLS ID #10188922, LaQuesta Bryant. Doorify MLS
- $379,0003 bd3 ba2.2k sqft400 Haywood Glen Dr, Knightdale, NC 27545For SaleMLS ID #10188773, Stacey Delgado. Doorify MLS
- $364,9003 bd3 ba1.8k sqft640 Mill Station Ln, Wendell, NC 27591For SaleMLS ID #10193545, Brette Davis. Doorify MLS
- $409,0003 bd3 ba1.8k sqft1625 Main Divide Dr, Wake Forest, NC 27587For SaleMLS ID #10178612, Martin Verdi. Doorify MLS
- $475,0003 bd3 ba2.4k sqft648 Future Islands Way, Wendell, NC 27591For SaleMLS ID #10193301, Emilee Carraway. Doorify MLS
- $459,9005 bd3 ba2.6k sqft227 Sea Cave Ln, Raleigh, NC 27610For SaleMLS ID #10192157, Jeffrey Scott. Doorify MLS
- $499,9004 bd3 ba2.7k sqft1605 Gracechurch St, Wake Forest, NC 27587For SaleMLS ID #10189013, Ashley Wilson DeWeese. Doorify MLS
- $475,0004 bd4 ba2.1k sqft1005 Woodland Grove Way, Wake Forest, NC 27587For SaleMLS ID #10191666, Helen Croghan. Doorify MLS
- $410,0003 bd3 ba1.9k sqft1161 Epiphany Rd, Morrisville, NC 27560For SaleMLS ID #10192740, Aimee Anderson. Doorify MLS
- $459,9004 bd3 ba2.2k sqft386 Howards Crossing Dr, Wendell, NC 27591For SaleMLS ID #10160948, Jason Brooks. Doorify MLS
- $369,9003 bd2 ba1.6k sqft24 Carolina Landing Dr, Zebulon, NC 27597For SaleMLS ID #10157835, Karen Hocutt. Doorify MLS
