Spacious two-story cluster home in the highly sought after Forest Park Condominiums neighborhood. Wonderfully open floor plan. Newer Anderson replacement windows throughout. Sliding glass doors lead to a private patio backing to a peaceful wooded area. A excellent lifestyle decision. A sizeable entry flows into the living areas. A large guest closet also offers abundant additional storage. Moving to its main floor, you’ll find warm wood floors throughout. The openness of this floor plan allows for very flexible furniture configurations…and there is great wall space for art. The kitchen (with its updated stainless appliances) looks out into the living spaces and then, beyond to its very private patio (which is accessed through the newer Anderson sliding doors.) A substantial concrete pad and privacy fencing create a lovely outdoor space – and it all backs to a serene wooded area. The first floor laundry (and utility room) is conveniently located off the kitchen and leads to the over-sized one car attached garage (with plenty storage space and a workbench PLUS pull down stairs for additional storage.) The pretty powder room off the entry completes the 1st floor. Easy to navigate extra wide stairs lead to the 2ndlevel. Two generous bedrooms. Both feature ample closet spaces. The shared full bath offers a shower and tub. With 1368 square feet of actual living space, there is plenty of room for all your needs - all in a quiet well manicured neighborhood. Its extremely convenient location places you in close proximity to shopping, dining, schools, and parks. Easy access to both I-90 and I-480. North Ridgeville taxes and a shockingly low HOA fee ($110/month) make it a highly affordable choice while providing an “easy living” lifestyle with the exterior (including the roof), lawn care, snow removal and landscaping all included in the fee.
Closed
$200,000
6413 Forest Park Dr, North Ridgeville, OH 44039
2beds
1,368sqft
Townhouse, Condominium, Multi Family, Single Family Residence
Built in 2001
-- sqft lot
$214,000 Zestimate®
$146/sqft
$1,970 Estimated rent
Home value
$214,000
$203,000 - $225,000
$1,970/mo
Zestimate® history
Owner options
List your home for rent
$1,970/mo
Rent Zestimate®
Find your next renter with Zillow Rental Manager. Plus, with online applications, you can quickly screen prospective tenants – for free.
$1,970/mo
Rent Zestimate®
Refinance and save
$1,492/mo
Est. payment
Refinancing to a lower rate could help reduce your monthly payments and save thousands over the life of the loan.
$1,492/mo
Est. payment
Explore your selling options
Work with a Zillow partner agent
Leverage their expertise and Zillow's premium Showcase listings to get your home seen by more buyers.
Get startedList with your own agent
Get your home in front of millions of buyers by listing it on Zillow.
Learn how to do itSell it yourself
Take full control of how buyers see your home on Zillow by listing For Sale by Owner (FSBO).
List your homeWhat's special
Zillow last checked:
Listing updated:
Listed by:
Lou Barbee 440-899-0000results@ameritech.net,
RE/MAX Real Estate Group
Bought with:
Kyle Shorts, 2023005978
Russell Real Estate Services
Source: MLS Now,MLS#: 5040297 Originating MLS: Akron Cleveland Association of REALTORS
Originating MLS: Akron Cleveland Association of REALTORSFacts & features
Interior
Bedrooms & bathrooms
- Bedrooms: 2
- Bathrooms: 2
- Full bathrooms: 1
- 1/2 bathrooms: 1
- Main level bathrooms: 1
Primary bedroom
- Description: Flooring: Carpet
- Features: Window Treatments
- Level: Second
- Dimensions: 16.00 x 15.00
Bedroom
- Description: Flooring: Carpet
- Features: Window Treatments
- Level: Second
- Dimensions: 15.00 x 12.00
Bathroom
- Level: First
Bathroom
- Level: Second
Eat in kitchen
- Level: First
Entry foyer
- Level: First
Kitchen
- Description: Flooring: Wood
- Level: First
- Dimensions: 13.00 x 12.00
Laundry
- Level: First
Laundry
- Level: First
Living room
- Description: Flooring: Wood
- Features: Window Treatments
- Level: First
- Dimensions: 19.00 x 17.00
Other
- Description: Flooring: Luxury Vinyl Tile
- Level: First
- Dimensions: 8.00 x 7.00
Pantry
- Level: First
Utility room
- Level: First
Heating
- Forced Air, Gas
Cooling
- Central Air
Appliances
- Included: Dryer, Dishwasher, Microwave, Range, Refrigerator, Washer
- Laundry: Main Level, Laundry Room
Features
- Windows: Double Pane Windows, Insulated Windows, Screens
- Basement: None
- Has fireplace: No
Interior area
- Total structure area: 1,368
- Total interior livable area: 1,368 sqft
- Finished area above ground: 1,368
- Finished area below ground: 0
Property
Parking
- Total spaces: 1
- Parking features: Attached, Garage, Paved
- Attached garage spaces: 1
Features
- Levels: Two
- Stories: 2
- Patio & porch: Patio, Porch
- Exterior features: Other, Private Entrance, Private Yard
- Pool features: Community
- Fencing: Partial,Privacy
- Has view: Yes
- View description: Trees/Woods
Lot
- Size: 958 Square Feet
- Features: Secluded, Wooded
Details
- Parcel number: 0700021710003
- Special conditions: Standard
Construction
Type & style
- Home type: Condo
- Architectural style: Cluster Home,Colonial
- Property subtype: Townhouse, Condominium, Multi Family, Single Family Residence
- Attached to another structure: Yes
Materials
- Vinyl Siding
- Roof: Asphalt,Fiberglass
Condition
- Year built: 2001
Utilities & green energy
- Sewer: Public Sewer
- Water: Public
Green energy
- Energy efficient items: Insulation, Windows
Community & HOA
Community
- Features: Common Grounds/Area, Fitness Center, Golf, Laundry Facilities, Medical Service, Playground, Park, Pool, Tennis Court(s)
- Subdivision: Forest View Condo
HOA
- Has HOA: Yes
- Services included: Association Management, Insurance, Maintenance Grounds, Maintenance Structure, Parking, Reserve Fund, Snow Removal, Trash
- HOA fee: $110 monthly
- HOA name: Forest View Crossing
Location
- Region: North Ridgeville
Financial & listing details
- Price per square foot: $146/sqft
- Tax assessed value: $140,380
- Annual tax amount: $1,699
- Date on market: 5/24/2024
- Cumulative days on market: 1 day
Price history
| Date | Event | Price |
|---|---|---|
| 7/11/2024 | Sold | $200,000+5.3%$146/sqft |
Source:  MLS Now #5040297 Report a problem MLS Now #5040297 Report a problem | ||
| 5/26/2024 | Pending sale | $190,000$139/sqft |
Source: MLS Now #5040297 Report a problem | ||
| 5/24/2024 | Listed for sale | $190,000+75.9%$139/sqft |
Source: MLS Now #5040297 Report a problem | ||
| 4/21/2010 | Sold | $108,000-5.2%$79/sqft |
Source: Public Record Report a problem | ||
| 7/25/2003 | Sold | $113,900$83/sqft |
Source: Public Record Report a problem | ||
Public tax history
| Year | Property taxes | Tax assessment |
|---|---|---|
| 2024 | $2,008 +18.1% | $49,130 +27.3% |
| 2023 | $1,699 +9.8% | $38,580 |
| 2022 | $1,547 -0.4% | $38,580 |
| 2021 | $1,553 +15.3% | $38,580 +18.1% |
| 2020 | $1,347 +0.2% | $32,670 |
| 2019 | $1,344 0% | $32,670 |
| 2018 | $1,344 -10.5% | $32,670 -2.4% |
| 2017 | $1,501 -1.5% | $33,480 |
| 2016 | $1,524 -1.4% | $33,480 |
| 2015 | $1,546 -2.6% | $33,480 |
| 2014 | $1,588 -1% | $33,480 |
| 2013 | $1,604 +9.1% | $33,480 |
| 2012 | $1,470 | $33,480 -71.4% |
| 2011 | -- | $117,000 |
| 2010 | -- | -- |
| 2009 | -- | -- |
| 2008 | $1,986 -1.1% | -- |
| 2007 | $2,009 -0.1% | -- |
| 2006 | $2,011 +1.2% | -- |
| 2005 | $1,988 +7.7% | -- |
| 2004 | $1,846 +2.1% | -- |
| 2003 | $1,808 | -- |
| 2002 | -- | -- |
Find assessor info on the county website
Neighborhood: 44039
Nearby homes
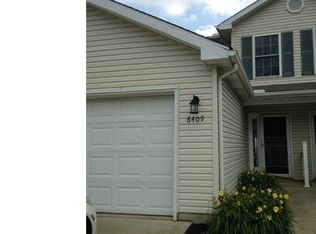
- $199,5002 bd3 ba1.3k sqft6409 Forest Park Dr, North Ridgeville, OH 44039Off Market
- $202,1002 bd2 ba1.3k sqft6417 Forest Park Dr, North Ridgeville, OH 44039Off Market
- $205,1002 bd2 ba1.3k sqft6405 Forest Park Dr, North Ridgeville, OH 44039Off Market
- $203,7002 bd2 ba1.3k sqft6423 Forest Park Dr, North Ridgeville, OH 44039Off Market
- $217,4003 bd3 ba1.4k sqft6427 Forest Park Dr, North Ridgeville, OH 44039Off Market
- $192,7002 bd1 ba1.4k sqft6431 Forest Park Dr, North Ridgeville, OH 44039Off Market
- $208,1002 bd2 ba1.3k sqft6435 Forest Park Dr, North Ridgeville, OH 44039Off Market
- $209,8002 bd2 ba1.3k sqft6391 Forest Park Dr, North Ridgeville, OH 44039Off Market
Nearby schools
GreatSchools rating
- 7/10North Ridgeville Middle SchoolGrades: 2-8Distance: 0.6 mi
- 7/10North Ridgeville High SchoolGrades: 9-12Distance: 0.6 mi
- NALiberty Elementary SchoolGrades: 1-2Distance: 0.7 mi
Schools provided by the listing agent
- District: North Ridgeville CSD - 4711
Source: MLS Now. This data may not be complete. We recommend contacting the local school district to confirm school assignments for this home.
Get a cash offer in 3 minutes
Find out how much your home could sell for in as little as 3 minutes with a no-obligation cash offer.
Estimated market value
$214,000
Get a cash offer in 3 minutes
Find out how much your home could sell for in as little as 3 minutes with a no-obligation cash offer.
Estimated market value
$214,000
- Ohio
- Lorain County
- North Ridgeville
- 44039
- 6413 Forest Park Dr
Nearby cities
Nearby zip codes
Other North Ridgeville Topics
- Apartments for Rent in 44039
- Houses for Sale in 44039
- Houses for Rent in 44039
- 44039 Real Estate
- North Ridgeville Condos
- Houses for Sale in North Ridgeville
- Newest Listings in North Ridgeville
- North Ridgeville Home Values
- North Ridgeville Real Estate Agents
- North Ridgeville Refinance
- North Ridgeville Mortgage Rates
