ENJOY BRIGHT STARS, FLICKERING LIGHTING BUGS and PEACEFUL COUNTRY LIVING on 1 ACRE in GODLEY, TEXAS!! LARGE 5 BEDROOM, 3 BATH HOME with NO HOUSES DIRECTLY BEHIND!! Great optional Rental Investment opportunity! Front electric car charger, pipe and wire backyard fencing with double wide side entry gate, 5 x 7 storage building plus a STORM SHELTER that holds approx. 10!! WOW! Enjoy entertaining friends and family in this spacious open floorplan. Large Island Kitchen with plenty of cabinet and counter space, stainless steel appliances with dishwasher, smooth electric stove and loads of cabinet and counter space. Large Laundry with extra room for a folding table, pet kennels or additional storage. Kitchen opens to a generous Dining area with plenty of room for an oversized table and spacious Living that can accommodate a sectional. All Bedrooms are oversized and the Primary Bedroom is huge with a walk-in closet, vanity, tub-shower combination and more! Schedule your showing today! Parking Pad, City Water and an Aerobic Septic system. Per the Sellers, the House may need a little TLC and prefer to Sell AS IS.
Sold
Price Unknown
6413 Friesian Dr, Godley, TX 76044
5beds
2,128sqft
Manufactured Home, Single Family Residence
Built in 2020
1 Acres Lot
$232,000 Zestimate®
$--/sqft
$2,303 Estimated rent
Home value
$232,000
$209,000 - $258,000
$2,303/mo
Zestimate® history
Owner options
List your home for rent
$2,303/mo
Rent Zestimate®
Find your next renter with Zillow Rental Manager. Plus, with online applications, you can quickly screen prospective tenants – for free.
$2,303/mo
Rent Zestimate®
Refinance and save
Refinancing to a lower rate could help reduce your monthly payments and save thousands over the life of the loan.
Explore your selling options
Work with a Zillow partner agent
Leverage their expertise and Zillow's premium Showcase listings to get your home seen by more buyers.
Get startedList with your own agent
Get your home in front of millions of buyers by listing it on Zillow.
Learn how to do itSell it yourself
Take full control of how buyers see your home on Zillow by listing For Sale by Owner (FSBO).
List your homeWhat's special
Storm shelterStainless steel appliancesSpacious open floorplanFront electric car chargerLarge island kitchenLarge laundry
Zillow last checked:
Listing updated:
Listed by:
Stephen Kahn 0353405 817-354-7653,
Century 21 Mike Bowman, Inc. 817-354-7653
Bought with:
Heather Leaf
Monument Realty
Source: NTREIS,MLS#: 21085787
Facts & features
Interior
Bedrooms & bathrooms
- Bedrooms: 5
- Bathrooms: 3
- Full bathrooms: 3
Primary bedroom
- Features: Walk-In Closet(s)
- Level: First
- Dimensions: 21 x 13
Bedroom
- Level: First
- Dimensions: 13 x 13
Bedroom
- Features: Walk-In Closet(s)
- Level: First
- Dimensions: 13 x 12
Bedroom
- Features: Walk-In Closet(s)
- Level: First
- Dimensions: 13 x 13
Bedroom
- Features: Walk-In Closet(s)
- Level: First
- Dimensions: 13 x 8
Dining room
- Level: First
- Dimensions: 15 x 10
Kitchen
- Features: Built-in Features, Eat-in Kitchen, Kitchen Island
- Level: First
- Dimensions: 10 x 10
Laundry
- Level: First
- Dimensions: 13 x 8
Living room
- Level: First
- Dimensions: 22 x 13
Heating
- Central, Electric
Cooling
- Central Air, Electric
Appliances
- Included: Dishwasher, Electric Range
- Laundry: Washer Hookup, Dryer Hookup, Laundry in Utility Room
Features
- Built-in Features, Kitchen Island, Open Floorplan, Pantry, Walk-In Closet(s)
- Flooring: Carpet, Luxury Vinyl Plank
- Has basement: No
- Has fireplace: No
Interior area
- Total interior livable area: 2,128 sqft
Property
Parking
- Parking features: Additional Parking, Concrete, Driveway, Electric Vehicle Charging Station(s), Parking Pad
- Has uncovered spaces: Yes
Features
- Levels: One
- Stories: 1
- Exterior features: Storage
- Pool features: None
- Fencing: Pipe,Wire
Lot
- Size: 1 Acres
- Dimensions: 151 x 313 x 150 x 313
- Features: Back Yard, Interior Lot, Lawn, Other, Subdivision, Few Trees
- Residential vegetation: Brush, Cleared, Grassed
Details
- Additional structures: Shed(s)
- Parcel number: 126316200180
Construction
Type & style
- Home type: MobileManufactured
- Architectural style: Traditional,Detached
- Property subtype: Manufactured Home, Single Family Residence
Materials
- Frame
- Foundation: Other
- Roof: Composition
Condition
- Year built: 2020
Utilities & green energy
- Sewer: Aerobic Septic, Septic Tank
- Water: Public
- Utilities for property: Overhead Utilities, Septic Available, Water Available
Community & HOA
Community
- Subdivision: Mustang Estates
HOA
- Has HOA: No
Location
- Region: Godley
Financial & listing details
- Tax assessed value: $248,434
- Annual tax amount: $2,504
- Date on market: 10/18/2025
- Cumulative days on market: 15 days
- Listing terms: Cash,Conventional,FHA,VA Loan
- Exclusions: No Minerals to convey. Washer, Dryer, Fridge, Hot Tub, HDTVs & hardware, Tractor, Drapes & Security Cameras do not convey
- Road surface type: Asphalt, Dirt
Price history
| Date | Event | Price |
|---|---|---|
| 12/4/2025 | Sold | -- |
Source: NTREIS #21085787 Report a problem | ||
| 11/13/2025 | Pending sale | $230,000$108/sqft |
Source: NTREIS #21085787 Report a problem | ||
| 11/3/2025 | Contingent | $230,000$108/sqft |
Source: NTREIS #21085787 Report a problem | ||
| 10/18/2025 | Listed for sale | $230,000$108/sqft |
Source: NTREIS #21085787 Report a problem | ||
Public tax history
| Year | Property taxes | Tax assessment |
|---|---|---|
| 2025 | $2,504 -4.1% | $248,434 +10% |
| 2024 | $2,610 +14.8% | $225,867 +10% |
| 2023 | $2,275 -25.9% | $205,334 +10% |
| 2022 | $3,068 +3.7% | $186,667 +11% |
| 2021 | $2,960 +399% | $168,126 +460.4% |
| 2020 | $593 +4.1% | $30,000 +4.1% |
| 2019 | $570 +81.4% | $28,824 +92.2% |
| 2018 | $314 0% | $15,000 |
| 2017 | $314 +0.6% | $15,000 |
| 2016 | $312 +21.4% | $15,000 |
| 2015 | $257 | $15,000 |
| 2014 | $257 | $15,000 |
| 2012 | -- | -- |
| 2011 | -- | -- |
| 2010 | -- | -- |
| 2009 | -- | -- |
| 2008 | -- | -- |
| 2007 | -- | -- |
| 2006 | -- | -- |
| 2005 | -- | -- |
Find assessor info on the county website
Neighborhood: 76044
Nearby homes
- $299,9003 bd2 ba1.5k sqft6417 Friesian Dr, Godley, TX 76044Off Market
- $--1 Acres6417 Friesian Dr #19, Godley, TX 76044Off Market

- $270,5003 bd2 ba1.3k sqft6409 Friesian Dr, Godley, TX 76044Off Market

- $--3 bd2 ba1.5k sqft6405 Friesian Dr, Godley, TX 76044Sold
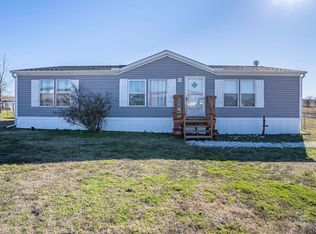
- $--4 bd2 ba1.9k sqft6412 Friesian Dr, Godley, TX 76044Sold
- $247,4003 bd2 ba1.8k sqft6416 Friesian Dr, Godley, TX 76044Off Market
- $220,2003 bd2 ba1.5k sqft6408 Friesian Dr, Godley, TX 76044Off Market
- $250,9003 bd2 ba1.7k sqft6404 Friesian Dr, Godley, TX 76044Off Market
Nearby schools
GreatSchools rating
- 6/10R.B. Godley Elementary SchoolGrades: PK-5Distance: 3.7 mi
- 6/10Godley Middle SchoolGrades: 6-8Distance: 4.2 mi
- 5/10Godley High SchoolGrades: 9-12Distance: 4.1 mi
Schools provided by the listing agent
- Elementary: Godley
- Middle: Godley
- High: Godley
- District: Godley ISD
Source: NTREIS. This data may not be complete. We recommend contacting the local school district to confirm school assignments for this home.
Get a cash offer in 3 minutes
Find out how much your home could sell for in as little as 3 minutes with a no-obligation cash offer.
Estimated market value
$232,000
Get a cash offer in 3 minutes
Find out how much your home could sell for in as little as 3 minutes with a no-obligation cash offer.
Estimated market value
$232,000
- Texas
- Johnson County
- Godley
- 76044
- 6413 Friesian Dr
Nearby cities
Nearby zip codes
Other Godley Topics
