Welcome home to 6413 Glenoak Avenue — a charming and meticulously maintained Cape Cod that is ready for its next chapter. Thoughtfully updated over the years, this move-in ready home features a brand-new suite of stainless-steel kitchen appliances, along with numerous upgrades throughout. Relax and unwind on the inviting front porch, the perfect space for morning coffee, working from home, or gathering with friends and family. Inside, the classic Cape Cod layout offers two main-level bedrooms and a spacious upper-level primary bedroom. Timeless character blends seamlessly with modern comfort, showcasing hardwood floors, a coffered ceiling, recessed lighting, a cozy fireplace, and energy-efficient Pella double-hung, double-pane windows throughout. The finished lower level provides additional living space complete with a half bath, laundry area featuring a brand-new washer and dryer, and ample storage. Outside, the expansive rear and side yard create a private outdoor retreat, fully enclosed by a newer privacy-height vinyl fence — ideal for entertaining, play, gardening, or peaceful evenings at home. A storage shed adds even more convenience for landscaping tools and outdoor equipment. Major updates include a new roof and water heater, both replaced in 2022. Offering comfort, charm, and peace of mind, this beautifully maintained home is a wonderful opportunity.
Sold for $335,000
$335,000
6413 Glenoak Ave, Baltimore, MD 21214
3beds
2,623sqft
Single Family Residence
Built in 1942
9,583 Square Feet Lot
$335,100 Zestimate®
$128/sqft
$2,467 Estimated rent
Home value
$335,100
$302,000 - $372,000
$2,467/mo
Zestimate® history
Owner options
List your home for rent
$2,467/mo
Rent Zestimate®
Find your next renter with Zillow Rental Manager. Plus, with online applications, you can quickly screen prospective tenants – for free.
$2,467/mo
Rent Zestimate®
Refinance and save
$2,214/mo
Est. payment
Refinancing to a lower rate could help reduce your monthly payments and save thousands over the life of the loan.
$2,214/mo
Est. payment
Explore your selling options
Work with a Zillow partner agent
Leverage their expertise and Zillow's premium Showcase listings to get your home seen by more buyers.
Get startedList with your own agent
Get your home in front of millions of buyers by listing it on Zillow.
Learn how to do itSell it yourself
Take full control of how buyers see your home on Zillow by listing For Sale by Owner (FSBO).
List your homeWhat's special
Cozy fireplaceClassic cape cod layoutAmple storageRecessed lightingHardwood floorsNewer privacy-height vinyl fenceCoffered ceiling
Zillow last checked:
Listing updated:
Listed by:
Eddy Ross 443-597-2091,
Monument Sotheby's International Realty
Bought with:
Dan Brover, 5384009
Corner House Realty
Source: Bright MLS,MLS#: MDBA2214342
Facts & features
Interior
Bedrooms & bathrooms
- Bedrooms: 3
- Bathrooms: 2
- Full bathrooms: 1
- 1/2 bathrooms: 1
- Main level bathrooms: 1
- Main level bedrooms: 2
Rooms
- Room types: Living Room, Dining Room, Primary Bedroom, Bedroom 2, Kitchen, Family Room, Foyer, Bedroom 1, Bathroom 1, Half Bath
Primary bedroom
- Features: Flooring - Carpet, Recessed Lighting
- Level: Upper
Bedroom 1
- Features: Ceiling Fan(s), Flooring - HardWood
- Level: Main
Bedroom 2
- Features: Ceiling Fan(s), Flooring - HardWood
- Level: Main
Bathroom 1
- Features: Bathroom - Jetted Tub, Flooring - Ceramic Tile
- Level: Main
Dining room
- Features: Ceiling Fan(s), Flooring - HardWood
- Level: Main
Family room
- Features: Flooring - Carpet, Recessed Lighting
- Level: Lower
Foyer
- Features: Flooring - HardWood
- Level: Main
Half bath
- Features: Flooring - Ceramic Tile
- Level: Lower
Kitchen
- Features: Granite Counters, Kitchen - Gas Cooking, Lighting - Pendants
- Level: Main
Living room
- Features: Ceiling Fan(s), Fireplace - Electric, Recessed Lighting
- Level: Main
Heating
- Forced Air, Natural Gas
Cooling
- Ceiling Fan(s), Central Air, Other, Electric
Appliances
- Included: Gas Water Heater
- Laundry: In Basement
Features
- Dry Wall
- Flooring: Carpet, Ceramic Tile, Hardwood, Luxury Vinyl
- Basement: Interior Entry,Exterior Entry,Partially Finished,Rear Entrance,Sump Pump,Walk-Out Access,Windows
- Number of fireplaces: 1
- Fireplace features: Electric
Interior area
- Total structure area: 2,623
- Total interior livable area: 2,623 sqft
- Finished area above ground: 1,649
- Finished area below ground: 974
Property
Parking
- Total spaces: 4
- Parking features: Driveway, On Street
- Uncovered spaces: 4
Accessibility
- Accessibility features: None
Features
- Levels: Two
- Stories: 2
- Exterior features: Lighting, Rain Gutters, Play Equipment
- Pool features: None
- Fencing: Full,Privacy,Vinyl
Lot
- Size: 9,583 Square Feet
Details
- Additional structures: Above Grade, Below Grade
- Parcel number: 0327045610 048
- Zoning: R-3
- Special conditions: Standard
Construction
Type & style
- Home type: SingleFamily
- Architectural style: Cape Cod
- Property subtype: Single Family Residence
Materials
- Frame
- Foundation: Block, Slab
- Roof: Shingle
Condition
- Excellent
- New construction: No
- Year built: 1942
Utilities & green energy
- Electric: 200+ Amp Service
- Sewer: Public Sewer
- Water: Public
- Utilities for property: Cable Available, Cable
Community & HOA
Community
- Security: Carbon Monoxide Detector(s), Smoke Detector(s)
- Subdivision: Westfield
HOA
- Has HOA: No
Location
- Region: Baltimore
Financial & listing details
- Price per square foot: $128/sqft
- Tax assessed value: $200,400
- Annual tax amount: $4,649
- Date on market: 5/8/2026
- Listing agreement: Exclusive Right To Sell
- Listing terms: Cash,Conventional,FHA,VA Loan
- Ownership: Fee Simple
Price history
| Date | Event | Price |
|---|---|---|
| 6/11/2026 | Sold | $335,000+11.7%$128/sqft |
Source:  Bright MLS #MDBA2214342 Report a problem Bright MLS #MDBA2214342 Report a problem | ||
| 6/1/2026 | Pending sale | $299,999$114/sqft |
Source: Bright MLS #MDBA2214342 Report a problem | ||
| 5/13/2026 | Contingent | $299,999$114/sqft |
Source: Bright MLS #MDBA2214342 Report a problem | ||
| 5/8/2026 | Listed for sale | $299,999+79.6%$114/sqft |
Source: Bright MLS #MDBA2214342 Report a problem | ||
| 11/5/2014 | Sold | $167,000-1.2%$64/sqft |
Source: Public Record Report a problem | ||
| 9/1/2014 | Pending sale | $169,000$64/sqft |
Source: Equity Realty Inc. #BA8421761 Report a problem | ||
| 8/16/2014 | Listed for sale | $169,000+238.7%$64/sqft |
Source: Equity Realty Inc. #BA8421761 Report a problem | ||
| 2/24/2010 | Sold | $49,900-16.7%$19/sqft |
Source: Agent Provided Report a problem | ||
| 12/29/2009 | Price change | $59,900-7.7%$23/sqft |
Source: RE/MAX Elite Realty #BA7200889 Report a problem | ||
| 12/19/2009 | Price change | $64,900-13.4%$25/sqft |
Source: RE/MAX Elite Realty #BA7200889 Report a problem | ||
| 12/5/2009 | Price change | $74,900-24.9%$29/sqft |
Source: RE/MAX Elite Realty #BA7200889 Report a problem | ||
| 11/11/2009 | Listed for sale | $99,713$38/sqft |
Source: RE/MAX Elite Realty #BA7200889 Report a problem | ||
Public tax history
| Year | Property taxes | Tax assessment |
|---|---|---|
| 2025 | -- | $197,000 +1.8% |
| 2024 | $4,569 +2.1% | $193,600 +2.1% |
| 2023 | $4,475 +2.2% | $189,600 -2.1% |
| 2022 | $4,380 +2.2% | $193,600 +6.6% |
| 2021 | $4,286 +3.6% | $181,600 +3.6% |
| 2020 | $4,136 +3.7% | $175,267 -3.5% |
| 2019 | $3,987 +3.9% | $181,600 +11.7% |
| 2018 | $3,837 +21.9% | $162,600 +21.9% |
| 2017 | $3,148 -15.2% | $133,400 +28% |
| 2016 | $3,714 | $104,200 +38.9% |
| 2015 | $3,714 | $75,000 |
| 2014 | $3,714 | $75,000 -25.3% |
| 2013 | -- | $100,433 +33.9% |
| 2012 | -- | $75,000 -52.2% |
| 2011 | -- | $156,800 |
| 2010 | -- | $156,800 -1.1% |
| 2009 | -- | $158,610 +12.2% |
| 2008 | -- | $141,342 +13.9% |
| 2007 | -- | $124,076 +16.2% |
| 2006 | -- | $106,810 +4.4% |
| 2005 | -- | $102,356 +4.5% |
| 2004 | -- | $97,903 +4.8% |
| 2003 | -- | $93,450 +2.1% |
| 2002 | -- | $91,526 +2.1% |
| 2001 | -- | $89,603 |
Find assessor info on the county website
Neighborhood: Westfield
Nearby homes
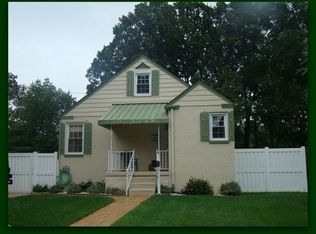
- $255,1003 bd1 ba1.4k sqft6415 Glenoak Ave, Baltimore, MD 21214Off Market
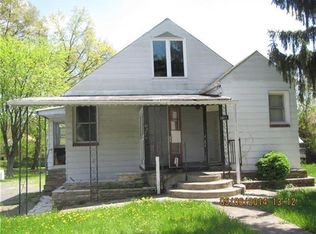
- $232,0003 bd1 ba1.4k sqft6411 Glenoak Ave, Baltimore, MD 21214Off Market
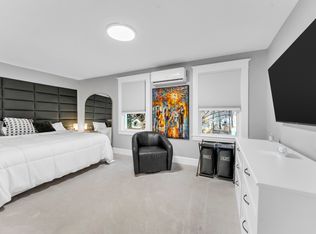
- $294,2003 bd2 ba1.6k sqft6417 Glenoak Ave, Baltimore, MD 21214Off Market
- $340,8004 bd3 ba1.4k sqft6401 Glenoak Ave, Baltimore, MD 21214Off Market
- $211,300-- bd1 ba1.2k sqft6419 Glenoak Ave, Baltimore, MD 21214Off Market
- $336,800-- bd3 ba1.4k sqft6306 Eastern Pkwy, Baltimore, MD 21214Off Market
- $288,700-- bd2 ba1.6k sqft6308 Eastern Pkwy, Baltimore, MD 21214Off Market
- $237,100-- bd1 ba1.3k sqft6400 Eastern Pkwy, Baltimore, MD 21214Off Market
Nearby schools
GreatSchools rating
- 4/10Glenmount Elementary/Middle SchoolGrades: PK-8Distance: 0.5 mi
- 1/10Reginald F. Lewis High SchoolGrades: 9-12Distance: 1.3 mi
- 3/10City Neighbors High SchoolGrades: 9-12Distance: 0.6 mi
Schools provided by the listing agent
- District: Baltimore City Public Schools
Source: Bright MLS. This data may not be complete. We recommend contacting the local school district to confirm school assignments for this home.
Get a cash offer in 3 minutes
Find out how much your home could sell for in as little as 3 minutes with a no-obligation cash offer.
Estimated market value
$335,100
Get a cash offer in 3 minutes
Find out how much your home could sell for in as little as 3 minutes with a no-obligation cash offer.
Estimated market value
$335,100
- Maryland
- Baltimore City
- Baltimore
- 21214
- Westfield
- 6413 Glenoak Ave
Nearby cities
Nearby neighborhoods
Nearby zip codes
Other Baltimore Topics
