Your next chapter awaits in this darling three bedroom home in Walkers Farms, an established subdivision close to new retail, historic downtown Whitestown, and close proximity to I-65 for an easy commute! New floors on the main level and upstairs add to the fresh paint and appeal of this well maintained home. Huge loft upstairs can be a play area for children, spacious workspace, or a flex area for entertainment. Every bedroom has a spacious walk-in closet and new lush carpet throughout the entire upstairs. Large windows allow beautiful light into the primary bedroom that boasts two walk in closests and an en suite bathroom. Laundry room upstairs is a convenient and efficient asset to this sweet home. Two car garage has multiple storage built-ins and attic access to boot. Backyard has a poured concrete patio and ample yard that can have a fence in it's future for pets or privacy. Enjoy walking paths, a community pool, and a short path to pickleball courts, splash pad, and the new branch of the Hussey-Mayfield library, this home just does not miss!
Sold
$319,000
6413 Green Grass Ln, Whitestown, IN 46075
3beds
1,956sqft
Residential, Single Family Residence
Built in 2006
7,405 Square Feet Lot
$331,800 Zestimate®
$163/sqft
$2,191 Estimated rent
Home value
$331,800
$299,000 - $368,000
$2,191/mo
Zestimate® history
Owner options
List your home for rent
$2,191/mo
Rent Zestimate®
Find your next renter with Zillow Rental Manager. Plus, with online applications, you can quickly screen prospective tenants – for free.
$2,191/mo
Rent Zestimate®
Refinance and save
$1,779/mo
Est. payment
Refinancing to a lower rate could help reduce your monthly payments and save thousands over the life of the loan.
$1,779/mo
Est. payment
Explore your selling options
Work with a Zillow partner agent
Leverage their expertise and Zillow's premium Showcase listings to get your home seen by more buyers.
Get startedList with your own agent
Get your home in front of millions of buyers by listing it on Zillow.
Learn how to do itSell it yourself
Take full control of how buyers see your home on Zillow by listing For Sale by Owner (FSBO).
List your homeWhat's special
Huge loft upstairsLarge windowsSpacious walk-in closetAmple yardFresh paintNew lush carpet
Zillow last checked:
Listing updated:
Listed by:
Tiare Smith 317-689-7069,
F.C. Tucker Company
Bought with:
Stephanie Yott
Yott Realty Group, LLC
Source: MIBOR as distributed by MLS GRID,MLS#: 22023838
Facts & features
Interior
Bedrooms & bathrooms
- Bedrooms: 3
- Bathrooms: 3
- Full bathrooms: 2
- 1/2 bathrooms: 1
- Main level bathrooms: 1
Primary bedroom
- Features: Carpet
- Level: Upper
- Area: 195 Square Feet
- Dimensions: 15x13
Bedroom 2
- Features: Carpet
- Level: Upper
- Area: 140 Square Feet
- Dimensions: 10x14
Bedroom 3
- Features: Carpet
- Level: Upper
- Area: 143 Square Feet
- Dimensions: 11x13
Breakfast room
- Features: Tile-Ceramic
- Level: Main
- Area: 72 Square Feet
- Dimensions: 8x9
Kitchen
- Features: Tile-Ceramic
- Level: Main
- Area: 144 Square Feet
- Dimensions: 16x9
Living room
- Features: Laminate Hardwood
- Level: Main
- Area: 280 Square Feet
- Dimensions: 14x20
Loft
- Features: Carpet
- Level: Upper
- Area: 224 Square Feet
- Dimensions: 14x16
Heating
- Electric
Cooling
- Has cooling: Yes
Appliances
- Included: Dishwasher, Dryer, Electric Water Heater, Disposal, Microwave, Electric Oven, Refrigerator, Washer
- Laundry: Upper Level
Features
- Eat-in Kitchen, Pantry, Walk-In Closet(s)
- Has basement: No
- Number of fireplaces: 1
- Fireplace features: Wood Burning
Interior area
- Total structure area: 1,956
- Total interior livable area: 1,956 sqft
Property
Parking
- Total spaces: 2
- Parking features: Attached
- Attached garage spaces: 2
Features
- Levels: Two
- Stories: 2
- Patio & porch: Covered, Patio
Lot
- Size: 7,405 Square Feet
Details
- Parcel number: 060819000007098019
- Horse amenities: None
Construction
Type & style
- Home type: SingleFamily
- Architectural style: Traditional
- Property subtype: Residential, Single Family Residence
Materials
- Brick, Vinyl With Brick
- Foundation: Slab
Condition
- New construction: No
- Year built: 2006
Utilities & green energy
- Water: Municipal/City
Community & HOA
Community
- Subdivision: Walker Farms
HOA
- Has HOA: Yes
- Amenities included: Playground, Pool, Maintenance, Park, Snow Removal
- Services included: Maintenance, ParkPlayground, Snow Removal, Other
- HOA fee: $215 semi-annually
Location
- Region: Whitestown
Financial & listing details
- Price per square foot: $163/sqft
- Tax assessed value: $290,600
- Annual tax amount: $6,072
- Date on market: 2/26/2025
- Cumulative days on market: 2 days
Price history
| Date | Event | Price |
|---|---|---|
| 3/28/2025 | Sold | $319,000$163/sqft |
Source:  MIBOR as distributed by MLS GRID #22023838 Report a problem MIBOR as distributed by MLS GRID #22023838 Report a problem | ||
| 2/28/2025 | Pending sale | $319,000$163/sqft |
Source: MIBOR as distributed by MLS GRID #22023838 Report a problem | ||
| 2/26/2025 | Listed for sale | $319,000$163/sqft |
Source: MIBOR as distributed by MLS GRID #22023838 Report a problem | ||
| 2/5/2025 | Listing removed | $1,850$1/sqft |
Source: Zillow Rentals Report a problem | ||
| 1/5/2025 | Listed for rent | $1,850$1/sqft |
Source: Zillow Rentals Report a problem | ||
| 12/2/2024 | Listing removed | $1,850$1/sqft |
Source: Zillow Rentals Report a problem | ||
| 11/18/2024 | Listed for rent | $1,850$1/sqft |
Source: Zillow Rentals Report a problem | ||
| 11/7/2024 | Listing removed | $1,850$1/sqft |
Source: Zillow Rentals Report a problem | ||
| 10/31/2024 | Price change | $1,850-7.5%$1/sqft |
Source: Zillow Rentals Report a problem | ||
| 7/27/2024 | Listed for rent | $2,000+66.7%$1/sqft |
Source: Zillow Rentals Report a problem | ||
| 1/21/2012 | Listing removed | $1,200$1/sqft |
Source: SGA Enterprises, Inc #21148856 Report a problem | ||
| 11/30/2011 | Price change | $1,200-7.7%$1/sqft |
Source: SGA Enterprises, Inc #21148856 Report a problem | ||
| 11/23/2011 | Listed for rent | $1,300$1/sqft |
Source: SGA Enterprises, Inc #21148856 Report a problem | ||
Public tax history
| Year | Property taxes | Tax assessment |
|---|---|---|
| 2025 | $5,866 -3.4% | $290,600 +13% |
| 2024 | $6,072 +7.3% | $257,200 -1% |
| 2023 | $5,658 +24.9% | $259,900 +11.9% |
| 2022 | $4,530 +3.6% | $232,300 +17% |
| 2021 | $4,375 +8.8% | $198,600 +4.6% |
| 2020 | $4,020 +9.7% | $189,900 +7.7% |
| 2019 | $3,666 +0.3% | $176,300 +8.6% |
| 2018 | $3,654 +1.3% | $162,300 +3.8% |
| 2017 | $3,607 +11.7% | $156,300 +0.6% |
| 2016 | $3,229 +1.9% | $155,300 +9.6% |
| 2014 | $3,170 +3.5% | $141,700 +4.6% |
| 2013 | $3,061 +119% | $135,500 +0.2% |
| 2012 | $1,397 +12.1% | $135,200 -1% |
| 2011 | $1,246 -10.9% | $136,600 -2.4% |
| 2010 | $1,399 -1.5% | $139,900 -1.5% |
| 2009 | $1,421 -12% | $142,100 +1.6% |
| 2007 | $1,615 | $139,900 |
Find assessor info on the county website
Neighborhood: 46075
Nearby homes
- $333,5004 bd2 ba2.3k sqft6425 Green Grass Ln, Whitestown, IN 46075Off Market
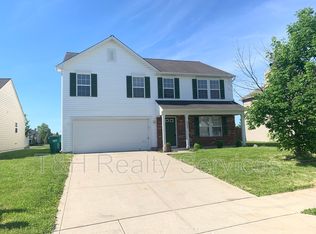
- $315,2003 bd2 ba1.6k sqft6401 Green Grass Ln, Whitestown, IN 46075Off Market
- $285,4003 bd2 ba1.2k sqft6437 Green Grass Ln, Whitestown, IN 46075Off Market
- $336,7003 bd2 ba1.9k sqft6389 Green Grass Ln, Whitestown, IN 46075Off Market

- $260,0003 bd2 ba1.2k sqft6408 Green Grass Ln, Whitestown, IN 46075Sold
- $295,1003 bd2 ba1.6k sqft6420 Green Grass Ln, Whitestown, IN 46075Off Market
- $280,0004 bd2 ba1.6k sqft6396 Green Grass Ln, Whitestown, IN 46075Sold
- $305,0003 bd3 ba1.7k sqft6432 Green Grass Ln, Whitestown, IN 46075Sold
Nearby schools
GreatSchools rating
- 6/10Perry Worth Elementary SchoolGrades: K-5Distance: 2.6 mi
- 5/10Lebanon Middle SchoolGrades: 6-8Distance: 7.8 mi
- 9/10Lebanon Senior High SchoolGrades: 9-12Distance: 7.9 mi
Get a cash offer in 3 minutes
Find out how much your home could sell for in as little as 3 minutes with a no-obligation cash offer.
Estimated market value
$331,800
Get a cash offer in 3 minutes
Find out how much your home could sell for in as little as 3 minutes with a no-obligation cash offer.
Estimated market value
$331,800
- Indiana
- Boone County
- Whitestown
- 46075
- 6413 Green Grass Ln
Nearby cities
Nearby zip codes
Other Whitestown Topics
