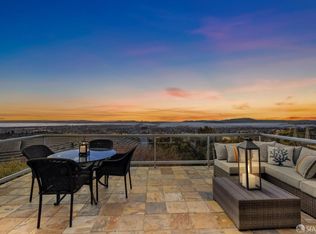
Perched at the end of a quiet level cul-de-sac, views encompassing all 5 bridges, San Francisco, & even the Farallon Islands. Originally envisioned as a high-end Mediterranean estate, the home has been thoughtfully updated to fuse timeless architectural warmth w/crisp contemporary sophistication. The result is a residence that feels both enduring & current—an effortless blend of design, comfort, & innovation. 4+ Bedrooms | 3.5 Baths | Chef’s Kitchen Dramatic entryway sets a grand tone from the moment you arrive. Chef’s kitchen w/Silestone quartz countertops, custom cabs, modern plumbing & lighting fixtures, & stainless appliances designed for entertaining, w/a fluid connection to both formal & informal open living spaces. Appliances include a Sub-Zero refrigerator/freezer, Miele oven & exhaust, & a Lutron remote-controlled shutter system in the kitchen. 2 primary suites, 1 featuring a sauna, spa-style bath,& 1 w/unparalleled views stretching 2 the horizon. Expansive level backyard ideal 4 croquet, badminton, gardening, or simply relaxation. Expansive deck clad in Brazil Ipe wood, offering an outdoor living experience. Eco-upgrades: 8 kW+ solar array paired w/2 Tesla Powerwalls for energy independence. Views, level outdoor spaces, &high-end finishes can all be yours.
Sold for $2,975,355
Street View
$2,975,355
6413 Gwin Ct, Oakland, CA 94611
4beds
4,157sqft
Single Family Residence
Built in 1993
0.63 Acres Lot
$2,926,600 Zestimate®
$716/sqft
$7,895 Estimated rent
Home value
$2,926,600
$2.78M - $3.07M
$7,895/mo
Zestimate® history
Owner options
List your home for rent
$7,895/mo
Rent Zestimate®
Find your next renter with Zillow Rental Manager. Plus, with online applications, you can quickly screen prospective tenants – for free.
$7,895/mo
Rent Zestimate®
Refinance and save
$19,470/mo
Est. payment
Refinancing to a lower rate could help reduce your monthly payments and save thousands over the life of the loan.
$19,470/mo
Est. payment
Explore your selling options
Work with a Zillow partner agent
Leverage their expertise and Zillow's premium Showcase listings to get your home seen by more buyers.
Get startedList with your own agent
Get your home in front of millions of buyers by listing it on Zillow.
Learn how to do itSell it yourself
Take full control of how buyers see your home on Zillow by listing For Sale by Owner (FSBO).
List your homeWhat's special
Zillow last checked:
Listing updated:
Listed by:
David Eckert DRE #01239021 510-333-2150,
Coldwell Banker Realty
Bought with:
David Eckert, DRE #01239021
Coldwell Banker Realty
Source: bridgeMLS/CCAR/Bay East AOR,MLS#: 41121312
Facts & features
Interior
Bedrooms & bathrooms
- Bedrooms: 4
- Bathrooms: 4
- Full bathrooms: 3
- 1/2 bathrooms: 1
Rooms
- Room types: Office, Study
Kitchen
- Features: 220 Volt Outlet, Breakfast Bar, Counter - Solid Surface, Stone Counters, Dishwasher, Double Oven, Eat-in Kitchen, Disposal, Gas Range/Cooktop, Ice Maker Hookup, Kitchen Island, Pantry, Refrigerator, Self-Cleaning Oven
Heating
- Zoned, Natural Gas, Fireplace(s)
Cooling
- Ceiling Fan(s), Central Air, Heat Pump, ENERGY STAR Qualified Equipment
Appliances
- Included: Dishwasher, Double Oven, Gas Range, Plumbed For Ice Maker, Refrigerator, Self Cleaning Oven, Dryer, Washer, Gas Water Heater, Insulated Water Heater
- Laundry: 220 Volt Outlet, Dryer, Gas Dryer Hookup, Laundry Room, Washer, Electric
Features
- Breakfast Bar, Counter - Solid Surface, Pantry, Central Vacuum, Sound System, Energy Star Lighting
- Flooring: Carpet
- Basement: Crawl Space
- Number of fireplaces: 3
- Fireplace features: Family Room, Living Room, Master Bedroom
Interior area
- Total structure area: 4,157
- Total interior livable area: 4,157 sqft
Property
Parking
- Total spaces: 3
- Parking features: Attached, Off Street, Guest, Electric Vehicle Charging Station(s), Garage Faces Front, Private, Garage Door Opener
- Garage spaces: 3
Accessibility
- Accessibility features: Other
Features
- Levels: Two Story
- Stories: 2
- Entry location: No Steps to Entry
- Exterior features: Garden, Back Yard, Sprinklers Automatic, Sprinklers Front, Sprinklers Side, Landscape Back, Landscape Front, Low Maintenance, Yard Space
- Pool features: None
- Has view: Yes
- View description: Bay, Bay Bridge, Canyon, City Lights, Downtown, Golden Gate Bridge, Hills, Marina, Mountain(s), Panoramic, Ridge, San Francisco, Valley, Water, Trees/Woods, Bridge(s), City, Mt Tamalpais, Ocean, Twin Peaks
- Has water view: Yes
- Water view: Bay,Bay Bridge,Golden Gate Bridge,Marina,Water
Lot
- Size: 0.63 Acres
- Features: Sloped Down, Level, Back Yard, Sprinklers In Rear, Landscaped
Details
- Parcel number: 48G742743
- Zoning: R
- Special conditions: Standard
- Other equipment: DSL/Modem Line
Construction
Type & style
- Home type: SingleFamily
- Architectural style: Contemporary,Mediterranean
- Property subtype: Single Family Residence
Materials
- Stucco
- Foundation: Pillar/Post/Pier
Condition
- Existing
- New construction: No
- Year built: 1993
Utilities & green energy
- Electric: Photovoltaics Seller Owned, 220 Volts in Kitchen
Green energy
- Energy efficient items: Ceiling Insulation, Insulation - Other, Appliances, Thermostat, Water Heater
- Energy generation: Passive Solar
Community & HOA
Community
- Security: Fire Alarm, Fire Sprinkler System, Security Alarm - Owned, Secured Access, Security System Owned, Smoke Detector(s)
HOA
- Has HOA: Yes
- Amenities included: Other
- Services included: Street
- HOA fee: $250 annually
- HOA name: GWIN ESTATES
- HOA phone: 510-333-2150
Location
- Region: Oakland
Financial & listing details
- Price per square foot: $716/sqft
- Tax assessed value: $2,273,755
- Date on market: 1/18/2026
- Listing terms: Call Listing Agent
- Electric utility on property: Yes
Price history
| Date | Event | Price |
|---|---|---|
| 4/1/2026 | Sold | $2,975,355-0.8%$716/sqft |
Source:  bridgeMLS/CCAR/Bay East AOR #41121312 Report a problem bridgeMLS/CCAR/Bay East AOR #41121312 Report a problem | ||
| 2/27/2026 | Pending sale | $2,998,000$721/sqft |
Source: bridgeMLS/CCAR/Bay East AOR #41121312 Report a problem | ||
| 1/19/2026 | Listed for sale | $2,998,000$721/sqft |
Source: bridgeMLS/CCAR/Bay East AOR #41121312 Report a problem | ||
| 1/3/2026 | Listing removed | $2,998,000$721/sqft |
Source: bridgeMLS/CCAR/Bay East AOR #41116301 Report a problem | ||
| 10/31/2025 | Listed for sale | $2,998,000+59%$721/sqft |
Source: bridgeMLS/CCAR/Bay East AOR #41116301 Report a problem | ||
| 5/8/2025 | Listing removed | $10,500$3/sqft |
Source: Zillow Rentals Report a problem | ||
| 1/3/2025 | Price change | $10,500-8.7%$3/sqft |
Source: Zillow Rentals Report a problem | ||
| 10/1/2024 | Listed for rent | $11,500+7%$3/sqft |
Source: Zillow Rentals Report a problem | ||
| 9/1/2023 | Listing removed | -- |
Source: Zillow Rentals Report a problem | ||
| 6/23/2023 | Listed for rent | $10,750$3/sqft |
Source: Zillow Rentals Report a problem | ||
| 10/3/2014 | Sold | $1,885,000-3.3%$453/sqft |
Source: bridgeMLS/CCAR/Bay East AOR #40663294 Report a problem | ||
| 8/29/2014 | Price change | $1,950,000-2.5%$469/sqft |
Source: The GRUBB Co., Inc. #40663294 Report a problem | ||
| 6/26/2014 | Listed for sale | $2,000,000+8.1%$481/sqft |
Source: THE GRUBB COMPANY #40663294 Report a problem | ||
| 10/3/2005 | Sold | $1,850,000+151.7%$445/sqft |
Source: Public Record Report a problem | ||
| 4/30/1996 | Sold | $735,000$177/sqft |
Source: Public Record Report a problem | ||
Public tax history
| Year | Property taxes | Tax assessment |
|---|---|---|
| 2025 | -- | $2,273,755 +2% |
| 2024 | $30,232 -5.6% | $2,229,181 +2% |
| 2023 | $32,039 +2% | $2,185,477 +2% |
| 2022 | $31,398 +3% | $2,142,624 +2% |
| 2021 | $30,493 +1.1% | $2,100,623 +1% |
| 2020 | $30,159 +2.8% | $2,079,093 +2% |
| 2019 | $29,323 +6.2% | $2,038,340 +2.4% |
| 2018 | $27,608 | $1,991,050 +2% |
| 2017 | $27,608 +2.3% | $1,952,011 +2% |
| 2016 | $26,978 +13.6% | $1,913,745 +1.5% |
| 2015 | $23,746 | $1,885,000 +17.8% |
| 2014 | $23,746 | $1,600,000 +18.5% |
| 2013 | -- | $1,350,000 +3.1% |
| 2012 | -- | $1,310,000 |
| 2011 | -- | $1,310,000 -12.7% |
| 2010 | -- | $1,500,000 -6.3% |
| 2009 | -- | $1,600,000 -13.5% |
| 2008 | -- | $1,850,000 -2% |
| 2007 | -- | $1,887,000 +2% |
| 2006 | -- | $1,850,000 +110.5% |
| 2005 | -- | $879,032 +2.4% |
| 2004 | -- | $858,803 +1.9% |
| 2003 | -- | $843,067 +2% |
| 2002 | -- | $826,537 +2% |
| 2001 | $10,988 | $810,330 |
Find assessor info on the county website
Neighborhood: Glen Highlands
Nearby homes
- $2,084,9003 bd3 ba3k sqft6412 Gwin Rd, Oakland, CA 94611Off Market
- $2,902,3004 bd4 ba4.1k sqft6429 Gwin Rd, Oakland, CA 94611Off Market
- $2,210,0003 bd3 ba3.3k sqft6431 Gwin Rd, Oakland, CA 94611Sold
- $2,195,6004 bd3 ba4.7k sqft6447 Gwin Rd, Oakland, CA 94611Off Market
- $2,566,1004 bd3 ba3.6k sqft6411 Gwin Ct, Oakland, CA 94611Off Market
- $2,877,1004 bd4 ba4k sqft6407 Gwin Rd, Oakland, CA 94611Off Market
- $1,815,3004 bd3 ba2.9k sqft6301 Fairlane Dr, Oakland, CA 94611Off Market
- $2,408,5004 bd3 ba3.9k sqft6405 Gwin Ct, Oakland, CA 94611Off Market
Nearby schools
GreatSchools rating
- 8/10Thornhill Elementary SchoolGrades: K-5Distance: 0.8 mi
- 7/10Montera Middle SchoolGrades: 6-8Distance: 2 mi
- NAHome And Hospital ProgramGrades: K-12Distance: 3.3 mi
Get a cash offer in 3 minutes
Find out how much your home could sell for in as little as 3 minutes with a no-obligation cash offer.
Estimated market value
$2,926,600
Get a cash offer in 3 minutes
Find out how much your home could sell for in as little as 3 minutes with a no-obligation cash offer.
Estimated market value
$2,926,600
Nearby cities
Nearby neighborhoods
Nearby zip codes
Other Oakland Topics
