Welcome to 6413 Kilkenny Lane, in Fairfax Station, VA -- ****Nestled in the heart of Fairfax Station, sitting on 5 acres of land, this stunning 3-story Mid-Century Modern-style single-family home features 4 spacious bedrooms and 3.5 baths. ***This house has a primary bed and bath on the MAIN level and three bedrooms, 2 bathrooms, upstairs.*** Enjoy cozy evenings by the family room's fireplace, surrounded by custom built-ins. Step outside to the expansive rear deck or enjoy some relaxing time out by the rear pool. ***The Loft above the Living Room is HUGE, great for an office, playroom or gym *** The basement is unfinished, and along with the rest of the house, it is waiting for your updates. All-Original House and Features, after one owner. Roof recently new and HVAC recently updated. Crawlspace was sealed and waterproofed in May 2024. For buyer ease of concerns, Septic was Emptied, Inspected and Pumped, and the Pool was opened, inspection and is fully functioning. Horses are welcome here - and so are Chickens :) ***Open Houses Saturday June 29th and Sunday June 30th
Sold for $1,300,000
$1,300,000
6413 Kilkenny Ln, Fairfax Station, VA 22039
4beds
3,976sqft
Single Family Residence
Built in 1979
5 Acres Lot
$1,466,900 Zestimate®
$327/sqft
$6,213 Estimated rent
Home value
$1,466,900
$1.36M - $1.58M
$6,213/mo
Zestimate® history
Owner options
List your home for rent
$6,213/mo
Rent Zestimate®
Find your next renter with Zillow Rental Manager. Plus, with online applications, you can quickly screen prospective tenants – for free.
$6,213/mo
Rent Zestimate®
Refinance and save
$9,044/mo
Est. payment
Refinancing to a lower rate could help reduce your monthly payments and save thousands over the life of the loan.
$9,044/mo
Est. payment
Explore your selling options
Work with a Zillow partner agent
Leverage their expertise and Zillow's premium Showcase listings to get your home seen by more buyers.
Get startedList with your own agent
Get your home in front of millions of buyers by listing it on Zillow.
Learn how to do itSell it yourself
Take full control of how buyers see your home on Zillow by listing For Sale by Owner (FSBO).
List your homeWhat's special
Zillow last checked:
Listing updated:
Listed by:
Christopher J Dudley 202-297-3047,
Berkshire Hathaway HomeServices PenFed Realty
Bought with:
Jennifer Kelly, 0225079481
Samson Properties
Source: Bright MLS,MLS#: VAFX2182718
Facts & features
Interior
Bedrooms & bathrooms
- Bedrooms: 4
- Bathrooms: 4
- Full bathrooms: 3
- 1/2 bathrooms: 1
- Main level bathrooms: 2
- Main level bedrooms: 1
Basement
- Area: 1234
Heating
- Heat Pump, Electric
Cooling
- Central Air, Electric
Appliances
- Included: Dryer, Disposal, Dishwasher, Cooktop, Down Draft, Microwave, Refrigerator, Oven, Washer, Water Heater, Electric Water Heater
- Laundry: Dryer In Unit, Main Level, Washer In Unit
Features
- Basement: Unfinished
- Number of fireplaces: 2
- Fireplace features: Brick, Wood Burning
Interior area
- Total structure area: 5,847
- Total interior livable area: 3,976 sqft
- Finished area above ground: 3,976
- Finished area below ground: 0
Property
Parking
- Total spaces: 6
- Parking features: Garage Faces Side, Asphalt, Driveway, Attached
- Attached garage spaces: 2
- Uncovered spaces: 4
Accessibility
- Accessibility features: None
Features
- Levels: Three
- Stories: 3
- Patio & porch: Patio, Deck
- Exterior features: Barbecue, Extensive Hardscape, Lighting
- Has private pool: Yes
- Pool features: In Ground, Concrete, Heated, Private
Lot
- Size: 5 Acres
Details
- Additional structures: Above Grade, Below Grade
- Parcel number: 0872 04 0004
- Zoning: 110
- Special conditions: Standard
- Other equipment: None
Construction
Type & style
- Home type: SingleFamily
- Architectural style: Mid-Century Modern
- Property subtype: Single Family Residence
Materials
- Wood Siding
- Foundation: Concrete Perimeter, Crawl Space
- Roof: Architectural Shingle
Condition
- Average
- New construction: No
- Year built: 1979
Utilities & green energy
- Sewer: Septic = # of BR
- Water: Well
Community & HOA
Community
- Subdivision: Killarney
HOA
- Has HOA: Yes
- HOA fee: $900 annually
- HOA name: KILLARNEY HOMES ASSOCIATION
Location
- Region: Fairfax Station
Financial & listing details
- Price per square foot: $327/sqft
- Tax assessed value: $1,056,120
- Annual tax amount: $12,235
- Date on market: 6/26/2024
- Listing agreement: Exclusive Right To Sell
- Listing terms: Cash,Conventional
- Inclusions: Ceiling Fan, Central Vacuum, Clothes Dryer, Clothes Washer, Cooktop, Dishwasher, Disposer, Fireplace / Screen Door, Garage Opener With Remote, Intercom, Pool, Equip & Cover, Refrigerator With Ice Maker, 2 Storage Sheds, Trash Compactor, Wall Oven, Water Treatment System, Window Treatments, Extra Exterior Siding, Garage Storage Cabinets, Lawn Equipment
- Exclusions: Propane Tanks For Pool Heater, Documents Online
- Ownership: Fee Simple
Price history
| Date | Event | Price |
|---|---|---|
| 8/6/2024 | Sold | $1,300,000-1.9%$327/sqft |
Source:  Bright MLS #VAFX2182718 Report a problem Bright MLS #VAFX2182718 Report a problem | ||
| 7/31/2024 | Pending sale | $1,325,000$333/sqft |
Source: Bright MLS #VAFX2182718 Report a problem | ||
| 7/1/2024 | Contingent | $1,325,000$333/sqft |
Source: Bright MLS #VAFX2182718 Report a problem | ||
| 6/26/2024 | Listed for sale | $1,325,000$333/sqft |
Source: Bright MLS #VAFX2182718 Report a problem | ||
Public tax history
| Year | Property taxes | Tax assessment |
|---|---|---|
| 2025 | $14,497 +18.5% | $1,254,070 +18.7% |
| 2024 | $12,235 +2.7% | $1,056,120 |
| 2023 | $11,918 -1.3% | $1,056,120 |
| 2022 | $12,077 | $1,056,120 +13.8% |
| 2021 | -- | $927,740 +5.8% |
| 2020 | $10,379 +2.1% | $877,010 +2.1% |
| 2019 | $10,170 | $859,320 |
| 2018 | $10,170 +1.9% | $859,320 |
| 2017 | $9,977 +2.5% | $859,320 +2.3% |
| 2016 | $9,730 +3.8% | $839,920 |
| 2015 | $9,374 +3.2% | $839,920 +3% |
| 2014 | $9,084 | $815,810 -2.5% |
| 2013 | -- | $836,300 +2% |
| 2012 | -- | $820,140 +5.5% |
| 2011 | -- | $777,310 +7.2% |
| 2010 | -- | $725,110 -7.3% |
| 2009 | -- | $782,220 -4.6% |
| 2008 | -- | $820,240 |
| 2007 | -- | $820,240 +36.9% |
| 2003 | -- | $599,320 +10% |
| 2002 | -- | $544,835 +15% |
| 2001 | -- | $473,770 |
Find assessor info on the county website
Neighborhood: 22039
Nearby homes
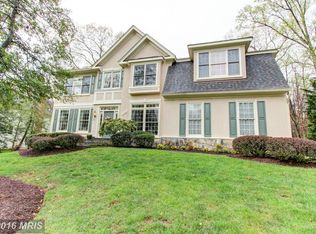
- $1,518,6004 bd5 ba5.6k sqft10325 Regency Station Dr, Fairfax Station, VA 22039Off Market
- $1,405,0001 bd1 ba-- sqft10327 Regency Station Dr, Fairfax Station, VA 22039Off Market
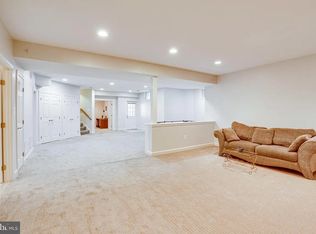
- $1,414,2004 bd4 ba3.7k sqft10321 Regency Station Dr, Fairfax Station, VA 22039Off Market
- $1,375,0004 bd5 ba5.8k sqft10323 Regency Station Dr, Fairfax Station, VA 22039Sold
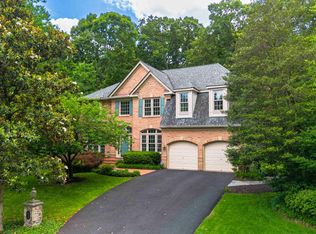
- $1,492,4004 bd4 ba4.6k sqft10319 Regency Station Dr, Fairfax Station, VA 22039Off Market
- $1,170,5005 bd3 ba1.9k sqft6416 Kilkenny Ln, Fairfax Station, VA 22039Off Market
- $1,401,8004 bd4 ba3.4k sqft6501 Kilkenny Ln, Fairfax Station, VA 22039Off Market
- $1,491,2004 bd4 ba5.4k sqft10329 Regency Station Dr, Fairfax Station, VA 22039Off Market
Nearby schools
GreatSchools rating
- 9/10Fairview Elementary SchoolGrades: PK-6Distance: 1.8 mi
- 8/10Robinson SecondaryGrades: 7-12Distance: 2.9 mi
Schools provided by the listing agent
- Elementary: Fairview
- High: Robinson Secondary School
- District: Fairfax County Public Schools
Source: Bright MLS. This data may not be complete. We recommend contacting the local school district to confirm school assignments for this home.
Get a cash offer in 3 minutes
Find out how much your home could sell for in as little as 3 minutes with a no-obligation cash offer.
Estimated market value
$1,466,900
Get a cash offer in 3 minutes
Find out how much your home could sell for in as little as 3 minutes with a no-obligation cash offer.
Estimated market value
$1,466,900
- Virginia
- Fairfax County
- Fairfax Station
- 22039
- 6413 Kilkenny Ln
Nearby cities
Nearby zip codes
Other Fairfax Station Topics
