This is an impressive property. Homes with this level of built in and quality features are so exciting to see come available and it has a brand new roof & gutters! The corner property allows for a side entry 3 car garage as well as a welcoming circle driveway at your front door for guests. The home is custom built with true quality craftsmanship and is inviting, warm, and flexible. Walk in to acacia hardwood floors and an office that can also serve as a formal dining area since there is a second built in office in one of the bedrooms. The entry opens to a large living area that takes in the incredible views to the backyard and Brazos River bluffs beyond. The home has plantation shutters on all of the windows and you’ll want them open to capture those views! The eat in kitchen is perfect for hosting family and entertaining; the entire home flows so beautifully.
The first primary bedroom is enormous and its bathroom with separate vanities, shower and air tub will relax you. The second primary bedroom is a great feature and all the rooms are quite large. There is an abundance of storage and closet space, but the star of the storage show is the attic, which is large, floored and is even built to accommodate a second floor in the future!
The outdoor spaces are expansive and you’ll find yourself sitting around the fire pit taking in those views and stargazing at the end of the evening. All of this would normally be enough, but this gorgeous property is in one of the most beautiful golf course communities in DFW with hill country style cliffs and terrain. The course is challenging and there is always something to do: pickleball, mens and ladies golf groups, tournaments, book club, excellent dining and beverages at the clubhouse, two pools, biking, hiking, playground, nature; you will love living here! Retreat Golf community membership initiation is included with the sale of the home. Please come see it and plan enough time tour all the amenities.
Sold
Price Unknown
6413 Ladybank St, Cleburne, TX 76033
4beds
3,014sqft
Single Family Residence
Built in 2010
0.98 Acres Lot
$661,600 Zestimate®
$--/sqft
$3,748 Estimated rent
Home value
$661,600
$595,000 - $741,000
$3,748/mo
Zestimate® history
Owner options
List your home for rent
$3,748/mo
Rent Zestimate®
Find your next renter with Zillow Rental Manager. Plus, with online applications, you can quickly screen prospective tenants – for free.
$3,748/mo
Rent Zestimate®
Refinance and save
$600/mo
Est. payment
Refinancing to a lower rate could help reduce your monthly payments and save thousands over the life of the loan.
$600/mo
Est. payment
Explore your selling options
Work with a Zillow partner agent
Leverage their expertise and Zillow's premium Showcase listings to get your home seen by more buyers.
Get startedList with your own agent
Get your home in front of millions of buyers by listing it on Zillow.
Learn how to do itSell it yourself
Take full control of how buyers see your home on Zillow by listing For Sale by Owner (FSBO).
List your homeWhat's special
Brazos river bluffsCircle drivewayAcacia hardwood floorsCorner propertyPlantation shuttersEat in kitchen
Zillow last checked:
Listing updated:
Listed by:
Denise Reiling 0762628 817-312-4279,
Berkshire HathawayHS PenFed TX 214-257-1111
Bought with:
Denise Reiling
Berkshire HathawayHS PenFed TX
Source: NTREIS,MLS#: 20846048
Facts & features
Interior
Bedrooms & bathrooms
- Bedrooms: 4
- Bathrooms: 3
- Full bathrooms: 3
Primary bedroom
- Features: En Suite Bathroom
- Level: First
Primary bedroom
- Level: First
Primary bathroom
- Features: Dual Sinks, Double Vanity, En Suite Bathroom, Jetted Tub
- Level: First
Living room
- Features: Cedar Closet(s), Ceiling Fan(s), Fireplace
- Level: First
Office
- Level: First
Heating
- Electric, ENERGY STAR Qualified Equipment, Fireplace(s), Heat Pump
Cooling
- Attic Fan, Central Air, Ceiling Fan(s), Electric, Heat Pump
Appliances
- Included: Dishwasher, Electric Cooktop, Electric Oven, Electric Water Heater, Disposal
- Laundry: Washer Hookup, Electric Dryer Hookup, Laundry in Utility Room
Features
- Built-in Features, Double Vanity, Eat-in Kitchen, Granite Counters, High Speed Internet, In-Law Floorplan, Pantry, Natural Woodwork, Walk-In Closet(s), Air Filtration
- Flooring: Carpet, Ceramic Tile, Hardwood, Wood
- Windows: Shutters
- Has basement: No
- Number of fireplaces: 1
- Fireplace features: Family Room, Great Room, Heatilator, Living Room
Interior area
- Total interior livable area: 3,014 sqft
Property
Parking
- Total spaces: 3
- Parking features: Additional Parking, Circular Driveway, Driveway, Garage, Garage Door Opener, Garage Faces Side
- Attached garage spaces: 3
- Has uncovered spaces: Yes
Features
- Levels: One
- Stories: 1
- Patio & porch: Rear Porch, Front Porch, Patio, Covered
- Exterior features: Lighting, Outdoor Living Area, Permeable Paving, Fire Pit
- Pool features: None, Community
- Fencing: Other
Lot
- Size: 0.98 Acres
- Features: Back Yard, Corner Lot, Hardwood Trees, Lawn, Landscaped, Many Trees, Subdivision, Sprinkler System
- Residential vegetation: Grassed
Details
- Parcel number: 126297246613
- Other equipment: Air Purifier
Construction
Type & style
- Home type: SingleFamily
- Architectural style: Traditional,Detached
- Property subtype: Single Family Residence
Materials
- Brick, Wood Siding
- Foundation: Slab
- Roof: Composition
Condition
- Year built: 2010
Utilities & green energy
- Water: Community/Coop
- Utilities for property: Electricity Available, Electricity Connected, Phone Available, Sewer Available, Separate Meters, Underground Utilities, Water Available
Green energy
- Indoor air quality: Filtration
- Construction elements: Onsite Recycling Center
- Water conservation: Water-Smart Landscaping
Community & HOA
Community
- Features: Clubhouse, Fitness Center, Fishing, Fenced Yard, Golf, Playground, Park, Pickleball, Pool, Restaurant, Tennis Court(s), Trails/Paths, Community Mailbox, Gated
- Security: Security Gate, Gated Community, Smoke Detector(s), Security Guard, Security Lights, Gated with Guard
- Subdivision: Retreat Ph 03
HOA
- Has HOA: Yes
- Services included: All Facilities, Association Management, Maintenance Grounds, Maintenance Structure, Security
- HOA fee: $600 semi-annually
- HOA name: Double Diamond The Retreat
- HOA phone: 214-706-9809
Location
- Region: Cleburne
Financial & listing details
- Tax assessed value: $349,616
- Annual tax amount: $5,939
- Date on market: 2/21/2025
- Cumulative days on market: 83 days
- Listing terms: Cash,Conventional
- Exclusions: Non mounted TVs.
- Electric utility on property: Yes
- Road surface type: Asphalt
Price history
| Date | Event | Price |
|---|---|---|
| 6/20/2025 | Sold | -- |
Source: NTREIS #20846048 Report a problem | ||
| 6/12/2025 | Pending sale | $675,000$224/sqft |
Source: NTREIS #20846048 Report a problem | ||
| 5/17/2025 | Contingent | $675,000$224/sqft |
Source: NTREIS #20846048 Report a problem | ||
| 4/7/2025 | Price change | $675,000-2%$224/sqft |
Source: NTREIS #20846048 Report a problem | ||
| 2/21/2025 | Listed for sale | $689,000+112%$229/sqft |
Source: NTREIS #20846048 Report a problem | ||
| 8/7/2012 | Listing removed | $325,000$108/sqft |
Source: Coldwell Banker Bob King Realty #11704265 Report a problem | ||
| 5/2/2012 | Price change | $325,000+8.7%$108/sqft |
Source: Coldwell Banker Bob King Realty #11704265 Report a problem | ||
| 3/28/2012 | Price change | $299,000-16.9%$99/sqft |
Source: Coldwell Banker Bob King Realty #11704265 Report a problem | ||
| 1/11/2012 | Price change | $359,900-6.5%$119/sqft |
Source: Coldwell Banker Bob King Realty #11704265 Report a problem | ||
| 8/16/2011 | Listed for sale | $385,000$128/sqft |
Source: Active Website #11644909 Report a problem | ||
Public tax history
| Year | Property taxes | Tax assessment |
|---|---|---|
| 2025 | $2,744 -27.9% | $349,616 |
| 2024 | $3,806 -2.3% | $349,616 -4.1% |
| 2023 | $3,894 -33% | $364,616 |
| 2022 | $5,811 | $364,616 |
| 2021 | $5,811 +0.3% | $364,616 +7.2% |
| 2020 | $5,796 +0.3% | $340,246 -10% |
| 2019 | $5,782 -2.2% | $377,863 +31.5% |
| 2018 | $5,914 +3.9% | $287,289 +3.7% |
| 2017 | $5,690 -10.4% | $277,004 -10.3% |
| 2016 | $6,353 +11.5% | $308,671 |
| 2015 | $5,698 | $308,671 |
| 2014 | $5,698 | $308,671 |
| 2012 | -- | -- |
| 2011 | -- | -- |
| 2010 | -- | -- |
| 2009 | -- | -- |
Find assessor info on the county website
Neighborhood: 76033
Nearby homes
- $45,000-- bd-- ba-- sqft6409 Ladybank St, Cleburne, TX 76033Off Market
- $--0.85 acres8505 Melrose Ct, Cleburne, TX 76033Sold
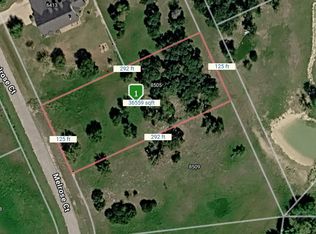
- $747,0003 bd3 ba3.6k sqft6501 Ladybank Ct W, Cleburne, TX 76033Off Market
- $45,000-- bd-- ba-- sqft8429 Caprington Ln, Cleburne, TX 76033Off Market
- $45,0001.02 acres6405 Ladybank St, Cleburne, TX 76033Off Market
- $471,6003 bd2 ba2k sqft8509 Melrose Ct, Melrose, TX 76033Off Market
- $45,000-- bd-- ba-- sqft6505 Ladybank Ct W, Cleburne, TX 76033Off Market
- $--0.72 acres8425 Caprington Ln, Cleburne, TX 76033Sold
Nearby schools
GreatSchools rating
- 4/10Lowell Smith Jr Middle SchoolGrades: 5-6Distance: 10.4 mi
- 4/10Ad Wheat Middle SchoolGrades: 7-8Distance: 12.1 mi
- 5/10Cleburne High SchoolGrades: 9-12Distance: 12 mi
Schools provided by the listing agent
- Elementary: Gerard
- High: Cleburne
- District: Cleburne ISD
Source: NTREIS. This data may not be complete. We recommend contacting the local school district to confirm school assignments for this home.
Get a cash offer in 3 minutes
Find out how much your home could sell for in as little as 3 minutes with a no-obligation cash offer.
Estimated market value
$661,600
Get a cash offer in 3 minutes
Find out how much your home could sell for in as little as 3 minutes with a no-obligation cash offer.
Estimated market value
$661,600
- Texas
- Johnson County
- Cleburne
- 76033
- 6413 Ladybank St
