OPEN HOUSE CANCELED. Welcome home to this Faircrest beauty w/ room to grow. A dramatic foyer w/ a spiral staircase welcomes you into the spacious floor plan w/ abundant natural light & hardwd floors throughout. The formal living & dining rms set the stage for gatherings, while the remodeled kitchen — maple flooring, quartz counters & island, ample cabinetry — flows into a cozy family rm warmed by a newer wood-burning FP. The sunrm, wrapped in windows, offers a peaceful retreat. Upstairs, four bedrms incl a spacious primary suite w/ WIC. And the finished LL is a host's dream w/ a vintage bar repurposed from a Madison tavern (a slice of history!). Bonus rooms add the flexibility you need for WFH, a studio, or guest space. Outside, enjoy a fenced yard w/ a sport court, plenty of space for gardening & room to play. Major '24 upgrades: roof, skylights, gutters, chimney cap, furnace, water heater & softener. What's more, you can walk to all 3 schools, Parkcrest Pool, the bus & Owen Park!
Closed
$855,000
6413 Landfall Dr, Madison, WI 53705
4beds
4,393sqft
Single Family Residence
Built in 1966
0.28 Acres Lot
$892,800 Zestimate®
$195/sqft
$3,242 Estimated rent
Home value
$892,800
$848,000 - $937,000
$3,242/mo
Zestimate® history
Owner options
List your home for rent
$3,242/mo
Rent Zestimate®
Find your next renter with Zillow Rental Manager. Plus, with online applications, you can quickly screen prospective tenants – for free.
$3,242/mo
Rent Zestimate®
Refinance and save
$4,669/mo
Est. payment
Refinancing to a lower rate could help reduce your monthly payments and save thousands over the life of the loan.
$4,669/mo
Est. payment
Explore your selling options
Work with a Zillow partner agent
Leverage their expertise and Zillow's premium Showcase listings to get your home seen by more buyers.
Get startedList with your own agent
Get your home in front of millions of buyers by listing it on Zillow.
Learn how to do itSell it yourself
Take full control of how buyers see your home on Zillow by listing For Sale by Owner (FSBO).
List your homeWhat's special
Zillow last checked:
Listing updated:
Listed by:
Dan Miller,
Realty Executives Cooper Spransy,
Shelley Lazzareschi,
Realty Executives Cooper Spransy
Bought with:
Kara Thomas, 63126-94
Sprinkman Real Estate
Source: SCWMLS,MLS#: 2030755
Facts & features
Interior
Bedrooms & bathrooms
- Bedrooms: 4
- Bathrooms: 3
- Full bathrooms: 2
- 1/2 bathrooms: 1
- Main level bathrooms: 1
Primary bedroom
- Level: Upper
- Area: 270
- Dimensions: 15 x 18
Bedroom 2
- Level: Upper
- Area: 238
- Dimensions: 17 x 14
Bedroom 3
- Level: Upper
- Area: 169
- Dimensions: 13 x 13
Bedroom 4
- Level: Upper
- Area: 156
- Dimensions: 13 x 12
Dining room
- Level: Main
- Area: 225
- Dimensions: 15 x 15
Family room
- Area: 375
- Dimensions: 25 x 15
Kitchen
- Features: Breakfast Bar, Dishwasher, Disposal, Kitchen Island, Microwave, Pantry, Range/Oven, Refrigerator
- Level: Main
- Area: 195
- Dimensions: 13 x 15
Living room
- Level: Main
- Area: 294
- Dimensions: 21 x 14
Heating
- Forced Air
Cooling
- Central Air
Appliances
- Included: Washer, Dryer, Water Softener Included, Bar Fridge
- Laundry: Main Level
Features
- Walk-In Closet(s), Vaulted Ceiling(s), At Least 1 tub, Entrance Foyer, Primary Bath, Rec Room, Other, Sun Room, Bonus Room
- Windows: Skylight(s), Window Coverings
- Basement: Full,Partially Finished,Sump Pump
- Number of fireplaces: 2
- Fireplace features: 2 fireplaces, Wood Burning
Interior area
- Total structure area: 4,393
- Total interior livable area: 4,393 sqft
- Finished area above ground: 3,293
Property
Parking
- Total spaces: 2
- Parking features: 2 car, Attached, Garage Door Opener
- Attached garage spaces: 2
- Has uncovered spaces: Yes
Features
- Levels: Two
- Stories: 2
- Patio & porch: Patio, Covered
- Fencing: Fenced
Lot
- Size: 0.28 Acres
- Features: Near Public Transit, Sidewalk
Details
- Parcel number: 070824410149
- Zoning: Res
Construction
Type & style
- Home type: SingleFamily
- Architectural style: Colonial
- Property subtype: Single Family Residence
Materials
- Vinyl Siding
- Foundation: Poured concrete foundatn
Condition
- Year built: 1966
Utilities & green energy
- Sewer: Public Sewer
- Water: Public
Community & HOA
Community
- Subdivision: Faircrest/Parkwood Hills
Location
- Region: Madison
Financial & listing details
- Price per square foot: $195/sqft
- Tax assessed value: $847,600
- Annual tax amount: $15,215
- Date on market: 8/18/2026
- Listing terms: Arms Length
- Inclusions: range/oven, refrigerator, dishwasher, microwave, washer, dryer, all window treatments (except dining room valances), baker's rack in basement, bar fridge in basement
- Exclusions: Sellers' personal possessions, staging items, and dining room valances.
Price history
| Date | Event | Price |
|---|---|---|
| 9/30/2026 | Sold | $855,000+0.6%$195/sqft |
Source: SCWMLS #2030755 Report a problem | ||
| 8/26/2026 | Listed for sale | $850,000+114.6%$193/sqft |
Source: SCWMLS #2030755 Report a problem | ||
| 7/23/2004 | Sold | $396,000$90/sqft |
Source: Agent Provided Report a problem | ||
Public tax history
| Year | Property taxes | Tax assessment |
|---|---|---|
| 2024 | $14,658 +4% | $748,800 +7% |
| 2023 | $14,100 | $699,800 +16% |
| 2022 | -- | $603,300 +13% |
| 2021 | -- | $533,900 +5% |
| 2020 | -- | $508,500 +3% |
| 2019 | $10,528 | $493,700 +3% |
| 2018 | $10,528 +0.9% | $479,300 +5% |
| 2017 | $10,433 +2.1% | $456,500 +4% |
| 2016 | $10,214 +2% | $438,900 +4% |
| 2014 | $10,012 +6.7% | $421,900 +7% |
| 2013 | $9,386 +0.3% | $394,300 |
| 2012 | $9,360 -0.3% | $394,300 -5% |
| 2011 | $9,386 +3.6% | $415,100 |
| 2010 | $9,063 +4.8% | $415,100 -3% |
| 2009 | $8,647 +5.4% | $427,900 |
| 2008 | $8,204 -1.2% | $427,900 |
| 2007 | $8,305 +0.9% | $427,900 +1% |
| 2006 | $8,232 +1.2% | $423,700 +7% |
| 2005 | $8,133 +4.3% | $396,000 +11.4% |
| 2004 | $7,798 -2.2% | $355,500 |
| 2003 | $7,972 +8.6% | $355,500 +12.2% |
| 2002 | $7,339 +4.1% | $316,800 +9% |
| 2001 | $7,050 +1.9% | $290,600 +5% |
| 2000 | $6,921 | $276,800 |
Find assessor info on the county website
Neighborhood: Faircrest
Nearby homes
- $873,7005 bd3 ba3.4k sqft6409 Landfall Dr, Madison, WI 53705Off Market
- $644,1003 bd3 ba2k sqft6417 Landfall Dr, Madison, WI 53705Off Market
- $708,9004 bd4 ba3.3k sqft6414 Masthead Dr, Madison, WI 53705Off Market
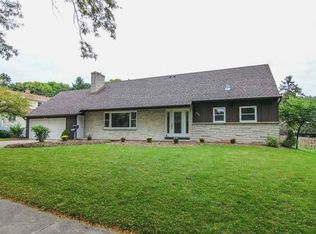
- $638,5003 bd3 ba2.7k sqft6410 Masthead Dr, Madison, WI 53705Off Market
- $715,4004 bd4 ba3.2k sqft129 Quarterdeck Dr, Madison, WI 53705Off Market
- $986,5004 bd2 ba3.8k sqft6414 Landfall Dr, Madison, WI 53705Off Market
- $699,8004 bd2 ba2.4k sqft6405 Landfall Dr, Madison, WI 53705Off Market
- $1,043,1004 bd2 ba4.5k sqft6418 Landfall Dr, Madison, WI 53705Off Market
Nearby schools
GreatSchools rating
- 7/10Muir Elementary SchoolGrades: PK-5Distance: 0.3 mi
- 5/10Jefferson Middle SchoolGrades: 6-8Distance: 0.5 mi
- 8/10Memorial High SchoolGrades: 9-12Distance: 0.5 mi
Schools provided by the listing agent
- Elementary: Muir
- Middle: Ezekiel Gillespie
- High: Memorial
- District: Madison
Source: SCWMLS. This data may not be complete. We recommend contacting the local school district to confirm school assignments for this home.
Get a cash offer in 3 minutes
Find out how much your home could sell for in as little as 3 minutes with a no-obligation cash offer.
Estimated market value
$892,800
Get a cash offer in 3 minutes
Find out how much your home could sell for in as little as 3 minutes with a no-obligation cash offer.
Estimated market value
$892,800
- Wisconsin
- Dane County
- Madison
- 53705
- Faircrest
- 6413 Landfall Dr
