Skip main navigation
Sold for $370,000
  • $370,000

    6413 Lincoln Park Pl NW, Huntsville, AL 35806

    3beds
    2,006sqft
    Single Family Residence
    Built in 2008
    3,484 Square Feet Lot
    $359,200 Zestimate®
    $184/sqft
    $2,162 Estimated rent

    Home value

    $359,200

    $341,000 - $377,000

    $2,162/mo

    Zestimate® history
    Loading
    Loading...

    Owner options

    List your home for rent

    $2,162/mo

    Rent Zestimate®

    Find your next renter with Zillow Rental Manager. Plus, with online applications, you can quickly screen prospective tenants – for free.

    Learn more

    $2,162/mo

    Rent Zestimate®

    Refinance and save

    $2,983/mo

    Est. payment

    Refinancing to a lower rate could help reduce your monthly payments and save thousands over the life of the loan.

    See today's rates

    $2,983/mo

    Est. payment

    Explore your selling options

    Work with a Zillow partner agent

    Leverage their expertise and Zillow's premium Showcase listings to get your home seen by more buyers.

    Get started

    List with your own agent

    Get your home in front of millions of buyers by listing it on Zillow.

    Learn how to do it

    Sell it yourself

    Take full control of how buyers see your home on Zillow by listing For Sale by Owner (FSBO).

    List your home

    What's special

    Large master suiteDining roomOpen-concept layoutLarge back deckBay windowsAmple cabinetryBeautiful hardwood floors
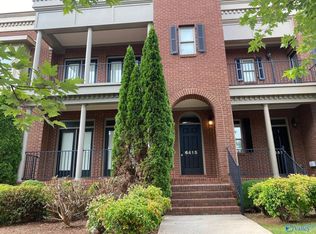
    Don’t miss the chance to own this stunning townhome in Midtowne on the Park. Open-concept layout with beautiful hardwood floors throughout—no carpet! The spacious Family Room flows seamlessly into the Dining Room, while the Kitchen boasts granite countertops, ample cabinetry, and opens to a sunny Breakfast Room overlooking a large back deck—perfect for entertaining. Large Master Suite with bay windows, along with two bedrooms on the same level. A 4-car tandem garage on the basement level—ideal for storage or extra parking. Direct access to Indian Creek Greenway, offering peaceful nature trails. Community amenities: clubhouse, pool, fitness center, walking trails, ponds, and a playground.

    Zillow last checked:

    Listing updated:

    Listed by:

    Sarah McDavid 256-431-2623,

    Kendall James Realty

    Bought with:

    Allie Wright, 98859

    A.H. Sothebys Int. Realty

    Source: ValleyMLS,MLS#: 21887597MLS Logo

    Facts & features

    Interior

    Bedrooms & bathrooms
    • Bedrooms: 3
    • Bathrooms: 3
    • Full bathrooms: 2
    • 1/2 bathrooms: 1
    Rooms
    • Room types: Master Bedroom, Living Room, Bedroom 2, Bedroom 3, Kitchen
    Primary bedroom
    • Features: 9’ Ceiling, Bay WDW, Crown Molding, Wood Floor, Walk-In Closet(s)
    • Level: Second
    • Area: 225
    • Dimensions: 15 x 15
    Bedroom 2
    • Features: 9’ Ceiling, Ceiling Fan(s), Crown Molding, Wood Floor
    • Level: Second
    • Area: 144
    • Dimensions: 12 x 12
    Bedroom 3
    • Features: 9’ Ceiling, Ceiling Fan(s), Crown Molding, Wood Floor
    • Level: Second
    • Area: 121
    • Dimensions: 11 x 11
    Kitchen
    • Features: 9’ Ceiling, Crown Molding, Pantry, Wood Floor
    • Level: First
    • Area: 132
    • Dimensions: 11 x 12
    Living room
    • Features: 9’ Ceiling, Ceiling Fan(s), Crown Molding, Wood Floor
    • Level: First
    • Area: 266
    • Dimensions: 14 x 19
    Heating
    • Central 2
    Cooling
    • Central 2
    Features
    • Basement: Basement
    • Number of fireplaces: 1
    • Fireplace features: One
    • Common walls with other units/homes: End Unit
    Interior area
    • Total interior livable area: 2,006 sqft

    Property

    Parking
    • Parking features: On Street
    Lot
    • Size: 3,484 Square Feet
    Details
    • Parcel number: 1507360000006037

    Construction

    Type & style
    • Home type: SingleFamily
    • Property subtype: Single Family Residence
    Condition
    • New construction: No
    • Year built: 2008

    Utilities & green energy

    • Sewer: Public Sewer
    • Water: Public

    Community & HOA

    Community
    • Subdivision: Midtowne On The Park
    HOA
    • Has HOA: Yes
    • HOA fee: $840 annually
    • HOA name: Elite Housing Management
    Location
    • Region: Huntsville

    Financial & listing details

    • Price per square foot: $184/sqft
    • Tax assessed value: $300,000
    • Annual tax amount: $1,692
    • Date on market: 4/30/2025

    Price history

    DateEventPrice
    9/8/2025Sold$370,000-7.5%$184/sqft
    Source: ValleyMLS #21887597 Report a problem
    7/24/2025Pending sale$400,000$199/sqft
    Source: ValleyMLS #21887597 Report a problem
    4/30/2025Listed for sale$400,000+440.5%$199/sqft
    Source: ValleyMLS #21887597 Report a problem
    7/31/2009Sold$74,000$37/sqft
    Source: Public Record Report a problem

    Public tax history

    YearProperty taxesTax assessment
    2025$1,692 $30,000
    2024$1,692 $30,000
    2023$1,692 +1.2%$30,000 +1.2%
    2022$1,671 +11.6%$29,640 +11.3%
    2021$1,497 +6.9%$26,640 +6.6%
    2020$1,401 +1.6%$24,980 +1.5%
    2019$1,379 $24,600 -0.9%
    2018$1,379 +10.8%$24,820 +11.4%
    2017$1,244 $22,280
    2016$1,244 $22,280
    2015$1,244 -0.9%$22,280 -0.9%
    2014$1,256 $22,480 -11%
    2013-- $25,260 -3.4%
    2012-- $26,160
    2011-- $26,160
    Find assessor info on the county website

    Neighborhood: 35806

    Nearby schools

    GreatSchools rating
    Schools provided by the listing agent
    • Elementary: Providence Elementary
    • Middle: Williams
    • High: Columbia High

    Source: ValleyMLS. This data may not be complete. We recommend contacting the local school district to confirm school assignments for this home.

    Get a cash offer in 3 minutes
    Find out how much your home could sell for in as little as 3 minutes with a no-obligation cash offer.
    Estimated market value
    $359,200
    Get a cash offer in 3 minutes
    Find out how much your home could sell for in as little as 3 minutes with a no-obligation cash offer.
    Estimated market value
    $359,200