Skip main navigation
Closed
  • Listed by: Compass Realty Group • Lindsey Jacobs • Contact: 314-602-7495
    Bought with: ReeceNichols Real Estate
    $337,300

    6413 Lindenwood Pl, Saint Louis, MO 63109

    2beds
    1,747sqft
    Single Family Residence
    Built in 1953
    4,791 Square Feet Lot
    $337,300 Zestimate®
    $193/sqft
    $1,927 Estimated rent

    Home value

    $337,300

    $317,000 - $361,000

    $1,927/mo

    Zestimate® history
    Loading
    Loading...

    Owner options

    List your home for rent

    $1,927/mo

    Rent Zestimate®

    Find your next renter with Zillow Rental Manager. Plus, with online applications, you can quickly screen prospective tenants – for free.

    Learn more

    $1,927/mo

    Rent Zestimate®

    Refinance and save

    $2,190/mo

    Est. payment

    Refinancing to a lower rate could help reduce your monthly payments and save thousands over the life of the loan.

    See today's rates

    $2,190/mo

    Est. payment

    Explore your selling options

    Work with a Zillow partner agent

    Leverage their expertise and Zillow's premium Showcase listings to get your home seen by more buyers.

    Get started

    List with your own agent

    Get your home in front of millions of buyers by listing it on Zillow.

    Learn how to do it

    Sell it yourself

    Take full control of how buyers see your home on Zillow by listing For Sale by Owner (FSBO).

    List your home

    What's special

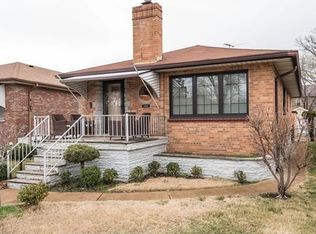
    This beautiful all-brick home sits in the heart of the desirable Lindenwood Park area, has been well-maintained and holds vintage charm with today's sought-after upgrades! Loaded with beautiful millwork other features include: Updated kitchen with granite counters, recessed lighting, extensive white trim and moulding, original hardwood with elegant darker stain, a cozy four seasons room with gas fireplace, Anderson windows that bring in lots of natural light, newer roof (2016). Lower-level walkout has kitchenette, large areas for living space or additional rec room with fireplace, full bath and 3 cedar closets for storage! Outside you'll find gorgeous landscaping and cultivars, a large outdoor patio that will be a great area for entertaining. This home also features a rare find, an amazing 3-car brick garage! Please note the dining room cabinet is not built in and will not stay. Additional Rooms: Sun Room

    This property is off market, which means it's not currently listed for sale or rent on Zillow. This may be different from what's available on other websites or public sources.

    Zillow last checked:

    Listing updated:

    Listed by:

    Lindsey Jacobs 314-602-7495,

    Compass Realty Group,

    Susie O Johnson 314-283-7355,

    Compass Realty Group

    Bought with:

    Katrine Hellauer, 2003031971

    ReeceNichols Real Estate

    Source: MARIS,MLS#: 21040240MLS LogoOriginating MLS: St. Louis Association of REALTORS

    Facts & features

    Interior

    Bedrooms & bathrooms
    • Bedrooms: 2
    • Bathrooms: 2
    • Full bathrooms: 2
    • Main level bathrooms: 1
    • Main level bedrooms: 2
    Primary bedroom
    • Features: Floor Covering: Wood, Wall Covering: Some
    • Level: Main
    • Area: 143
    • Dimensions: 13x11
    Bedroom
    • Features: Floor Covering: Wood, Wall Covering: Some
    • Level: Main
    • Area: 110
    • Dimensions: 11x10
    Bonus room
    • Features: Floor Covering: Vinyl, Wall Covering: Some
    • Level: Lower
    • Area: 252
    • Dimensions: 21x12
    Dining room
    • Features: Floor Covering: Wood, Wall Covering: Some
    • Level: Main
    • Area: 110
    • Dimensions: 11x10
    Kitchen
    • Features: Floor Covering: Ceramic Tile, Wall Covering: Some
    • Level: Main
    • Area: 96
    • Dimensions: 12x8
    Living room
    • Features: Floor Covering: Wood, Wall Covering: Some
    • Level: Main
    • Area: 165
    • Dimensions: 15x11
    Recreation room
    • Features: Floor Covering: Vinyl, Wall Covering: Some
    • Level: Lower
    • Area: 299
    • Dimensions: 23x13
    Sunroom
    • Features: Floor Covering: Ceramic Tile, Wall Covering: Some
    • Level: Main
    • Area: 96
    • Dimensions: 12x8
    Heating
    • Forced Air, Natural Gas
    Cooling
    • Central Air, Electric
    Appliances
    • Included: Dishwasher, Disposal, Electric Range, Electric Oven, Stainless Steel Appliance(s), Gas Water Heater
    Features
    • Historic Millwork, Special Millwork, Separate Dining, Granite Counters, Pantry, Solid Surface Countertop(s)
    • Flooring: Hardwood
    • Doors: Panel Door(s)
    • Windows: Window Treatments, Insulated Windows
    • Basement: Full,Partially Finished,Walk-Out Access,Walk-Up Access
    • Has fireplace: No
    • Fireplace features: Recreation Room, None
    Interior area
    • Total structure area: 1,747
    • Total interior livable area: 1,747 sqft
    • Finished area above ground: 1,196
    • Finished area below ground: 551

    Property

    Parking
    • Total spaces: 3
    • Parking features: Alley Access, Covered, Detached, Garage, Garage Door Opener, Off Street
    • Garage spaces: 3
    Features
    • Levels: One
    • Patio & porch: Patio, Covered
    Lot
    • Size: 4,791 Square Feet
    • Dimensions: 123 x 48 x 120 x 34
    • Features: Level
    Details
    • Parcel number: 61250002500
    • Special conditions: Standard

    Construction

    Type & style
    • Home type: SingleFamily
    • Architectural style: Ranch,Traditional
    • Property subtype: Single Family Residence
    Materials
    • Brick, Brick Veneer, Stone Veneer
    Condition
    • Year built: 1953

    Utilities & green energy

    • Sewer: Public Sewer
    • Water: Public

    Community & HOA

    Community
    • Subdivision: Wenzlick Park Add
    Location
    • Region: Saint Louis

    Financial & listing details

    • Price per square foot: $193/sqft
    • Annual tax amount: $3,184
    • Date on market: 6/10/2021
    • Cumulative days on market: 12 days
    • Listing terms: Cash,Conventional,FHA,VA Loan
    • Ownership: Private
    • Road surface type: Concrete

    Price history

    DateEventPrice
    7/30/2021Sold--
    Source: MARIS #21040240 Report a problem
    4/29/2016Sold--
    Source: MARIS #16012288 Report a problem

    Public tax history

    Tax history is unavailable.

    Neighborhood: Lindenwood Park

    Nearby schools

    GreatSchools rating
    Schools provided by the listing agent
    • Elementary: Mason Elem.
    • Middle: Long Middle Community Ed. Center
    • High: Roosevelt High

    Source: MARIS. This data may not be complete. We recommend contacting the local school district to confirm school assignments for this home.

    Get a cash offer in 3 minutes
    Find out how much your home could sell for in as little as 3 minutes with a no-obligation cash offer.
    Estimated market value
    $337,300
    Get a cash offer in 3 minutes
    Find out how much your home could sell for in as little as 3 minutes with a no-obligation cash offer.
    Estimated market value
    $337,300