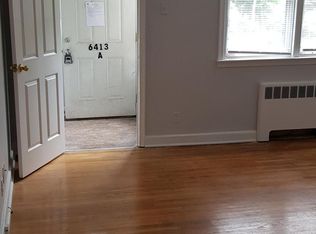
Investor / House hacker alert! Come see this move-in ready duplex with two bright and airy one bedroom units and full finished basement. Perfect for house hacking. Live for free in one unit and and have the second unit pay the mortgage or rent out both units for good cashflow. Both units have private exterior street entrances. There is also a private internal stairway for tenant basement access to laundry and storage and utilities. Unit A is on the first floor. The apartment was just painted and has hardwood floors. There is a large walk in closet in the bedroom and two additional closets in the apartment. The bedroom has a ceiling fan to keep the occupant comfortable and utility usage low. There is room for a table for eat-in kitchen convenience. A stove and refrigerator are included. Unit B (second floor) has a private street level entrance and was also just painted with beautifully refinished hardwood floors and all brand new windows. The bedroom has a ceiling fan to keep the occupant comfortable and utility usage low. The kitchen includes a stove and a refrigerator with room for a table for eat-in convenience. Estimated rent for each unit is $1250 per month plus electric and gas billed to tenant. Basement has possible third unit and washer/dryer hookups. More closet storage in basement, also. The building is in a great quiet neighborhood close to the Overbrook School for the Blind. Public transportation is just outside. Come enjoy peaceful living in a move-in ready apartment. Close to Shopping on City Line and in Wynnewood (Whole Foods, Trader Joe's, etc.).
Sold for $269,000
$269,000
6413 Malvern A B Ave, Philadelphia, PA 19151
2beds
2baths
1,976sqft
Duplex
Built in 1955
-- sqft lot
$276,200 Zestimate®
$136/sqft
$1,647 Estimated rent
Home value
$276,200
$251,000 - $304,000
$1,647/mo
Zestimate® history
Owner options
List your home for rent
$1,647/mo
Rent Zestimate®
Find your next renter with Zillow Rental Manager. Plus, with online applications, you can quickly screen prospective tenants – for free.
$1,647/mo
Rent Zestimate®
Refinance and save
$1,649/mo
Est. payment
Refinancing to a lower rate could help reduce your monthly payments and save thousands over the life of the loan.
$1,649/mo
Est. payment
Explore your selling options
Work with a Zillow partner agent
Leverage their expertise and Zillow's premium Showcase listings to get your home seen by more buyers.
Get startedList with your own agent
Get your home in front of millions of buyers by listing it on Zillow.
Learn how to do itSell it yourself
Take full control of how buyers see your home on Zillow by listing For Sale by Owner (FSBO).
List your homeWhat's special
Unit bFull finished basementPrivate internal stairwayEat-in kitchenBright and airyLaundry and storageHardwood floors
Zillow last checked:
Listing updated:
Listed by:
Chris Carr 855-885-4663,
HomeZu
Bought with:
Mr. Robert Quattlebaum, SL3522225
Coldwell Banker Hearthside Realtors
Source: Bright MLS,MLS#: PAPH2478242
Facts & features
Interior
Bedrooms & bathrooms
- Bedrooms: 2
- Bathrooms: 2
Basement
- Area: 650
Heating
- Hot Water, Natural Gas
Cooling
- Ceiling Fan(s), Electric
Appliances
- Included: Dryer, Refrigerator, Oven/Range - Gas, Gas Water Heater
Features
- Ceiling Fan(s), Dry Wall
- Flooring: Hardwood
- Windows: Screens
- Basement: Full
- Has fireplace: No
Interior area
- Total structure area: 1,976
- Total interior livable area: 1,976 sqft
Property
Parking
- Parking features: On Street
- Has uncovered spaces: Yes
Accessibility
- Accessibility features: None
Features
- Exterior features: Sidewalks
- Pool features: None
- Frontage length: Road Frontage: 20
Lot
- Size: 1,262 Square Feet
- Dimensions: 20.00 x 64.00
Details
- Additional structures: Above Grade, Below Grade
- Parcel number: 344082000
- Zoning: RSA5
- Special conditions: Standard
Construction
Type & style
- Home type: MultiFamily
- Architectural style: Other
- Property subtype: Duplex
Materials
- Brick Front
- Foundation: Block
- Roof: Asphalt
Condition
- Average
- New construction: No
- Year built: 1955
- Major remodel year: 2009
Utilities & green energy
- Electric: 110 Volts
- Sewer: Public Sewer
- Water: Public
- Utilities for property: Natural Gas Available, Electricity Available
Community & HOA
Community
- Subdivision: Overbrook
Location
- Region: Philadelphia
- Municipality: PHILADELPHIA
Financial & listing details
- Price per square foot: $136/sqft
- Tax assessed value: $258,300
- Annual tax amount: $3,616
- Date on market: 5/2/2025
- Listing agreement: Exclusive Agency
- Inclusions: Appliances, Ceiling Fans
- Ownership: Fee Simple
- Total actual rent: 30000
Price history
| Date | Event | Price |
|---|---|---|
| 5/30/2025 | Sold | $269,000$136/sqft |
Source:  Bright MLS #PAPH2478242 Report a problem Bright MLS #PAPH2478242 Report a problem | ||
| 5/7/2025 | Pending sale | $269,000$136/sqft |
Source: Bright MLS #PAPH2478242 Report a problem | ||
| 5/2/2025 | Listed for sale | $269,000$136/sqft |
Source: Bright MLS #PAPH2478242 Report a problem | ||
Public tax history
Tax history is unavailable.
Neighborhood: Overbrook
Nearby homes
- $276,2002 bd2 ba1.3k sqft6413 Malvern Ave, Philadelphia, PA 19151Off Market
- $264,200-- bd-- ba1.2k sqft6411 Malvern Ave, Philadelphia, PA 19151Off Market
- $--1 bd1 ba800 sqft6411 Malvern Ave #2F, Philadelphia, PA 19151Off Market

- $--2 bd2 ba1.1k sqft6411 Malvern Ave #1A, Philadelphia, PA 19151Off Market

- $---- bd-- ba1.3k sqft6415 Malvern Ave, Philadelphia, PA 19151Auction
- $--1 bd1 ba650 sqft6415 Malvern Ave #B, Philadelphia, PA 19151Off Market
- $254,200-- bd-- ba1.3k sqft6409 Malvern Ave, Philadelphia, PA 19151Off Market
- $--1 bd1 ba650 sqft6407 Malvern Ave FLOOR 2, Philadelphia, PA 19151Off Market
Nearby schools
GreatSchools rating
- 4/10Overbrook Elementary SchoolGrades: PK-8Distance: 0.3 mi
- 2/10Overbrook High SchoolGrades: 9-12Distance: 0.7 mi
Schools provided by the listing agent
- District: Philadelphia City
Source: Bright MLS. This data may not be complete. We recommend contacting the local school district to confirm school assignments for this home.
Get a cash offer in 3 minutes
Find out how much your home could sell for in as little as 3 minutes with a no-obligation cash offer.
Estimated market value
$276,200
Get a cash offer in 3 minutes
Find out how much your home could sell for in as little as 3 minutes with a no-obligation cash offer.
Estimated market value
$276,200
- Pennsylvania
- Philadelphia County
- Philadelphia
- 19151
- Overbrook
- 6413 Malvern A B Ave
Nearby cities
Nearby neighborhoods
Nearby zip codes
Other Philadelphia Topics
