Move right in to this beautifully maintained open-concept home on a Mount Pleasant Cul-de-sac. Vaulted ceilings, skylights, and a gas fireplace bring warmth and character to the light filled living room and dining area. The spacious dine-in kitchen provides ample counter space, walk-in pantry, and a full suite of GE Profile appliances. Two bedrooms plus a versatile loft/flex space with so many options. Main floor laundry off the 2 car attached garage. The basement features high ceilings and is ready to finish off and expand your living space. The big things are already done: new windows, siding, doors, HVAC, mechanicals, appliances, and more have all been updated in recent years. All that's left is enjoying this turn-key home, the yard, and patio. Reach out for full list of updates!
Contingent
$399,000
6413 Merganser DRIVE, Mount Pleasant, WI 53406
2beds
1,832sqft
Single Family Residence
Built in 2005
10,454 Square Feet Lot
$395,800 Zestimate®
$218/sqft
$-- HOA
What's special
- 15 days
- 540
- 43
Likely to sell faster than
Zillow last checked:
Listing updated:
Listed by:
Horizon Homes Group* 414-441-6925,
Compass RE WI-Northshore
Source: WIREX MLS,MLS#: 1980111 Originating MLS: Metro MLS
Originating MLS: Metro MLSFacts & features
Interior
Bedrooms & bathrooms
- Bedrooms: 2
- Bathrooms: 2
- Full bathrooms: 2
- Main level bedrooms: 2
Primary bedroom
- Level: Main
- Area: 182
- Dimensions: 14 x 13
Bedroom 2
- Level: Main
- Area: 156
- Dimensions: 13 x 12
Bathroom
- Features: Tub Only, Ceramic Tile, Whirlpool, Master Bedroom Bath: Tub/No Shower, Master Bedroom Bath: Walk-In Shower, Master Bedroom Bath, Shower Over Tub, Shower Stall
Dining room
- Area: 168
- Dimensions: 14 x 12
Kitchen
- Level: Main
- Area: 220
- Dimensions: 20 x 11
Living room
- Level: Main
- Area: 224
- Dimensions: 16 x 14
Heating
- Natural Gas, Forced Air, Heat Pump
Cooling
- Central Air
Appliances
- Included: Dishwasher, Disposal, Dryer, Microwave, Oven, Range, Refrigerator, Washer
Features
- High Speed Internet, Pantry, Cathedral/vaulted ceiling, Walk-In Closet(s)
- Flooring: Wood
- Windows: Skylight(s), Low Emissivity Windows
- Basement: 8'+ Ceiling,Full,Concrete,Radon Mitigation System,Sump Pump
Interior area
- Total structure area: 1,832
- Total interior livable area: 1,832 sqft
Property
Parking
- Total spaces: 2.5
- Parking features: Garage Door Opener, Detached, 2 Car
- Garage spaces: 2.5
Features
- Levels: One and One Half
- Stories: 1
- Patio & porch: Patio
- Has spa: Yes
- Spa features: Bath
Lot
- Size: 10,454 Square Feet
Details
- Parcel number: 151032211180915
- Zoning: Residential
Construction
Type & style
- Home type: SingleFamily
- Architectural style: Contemporary
- Property subtype: Single Family Residence
Materials
- Other
Condition
- 21+ Years
- New construction: No
- Year built: 2005
Utilities & green energy
- Sewer: Public Sewer
- Water: Public
- Utilities for property: Cable Available
Community & HOA
Community
- Security: Security System
Location
- Region: Racine
- Municipality: Mount Pleasant
Financial & listing details
- Price per square foot: $218/sqft
- Tax assessed value: $425,400
- Annual tax amount: $6,861
- Date on market: 9/11/2026
- Inclusions: Doorbell And Camera System, Oven/Range, Refrigerator, Washer, Dryer
- Exclusions: Seller's Personal Property And Staging Furniture
Estimated market value
$395,800
$376,000 - $416,000
$2,238/mo
Price history
| Date | Event | Price |
|---|---|---|
| 9/15/2026 | Contingent | $399,000$218/sqft |
Source:  WIREX MLS #1980111 Report a problem WIREX MLS #1980111 Report a problem | ||
| 9/11/2026 | Listed for sale | $399,000+22.8%$218/sqft |
Source: WIREX MLS #1980111 Report a problem | ||
| 7/28/2022 | Sold | $325,000-4.1%$177/sqft |
Source: WIREX MLS #1798721 Report a problem | ||
| 6/30/2022 | Contingent | $339,000$185/sqft |
Source: WIREX MLS #1798721 Report a problem | ||
| 6/21/2022 | Listed for sale | $339,000+47.7%$185/sqft |
Source: WIREX MLS #1798721 Report a problem | ||
| 8/22/2016 | Sold | $229,500+4.3%$125/sqft |
Source: Public Record Report a problem | ||
| 2/22/2016 | Sold | $220,000$120/sqft |
Source: Public Record Report a problem | ||
Public tax history
| Year | Property taxes | Tax assessment |
|---|---|---|
| 2025 | $6,861 +8.8% | $425,400 +9.2% |
| 2024 | $6,304 +2.4% | $389,500 +6.2% |
| 2023 | $6,155 +11.3% | $366,600 +11.6% |
| 2022 | $5,532 -2.6% | $328,500 +9.7% |
| 2021 | $5,678 | $299,500 +11.5% |
| 2020 | -- | $268,600 |
| 2019 | $4,988 +1.8% | $268,600 +8.2% |
| 2018 | $4,900 +6.6% | $248,300 +7.4% |
| 2017 | $4,597 +4.2% | $231,100 +10.6% |
| 2016 | $4,411 | $209,000 |
| 2015 | $4,411 +9.1% | $209,000 +3% |
| 2014 | $4,044 -5.6% | $203,000 |
| 2013 | $4,286 -4% | $203,000 -0.3% |
| 2012 | $4,464 +1.7% | $203,600 -4.5% |
| 2011 | $4,391 -8.5% | $213,300 -17.9% |
| 2010 | $4,802 +1.1% | $259,900 |
| 2009 | $4,748 +0.7% | $259,900 -3% |
| 2008 | $4,716 +9.5% | $267,900 |
| 2007 | $4,307 +1.9% | $267,900 |
| 2006 | $4,226 +6277.1% | $267,900 +7554.3% |
| 2005 | $66 | $3,500 |
Find assessor info on the county website
Monthly payment
Est. payment
Payment breakdown
Explore the cost of this home by adjusting the details. Changes won't be saved.Climate risks
Neighborhood: 53406
Nearby schools
Schools provided by the listing agent
- District: Racine
Source: WIREX MLS. This data may not be complete. We recommend contacting the local school district to confirm school assignments for this home.
Similar homes
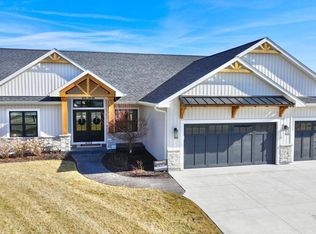
- $499,0003 bd2 ba2k sqft9311 Northwestern AVENUE, Mount Pleasant, WI 53406Active
 MLS ID #1981805, Angelek Anzelmo. WIREX MLS
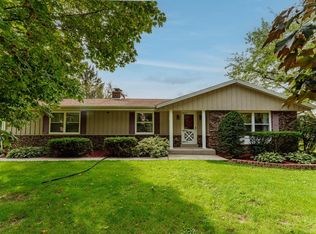
 - $395,0004 bd3 ba1.7k sqft4328 Pennington LANE, Mount Pleasant, WI 53403Active
 MLS ID #1980055, Jacob Heinitz. WIREX MLS
 - $535,0004 bd3 ba2.1k sqft611 Hunter DRIVE, Mount Pleasant, WI 53406Active
 MLS ID #1982191, Esmeralda Sanchez Lozano. WIREX MLS
 - $415,0004 bd3 ba2.1k sqft4512 Pennington LANE, Mount Pleasant, WI 53403Active
 MLS ID #1977861, Rottino Kuiper Real Estate Team*. WIREX MLS
