Welcome to this beautifully updated 4-bedroom, 3-bath home tucked away on a quiet street in Trussville. Fresh paint throughout and hardwood floors create a warm, move-in-ready feel from the moment you step inside. The main level offers 3 bedrooms and 2 full baths, including a spacious primary suite with a private enclosed sunroom—an ideal retreat for a morning coffee, home office, reading nook, or workout space. The inviting living room features a cozy fireplace, creating the perfect gathering place. Downstairs, you'll find a fourth bedroom, full bath, and a versatile bonus room that can easily serve as a media room, playroom, or guest suite. Outside, enjoy a large, fully fenced backyard with plenty of room for entertaining, pets, and play. Complete with a 2-car basement garage, this home offers the space, flexibility, and comfort today's buyers are looking for.
Contingent
$350,000
6413 Mountain Ridge Rd, Trussville, AL 35173
4beds
2,213sqft
Single Family Residence
Built in 1994
0.62 Acres Lot
$347,600 Zestimate®
$158/sqft
$-- HOA
What's special
Fresh paint throughoutLarge fully fenced backyardCozy fireplaceVersatile bonus roomHardwood floorsPrivate enclosed sunroomSpacious primary suite
- 48 days
- 491
- 23
Likely to sell faster than
Zillow last checked:
Listing updated:
Listed by:
Lori Stokes 205-292-1725,
LAH Sotheby's International Realty Hoover
Source: GALMLS,MLS#: 21460864
Facts & features
Interior
Bedrooms & bathrooms
- Bedrooms: 4
- Bathrooms: 3
- Full bathrooms: 3
Rooms
- Room types: Bedroom, Bonus Room, Breakfast Room (ROOM), Dining Room, Bathroom, Kitchen, Master Bathroom, Master Bedroom
Primary bedroom
- Level: First
Bedroom 1
- Level: First
Bedroom 2
- Level: First
Bedroom 3
- Level: Basement
Primary bathroom
- Level: First
Bathroom 1
- Level: First
Dining room
- Level: First
Kitchen
- Features: Eat-in Kitchen
- Level: First
Living room
- Level: First
Basement
- Area: 1703
Heating
- Central
Cooling
- Central Air
Appliances
- Included: Gas Oven, Stove-Gas, Gas Water Heater
- Laundry: Electric Dryer Hookup, Washer Hookup, Main Level, Laundry Closet, Yes
Features
- Recessed Lighting, Smooth Ceilings, Soaking Tub, Separate Shower, Split Bedrooms, Tub/Shower Combo, Walk-In Closet(s)
- Flooring: Carpet, Hardwood, Tile, Vinyl
- Doors: French Doors
- Windows: Bay Window(s)
- Basement: Full,Partially Finished,Daylight
- Attic: Pull Down Stairs,Yes
- Number of fireplaces: 1
- Fireplace features: Gas Log, Living Room, Gas
Interior area
- Total interior livable area: 2,213 sqft
- Finished area above ground: 1,748
- Finished area below ground: 465
Video & virtual tour
Property
Parking
- Total spaces: 2
- Parking features: Basement, Driveway, Garage Faces Side
- Attached garage spaces: 2
- Has uncovered spaces: Yes
Features
- Levels: One
- Stories: 1
- Patio & porch: Covered (DECK), Open (DECK), Deck
- Pool features: None
- Fencing: Fenced
- Has view: Yes
- View description: None
- Waterfront features: No
Lot
- Size: 0.62 Acres
Details
- Parcel number: 2400012000001.021
- Special conditions: N/A
Construction
Type & style
- Home type: SingleFamily
- Property subtype: Single Family Residence
Materials
- Brick, Vinyl Siding
- Foundation: Basement
Condition
- Year built: 1994
Utilities & green energy
- Sewer: Septic Tank
- Water: Public
- Utilities for property: Underground Utilities
Community & HOA
Community
- Subdivision: Mountain Ridge
Location
- Region: Trussville
Financial & listing details
- Price per square foot: $158/sqft
- Tax assessed value: $302,200
- Annual tax amount: $1,824
- Price range: $350K - $350K
- Date on market: 7/31/2026
Estimated market value
$347,600
$330,000 - $365,000
$2,413/mo
Price history
| Date | Event | Price |
|---|---|---|
| 8/21/2026 | Contingent | $350,000$158/sqft |
Source:  GALMLS #21460864 Report a problem GALMLS #21460864 Report a problem | ||
| 7/31/2026 | Listed for sale | $350,000+44.6%$158/sqft |
Source: GALMLS #21460864 Report a problem | ||
| 3/31/2020 | Sold | $242,000-0.8%$109/sqft |
Source: GALMLS #873070 Report a problem | ||
| 2/29/2020 | Pending sale | $244,000$110/sqft |
Source: Keller Williams Metro North #873070 Report a problem | ||
| 2/23/2020 | Listed for sale | $244,000+1.7%$110/sqft |
Source: Keller Williams Metro North #873070 Report a problem | ||
| 7/31/2019 | Listing removed | $239,900$108/sqft |
Source: Owner Report a problem | ||
| 7/29/2019 | Listed for sale | $239,900+14%$108/sqft |
Source: Owner Report a problem | ||
| 7/3/2007 | Sold | $210,500+12.6%$95/sqft |
Source: Public Record Report a problem | ||
| 2/10/2004 | Sold | $187,000+14.1%$85/sqft |
Source: Public Record Report a problem | ||
| 8/4/1998 | Sold | $163,900$74/sqft |
Source: Public Record Report a problem | ||
Public tax history
| Year | Property taxes | Tax assessment |
|---|---|---|
| 2025 | $1,824 +4.2% | $30,220 +4.1% |
| 2024 | $1,750 +6.3% | $29,040 +6.1% |
| 2023 | $1,647 -1.2% | $27,380 -1.2% |
| 2022 | $1,667 +16% | $27,700 +15.4% |
| 2021 | $1,437 +5.1% | $24,000 +4.9% |
| 2020 | $1,368 | $22,880 |
| 2019 | $1,368 +5.7% | $22,880 +5.4% |
| 2018 | $1,295 | $21,700 |
| 2017 | $1,295 | $21,700 |
| 2016 | $1,295 | $21,700 |
| 2015 | $1,295 +19.8% | $21,700 +5.1% |
| 2014 | $1,080 -1.9% | $20,640 |
| 2013 | $1,101 | $20,640 +3.3% |
| 2012 | $1,101 -1.5% | $19,990 -1.5% |
| 2011 | $1,119 | $20,300 |
| 2010 | $1,119 | $20,300 |
| 2009 | $1,119 -2.3% | $20,300 -2.3% |
| 2008 | $1,144 +0.4% | $20,770 +0.4% |
| 2007 | $1,139 -0.1% | $20,680 -0.1% |
| 2006 | $1,141 +8.1% | $20,700 +8.1% |
| 2005 | $1,055 +4.8% | $19,150 -47.6% |
| 2004 | $1,007 +4.2% | $36,540 +4.2% |
| 2003 | $966 +4.7% | $35,060 +109.4% |
| 2002 | $922 | $16,740 |
| 2001 | $922 | $16,740 |
| 2000 | $922 | $16,740 |
Find assessor info on the county website
Monthly payment
Est. payment
Payment breakdown
Explore the cost of this home by adjusting the details. Changes won't be saved.Climate risks
Neighborhood: 35173
Nearby schools
Schools provided by the listing agent
- Elementary: Paine
- Middle: Hewitt - Trussville
- High: Hewitt - Trussville
Source: GALMLS. This data may not be complete. We recommend contacting the local school district to confirm school assignments for this home.
- $327,3003 bd2 ba2.5k sqft6417 Mountain Ridge Rd, Trussville, AL 35173Off Market
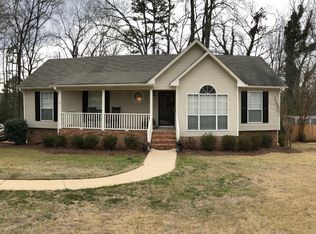
- $320,0003 bd2 ba2.1k sqft6409 Mountain Ridge Rd, Trussville, AL 35173Off Market
- $319,7003 bd2 ba2k sqft6421 Mountain Ridge Rd, Trussville, AL 35173Off Market
- $345,9004 bd3 ba2.3k sqft2810 Ridge Pkwy, Trussville, AL 35173Off Market
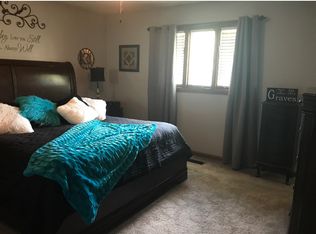
Similar homes
- $325,0003 bd2 ba2.1k sqftUnknown, Trussville, AL 35173For Sale

 MLS ID #21462757, Candi Bresnahan, Keller Williams Realty Blount. GALMLS
 - $409,9004 bd3 ba2.2k sqft416 Still Oaks Cir, Trussville, AL 35173For Sale
 MLS ID #21461467, Carmen Cajilig-Burns, Sold South Realty. GALMLS
 - $398,9003 bd3 ba1.8k sqft3706 Majestic Oaks Way, Trussville, AL 35173For Sale
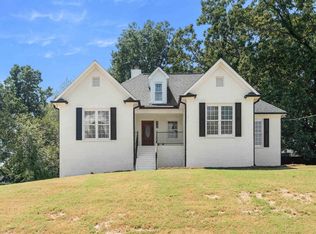 MLS ID #21463872, Adam Snow, Keller Williams Homewood. GALMLS
 - $374,9004 bd3 ba3.1k sqftSpectrum, Trussville, AL 35173For Sale
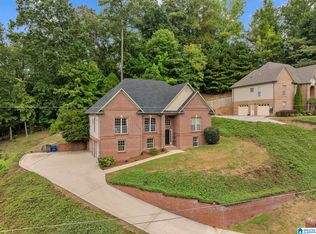 MLS ID #21460391, Kevin Sargent, RealtySouth-Homewood. GALMLS
 - $399,0003 bd3 ba2k sqftT - Mobil, Trussville, AL 35173For SaleMLS ID #21451929, Heather Holmes, RE/MAX Marketplace. GALMLS
- $416,0004 bd3 ba2.1k sqftTbd, Trussville, AL 35173For SaleMLS ID #21455859, Laura Hammac, Keller Williams Metro South. GALMLS
- $385,0003 bd2 ba2.3k sqftSpectrum, Trussville, AL 35173For SaleMLS ID #21450750, Jonny Cates, Sold South Realty. GALMLS
- $364,9002 bd2 ba2.1k sqft398 Calumet Way, Trussville, AL 35173For SaleMLS ID #21457223, Susan Palmer, Keller Williams Realty Hoover. GALMLS
- $360,0004 bd2 ba2.2k sqft5504 Moots Cir, Birmingham, AL 35235For SaleMLS ID #21451613, Christopher Nelson, RealtySouth-MB-Crestline. GALMLS
- $429,9003 bd3 ba2.4k sqft3436 Queenstown Rd, Trussville, AL 35173For SaleMLS ID #21424693, Leesa Warren, Keller Williams Homewood. GALMLS
- $497,9004 bd3 ba2.4k sqft3469 Hampton Ct, Trussville, AL 35173For SaleMLS ID #21460406, Jerry Sager, Keller Williams Realty Hoover. GALMLS
- $509,9004 bd3 ba2.5k sqft304 Cherokee Dr, Trussville, AL 35173For SaleMLS ID #21464598, Heather Leith, Keller Williams. GALMLS
- $479,9004 bd3 ba2.2k sqft7022 Chatham Dr, Trussville, AL 35173For SaleMLS ID #21459387, Kasey Blair, EXIT Legacy Realty. GALMLS
- $459,9003 bd3 ba2.8k sqft123 Black Walnut Ln, Trussville, AL 35173For SaleMLS ID #21464414, Bret Rogers, Keller Williams. GALMLS
- $339,9003 bd2 ba1.6k sqft112 Dew Dr, Trussville, AL 35173For SaleMLS ID #21459641, Colby Mouchette, Keller Williams Realty Hoover. GALMLS
- $399,9003 bd3 ba2.2k sqftVarious, Trussville, AL 35173For SaleMLS ID #21461480, Jason Carnes, Keller Williams. GALMLS
- $449,0004 bd4 ba2.3k sqft8571 Highlands Trce, Trussville, AL 35173For SaleMLS ID #21460092, Ruwena Healy, Keller Williams Realty Vestavia. GALMLS
- $350,0004 bd2 ba2.4k sqft26 Fawns Way, Odenville, AL 35120For SaleMLS ID #21462124, Monica Thach, Keller Williams. GALMLS
- $380,0003 bd2 ba2.2k sqftSpectrum, Birmingham, AL 35235For SaleMLS ID #21457753, Faith Blair, EXIT Realty Southern Select. GALMLS
- $357,0004 bd3 ba2.5k sqft15 Lakeside Dr, Odenville, AL 35120For SaleMLS ID #21461288, Undrea Gladden, Sold South Realty. GALMLS
