Welcome to your own private oasis in the highly sought-after Craycroft Village subdivision of North Fresno. Located at 6413 N Arthur Ave, Fresno, CA 93711, this beautifully updated 3-bedroom, 2-bathroom single-family home offers 1,866 square feet of modern living space on a generous 8,925 square foot lot. Nestled on a quiet, tree-lined street in the prestigious Bullard High School region, this turnkey property perfectly blends elegant interior upgrades with resort-style outdoor entertaining.As you approach the home, you are greeted by exceptional curb appeal, featuring a classic brick and wood facade, a two-car garage, and mature landscaping that provides wonderful shade and privacy. Step inside to discover a bright, open floor plan highlighted by gorgeous light hardwood-style flooring, vaulted ceilings, and abundant natural light streaming through large windows.The spacious living areas flow seamlessly into the stunning, fully remodeled kitchen. Designed for both the home chef and entertaining, the kitchen boasts striking dark cabinetry, premium countertops, stainless steel appliances, and a convenient peninsula with bar seating.The luxurious master suite serves as a true retreat, complete with a cozy fireplace, high ceilings, and a spectacular spa-like en-suite bathroom. You will fall in love with the modern freestanding soaking tub, glass-enclosed shower, and dual vanity with designer fixtures. Two additional well-appointed bedrooms offer ample closet space and ceiling fans, perfect for family, guests, or a home office.Step outside to experience the ultimate backyard oasis. The expansive covered patio provides the perfect setting for al fresco dining and year-round outdoor entertaining. Beyond the patio lies a magnificent freeform swimming pool and a raised spa surrounded by custom stone work and lush, tropical landscaping. Whether you are hosting summer barbecues or enjoying a quiet evening under the stars, this private backyard is truly an entertainer's dream.Situated in one of Fresno's most desirable neighborhoods, this home offers unparalleled convenience. You are just minutes away from the premier shopping and dining experiences at Fig Garden Village and River Park Shopping Center. With easy access to beautiful local parks, top-rated schools, and major commuter routes, this North Fresno pool home delivers the perfect combination of luxury, location, and lifestyle.
Sold for $490,000
$490,000
6413 N Arthur Ave, Fresno, CA 93711
3beds
2baths
1,866sqft
Residential, Single Family Residence
Built in 1989
8,925 Square Feet Lot
$489,800 Zestimate®
$263/sqft
$2,787 Estimated rent
Home value
$489,800
$451,000 - $534,000
$2,787/mo
Zestimate® history
Owner options
List your home for rent
$2,787/mo
Rent Zestimate®
Find your next renter with Zillow Rental Manager. Plus, with online applications, you can quickly screen prospective tenants – for free.
$2,787/mo
Rent Zestimate®
Refinance and save
$3,151/mo
Est. payment
Refinancing to a lower rate could help reduce your monthly payments and save thousands over the life of the loan.
$3,151/mo
Est. payment
Explore your selling options
Work with a Zillow partner agent
Leverage their expertise and Zillow's premium Showcase listings to get your home seen by more buyers.
Get startedList with your own agent
Get your home in front of millions of buyers by listing it on Zillow.
Learn how to do itSell it yourself
Take full control of how buyers see your home on Zillow by listing For Sale by Owner (FSBO).
List your homeWhat's special
Zillow last checked:
Listing updated:
Listed by:
Jason Farris DRE #01734306 559-708-8768,
Real Broker
Bought with:
Braithan Stoltenberg, DRE #02082713
eXp Realty of California, Inc.
Source: Fresno MLS,MLS#: 646683Originating MLS: Fresno MLS
Facts & features
Interior
Bedrooms & bathrooms
- Bedrooms: 3
- Bathrooms: 2
Primary bedroom
- Area: 0
- Dimensions: 0 x 0
Bedroom 1
- Area: 0
- Dimensions: 0 x 0
Bedroom 2
- Area: 0
- Dimensions: 0 x 0
Bedroom 3
- Area: 0
- Dimensions: 0 x 0
Bedroom 4
- Area: 0
- Dimensions: 0 x 0
Bathroom
- Features: Tub/Shower, Shower, Tub
Dining room
- Features: Formal
- Area: 0
- Dimensions: 0 x 0
Family room
- Area: 0
- Dimensions: 0 x 0
Kitchen
- Features: Eat-in Kitchen, Breakfast Bar, Pantry
- Area: 0
- Dimensions: 0 x 0
Living room
- Area: 0
- Dimensions: 0 x 0
Basement
- Area: 0
Heating
- Has Heating (Unspecified Type)
Cooling
- Central Air
Appliances
- Included: Built In Range/Oven, Disposal, Dishwasher
- Laundry: Inside, Laundry Closet, Utility Room
Features
- Isolated Bedroom, Isolated Bathroom
- Flooring: Laminate
- Number of fireplaces: 1
- Fireplace features: Gas
Interior area
- Total structure area: 1,866
- Total interior livable area: 1,866 sqft
Property
Parking
- Total spaces: 2
- Parking features: Potential RV Parking
- Attached garage spaces: 2
Features
- Levels: One
- Stories: 1
- Patio & porch: Covered, Concrete
- Has private pool: Yes
- Pool features: Gunite, Private, In Ground
- Has spa: Yes
- Spa features: In Ground
Lot
- Size: 8,925 Square Feet
- Dimensions: 85 x 105
- Features: Urban, Corner Lot, Sprinklers In Front, Sprinklers In Rear, Sprinklers Auto
Details
- Parcel number: 40782208
- Zoning: RS4
Construction
Type & style
- Home type: SingleFamily
- Architectural style: Contemporary
- Property subtype: Residential, Single Family Residence
Materials
- Stucco, Brick
- Foundation: Concrete
- Roof: Composition
Condition
- Year built: 1989
Utilities & green energy
- Electric: On
- Sewer: Public Sewer
- Water: Public
- Utilities for property: Public Utilities
Community & HOA
Location
- Region: Fresno
Financial & listing details
- Price per square foot: $263/sqft
- Tax assessed value: $283,296
- Annual tax amount: $3,685
- Date on market: 4/6/2026
- Cumulative days on market: 6 days
- Listing agreement: Exclusive Right To Sell
Price history
| Date | Event | Price |
|---|---|---|
| 5/18/2026 | Sold | $490,000+4.3%$263/sqft |
Source: Fresno MLS #646683 Report a problem | ||
| 4/13/2026 | Pending sale | $470,000$252/sqft |
Source: Fresno MLS #646683 Report a problem | ||
| 4/7/2026 | Listed for sale | $470,000+113.6%$252/sqft |
Source: Fresno MLS #646683 Report a problem | ||
| 1/28/2009 | Sold | $220,000-34.8%$118/sqft |
Source: Public Record Report a problem | ||
| 11/13/2008 | Sold | $337,593+137.7%$181/sqft |
Source: Public Record Report a problem | ||
| 6/27/1997 | Sold | $142,000-11.3%$76/sqft |
Source: Public Record Report a problem | ||
| 12/9/1994 | Sold | $160,000$86/sqft |
Source: Public Record Report a problem | ||
Public tax history
| Year | Property taxes | Tax assessment |
|---|---|---|
| 2025 | $3,685 +4% | $283,296 +2% |
| 2024 | $3,544 +1.9% | $277,742 +2% |
| 2023 | $3,477 +1.4% | $272,297 +2% |
| 2022 | $3,429 +2.8% | $266,959 +2% |
| 2021 | $3,335 +0.4% | $261,725 +1% |
| 2020 | $3,321 +4% | $259,043 +2% |
| 2019 | $3,193 +2.2% | $253,964 +2% |
| 2018 | $3,124 +1.7% | $248,985 +2% |
| 2017 | $3,070 +3.4% | $244,104 +2% |
| 2016 | $2,969 +1.5% | $239,319 +1.5% |
| 2015 | $2,923 +2% | $235,725 +2% |
| 2014 | $2,867 | $231,108 +0.6% |
| 2013 | -- | $229,800 +10% |
| 2012 | -- | $209,000 -7.6% |
| 2011 | -- | $226,089 +0.8% |
| 2010 | -- | $224,400 +17.4% |
| 2009 | -- | $191,200 +8.6% |
| 2008 | -- | $176,063 +2% |
| 2007 | -- | $172,612 +2% |
| 2006 | -- | $169,228 +2% |
| 2005 | -- | $165,911 +2% |
| 2004 | -- | $162,659 +1.9% |
| 2003 | -- | $159,679 +2% |
| 2002 | -- | $156,549 +2% |
| 2001 | $1,776 | $153,481 |
Find assessor info on the county website
Neighborhood: Bullard
Nearby homes
- $437,6003 bd2 ba1.6k sqft6425 N Arthur Ave, Fresno, CA 93711Off Market
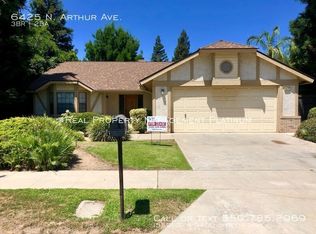
- $412,5003 bd2 ba1.7k sqft6412 N Vagedes Ave, Fresno, CA 93711Sold
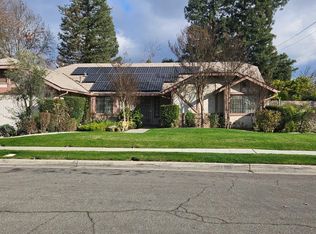
- $478,3003 bd2 ba2k sqft6424 N Vagedes Ave, Fresno, CA 93711Off Market
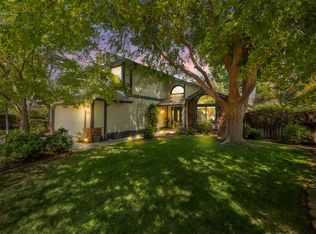
- $527,0004 bd2 ba1.9k sqft6435 N Arthur Ave, Fresno, CA 93711Off Market
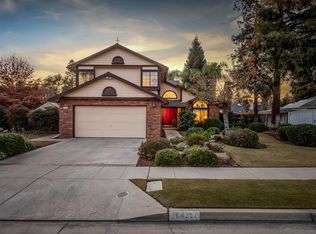
- $459,7003 bd2 ba1.9k sqft6412 N Arthur Ave, Fresno, CA 93711Off Market
- $447,1003 bd1 ba1.6k sqft1325 W Sierra Ave, Fresno, CA 93711Off Market
- $540,1004 bd2 ba2k sqft6438 N Vagedes Ave, Fresno, CA 93711Off Market
- $520,6004 bd2 ba2k sqft6424 N Arthur Ave, Fresno, CA 93711Off Market
Nearby schools
GreatSchools rating
- 6/10Starr Elementary SchoolGrades: K-6Distance: 0.5 mi
- 3/10Tenaya Middle SchoolGrades: 7-8Distance: 0.5 mi
- 6/10Bullard High SchoolGrades: 9-12Distance: 0.9 mi
Schools provided by the listing agent
- Elementary: Starr
- Middle: Tenaya
- High: Bullard
Source: Fresno MLS. This data may not be complete. We recommend contacting the local school district to confirm school assignments for this home.
Get a cash offer in 3 minutes
Find out how much your home could sell for in as little as 3 minutes with a no-obligation cash offer.
Estimated market value
$489,800
Get a cash offer in 3 minutes
Find out how much your home could sell for in as little as 3 minutes with a no-obligation cash offer.
Estimated market value
$489,800
- California
- Fresno County
- Fresno
- 93711
- Bullard
- 6413 N Arthur Ave
Nearby cities
Nearby neighborhoods
Nearby zip codes
Other Fresno Topics
