Skip main navigation
Sold
Street View
  • Price Unknown

    6413 N Kirkwood Ave, Kansas City, MO 64151

    3beds
    1,455sqft
    Single Family Residence
    Built in 2000
    0.35 Acres Lot
    $-- Zestimate®
    $--/sqft
    $2,185 Estimated rent

    Home value

    Not available

    Estimated sales range

    Not available

    $2,185/mo

    Zestimate® history
    Loading
    Loading...

    Owner options

    List your home for rent

    $2,185/mo

    Rent Zestimate®

    Find your next renter with Zillow Rental Manager. Plus, with online applications, you can quickly screen prospective tenants – for free.

    Learn more

    $2,185/mo

    Rent Zestimate®

    Refinance and save

    Refinancing to a lower rate could help reduce your monthly payments and save thousands over the life of the loan.

    See today's rates

    Explore your selling options

    Work with a Zillow partner agent

    Leverage their expertise and Zillow's premium Showcase listings to get your home seen by more buyers.

    Get started

    List with your own agent

    Get your home in front of millions of buyers by listing it on Zillow.

    Learn how to do it

    Sell it yourself

    Take full control of how buyers see your home on Zillow by listing For Sale by Owner (FSBO).

    List your home

    What's special

    New privacy fenceDaylight basementFresh paintNew paintOpen concept kitchenHardwood floorsGame room
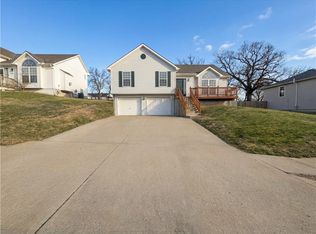
    Welcome to this inviting 3 bedroom, 3 bath split entry in highly sought after Park Hill School District! As you step inside you'll be greeted by the warm ambiance of well maintained, hardwood floors and fresh paint throughout the home. The newly updated, open concept kitchen make this home practical and accommodating! All three bedrooms are on the main level keeping this simple for families with children or the person who just needs an office and guest room. The daylight basement can be used as family room, game room or turn it into another bedroom! 3rd full bath is in the basement. Step outside to your private captivating fenced in backyard, ideal for entertaining! There's plenty of room for gardening, play, or just relaxation in your own oasis! Gutter covers were added in 2023. New Paint 2023/24. New Privacy fence 2024. Vinyl Siding helps keep this home easier to maintain. Just minutes from shopping and easy access to highways. Lake Waukomis is just a short 6 min away and the airport nearby makes your travel plans a cinch. You will find everything you need just minutes away. Landscaped and awaiting its new owners; Don't miss your chance to make this beautiful house yours today! Check out the 3d tour!

    Zillow last checked:

    Listing updated:

    Listed by:

    Michelle Kinnison 816-656-6206,

    RE/MAX Premier Properties,

    Saundra Hendricks 816-799-7979,

    RE/MAX Premier Properties

    Bought with:

    Brenda Johnson, 1875241

    ReeceNichols-KCN

    Source: Heartland MLS as distributed by MLS GRID,MLS#: 2541734MLS Logo

    Facts & features

    Interior

    Bedrooms & bathrooms
    • Bedrooms: 3
    • Bathrooms: 3
    • Full bathrooms: 3
    Primary bedroom
    • Features: Carpet, Ceiling Fan(s), Shower Over Tub, Walk-In Closet(s)
    • Level: First
    Bedroom 2
    • Features: Carpet, Ceiling Fan(s)
    • Level: First
    Bedroom 3
    • Features: Carpet, Ceiling Fan(s)
    • Level: First
    Primary bathroom
    • Features: Shower Only
    • Level: First
    Bathroom 1
    • Features: Shower Over Tub, Vinyl
    • Level: First
    Bathroom 2
    • Features: Ceramic Tiles, Shower Only
    • Level: First
    Kitchen
    • Features: Pantry
    • Level: First
    Laundry
    • Level: Basement
    Living room
    • Features: Fireplace
    • Level: First
    Recreation room
    • Features: Ceramic Tiles
    • Level: Basement
    Heating
    • Natural Gas
    Cooling
    • Electric
    Appliances
    • Included: Dishwasher, Disposal, Microwave, Refrigerator, Built-In Electric Oven, Stainless Steel Appliance(s)
    • Laundry: Laundry Closet, Lower Level
    Features
    • Ceiling Fan(s), Pantry, Vaulted Ceiling(s), Walk-In Closet(s)
    • Flooring: Carpet, Tile, Wood
    • Basement: Daylight,Finished
    • Number of fireplaces: 1
    • Fireplace features: Gas, Living Room
    Interior area
    • Total structure area: 1,455
    • Total interior livable area: 1,455 sqft
    • Finished area above ground: 1,119
    • Finished area below ground: 336

    Property

    Parking
    • Total spaces: 2
    • Parking features: Attached, Garage Faces Front
    • Attached garage spaces: 2
    Features
    • Patio & porch: Deck
    Lot
    • Size: 0.35 Acres
    • Features: City Lot
    Details
    • Parcel number: 194020300007025000

    Construction

    Type & style
    • Home type: SingleFamily
    • Architectural style: Traditional
    • Property subtype: Single Family Residence
    Materials
    • Frame, Vinyl Siding
    • Roof: Composition
    Condition
    • Year built: 2000

    Utilities & green energy

    • Sewer: Public Sewer
    • Water: Public

    Community & HOA

    Community
    • Subdivision: Trafalgar Square
    HOA
    • Has HOA: No
    • Services included: No Amenities
    Location
    • Region: Kansas City

    Financial & listing details

    • Tax assessed value: $205,322
    • Annual tax amount: $3,128
    • Date on market: 4/9/2025
    • Listing terms: Cash,Conventional,FHA,VA Loan
    • Ownership: Private
    • Road surface type: Paved

    Price history

    DateEventPrice
    6/11/2025Sold--
    Source: Heartland MLS as distributed by MLS GRID #2541734 Report a problem
    4/24/2025Contingent$310,000$213/sqft
    Source: Heartland MLS as distributed by MLS GRID #2541734 Report a problem
    4/9/2025Listed for sale$310,000+10.7%$213/sqft
    Source: Heartland MLS as distributed by MLS GRID #2541734 Report a problem
    10/20/2023Sold--
    Source: Heartland MLS as distributed by MLS GRID #2455244 Report a problem
    10/9/2023Pending sale$280,000$192/sqft
    Source: Heartland MLS as distributed by MLS GRID #2455244 Report a problem
    9/25/2023Contingent$280,000$192/sqft
    Source: Heartland MLS as distributed by MLS GRID #2455244 Report a problem
    9/21/2023Listed for sale$280,000+40%$192/sqft
    Source: Heartland MLS as distributed by MLS GRID #2455244 Report a problem
    7/10/2020Sold--
    Source: Agent Provided Report a problem
    4/28/2020Pending sale$200,000$137/sqft
    Source: Keller Williams Northland Prts #2217532 Report a problem
    4/24/2020Listed for sale$200,000+26.6%$137/sqft
    Source: Keller Williams Northland Prts #2217532 Report a problem
    10/17/2017Sold--
    Source: Public Record Report a problem
    10/9/2017Pending sale$158,000$109/sqft
    Source: Exit Realty Professionals #2072575 Report a problem
    10/4/2017Listed for sale$158,000$109/sqft
    Source: Exit Realty Professionals #2072575 Report a problem

    Public tax history

    YearProperty taxesTax assessment
    2025$3,492 +11.6%$39,011
    2024$3,128 +0.1%$39,011
    2023$3,123 +4.5%$39,011 +8%
    2022$2,988 -0.3%$36,121
    2021$2,998 +22.4%$36,121 +24.3%
    2020$2,450 $29,053
    2018-- $29,053
    2017$2,422 -0.6%$29,053
    2016$2,436 -0.3%$29,053
    2015$2,444 +1.3%$29,053
    2013$2,412 $29,053
    2012-- $29,053
    2011-- $29,053
    2010-- $29,053
    2009-- $29,053
    Find assessor info on the county website

    Neighborhood: Park Plaza

    Nearby schools

    GreatSchools rating
    Schools provided by the listing agent
    • Elementary: Chinn
    • Middle: Plaza Middle School
    • High: Park Hill

    Source: Heartland MLS as distributed by MLS GRID. This data may not be complete. We recommend contacting the local school district to confirm school assignments for this home.