Skip main navigation
Sold for $699,900
  • $699,900

    6413 NW 153rd St, Edmond, OK 73013

    4beds
    2,995sqft
    Single Family Residence
    Built in 2024
    8,398.37 Square Feet Lot
    $712,000 Zestimate®
    $234/sqft
    $3,111 Estimated rent

    Home value

    $712,000

    $669,000 - $755,000

    $3,111/mo

    Zestimate® history
    Loading
    Loading...

    Owner options

    List your home for rent

    $3,111/mo

    Rent Zestimate®

    Find your next renter with Zillow Rental Manager. Plus, with online applications, you can quickly screen prospective tenants – for free.

    Learn more

    $3,111/mo

    Rent Zestimate®

    Refinance and save

    $4,878/mo

    Est. payment

    Refinancing to a lower rate could help reduce your monthly payments and save thousands over the life of the loan.

    See today's rates

    $4,878/mo

    Est. payment

    Explore your selling options

    Work with a Zillow partner agent

    Leverage their expertise and Zillow's premium Showcase listings to get your home seen by more buyers.

    Get started

    List with your own agent

    Get your home in front of millions of buyers by listing it on Zillow.

    Learn how to do it

    Sell it yourself

    Take full control of how buyers see your home on Zillow by listing For Sale by Owner (FSBO).

    List your home

    What's special

    Long central islandSpa-inspired bathroomSleek vanitiesTwo distinct dining areasSerene backyardOpulent primary suiteFreestanding soaking tub
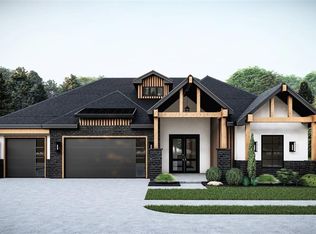
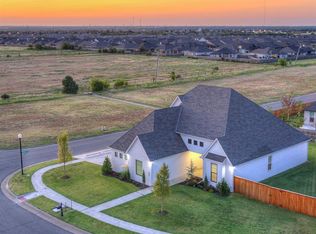
    Full Move-In Package when you use our preferred lender -- limited time offer! Call now for details! Introducing an exceptional opportunity to own a stunning, premium two-story home in the highly sought-after community of Deer Creek Village. This meticulously designed residence boasts 4 bedrooms, a versatile bonus room, 3 elegantly appointed bathrooms, and two distinct dining areas, making it perfect for both everyday living and sophisticated entertaining. Crafted with the highest standards of modern design, this home showcases the latest trends in quality finishes, colors, and materials. The gourmet kitchen is a chef’s dream, featuring an abundance of cabinetry, a walk-in Butler’s pantry, a long central island, and double ovens for ultimate convenience. Retreat to the opulent primary suite, where luxury awaits with a spa-inspired bathroom complete with a freestanding soaking tub, two sleek vanities, & the closet you've always dreamed of. The second floor offers a spacious game room and two additional bedrooms, sharing a well-appointed full bathroom. Flexibility is built into the design—downstairs, the fourth bedroom can easily be used as a study or home office, depending on your needs. The expansive living area is highlighted by a striking wall of windows that perfectly frame the serene backyard, bringing in natural light & creating a seamless connection to the outdoors. As part of the vibrant Deer Creek Village community, you’ll enjoy a range of amenities including a pool, playground, and basketball court. This is the Highland Plan—where every detail has been thoughtfully considered to create a truly exceptional living experience. Whether you’re hosting guests in the open-concept kitchen and living areas, enjoying a meal in the dedicated dining room, or relaxing in the upstairs bonus spaces, every detail has been thoughtfully crafted to blend style and functionality. Welcome home!

    Zillow last checked:

    Listing updated:

    Listed by:

    Karen Blevins 405-726-8889,

    Chinowth & Cohen

    Bought with:

    Niki McClain, 172273

    Collection 7 Realty

    Source: MLSOK/OKCMAR as distributed by MLS GRID,MLS#: 1177869MLS Logo

    Facts & features

    Interior

    Bedrooms & bathrooms
    • Bedrooms: 4
    • Bathrooms: 4
    • Full bathrooms: 3
    • 1/2 bathrooms: 1
    Heating
    • Central
    Cooling
    • Has cooling: Yes
    Appliances
    • Included: Dishwasher, Disposal, Microwave, Electric Oven, Double Oven, Built-In Gas Range
    • Laundry: Laundry Room
    Features
    • Ceiling Fan(s), Paint Woodwork
    • Flooring: Carpet, Tile
    • Number of fireplaces: 2
    • Fireplace features: Insert
    Interior area
    • Total structure area: 2,995
    • Total interior livable area: 2,995 sqft

    Property

    Parking
    • Total spaces: 3
    • Parking features: Concrete
    • Garage spaces: 3
    Features
    • Levels: Two
    • Stories: 2
    • Patio & porch: Patio, Porch
    Lot
    • Size: 8,398 sqft
    • Features: Interior Lot
    Details
    • Parcel number: 6413NW153rd73013
    • Special conditions: None

    Construction

    Type & style
    • Home type: SingleFamily
    • Architectural style: Modern
    • Property subtype: Single Family Residence
    Materials
    • Brick & Frame
    • Foundation: Slab
    • Roof: Composition
    Condition
    • Year built: 2024
    Details
    • Builder name: Westpoint Group LLC

    Utilities & green energy

    • Utilities for property: Public

    Community & neighborhood

    Location
    • Region: Edmond

    HOA & financial

    HOA
    • Has HOA: Yes
    • HOA fee: $478 annually
    • Services included: Greenbelt, Pool

    Price history

    DateEventPrice
    10/1/2025Sold$699,900$234/sqft
    Source: MLSOK/OKCMAR as distributed by MLS GRID #1177869 Report a problem
    8/28/2025Pending sale$699,900$234/sqft
    Source: MLSOK/OKCMAR as distributed by MLS GRID #1177869 Report a problem
    7/1/2025Listed for sale$699,900$234/sqft
    Source: MLSOK/OKCMAR as distributed by MLS GRID #1177869 Report a problem
    7/1/2025Listing removed$699,900$234/sqft
    Source: MLSOK/OKCMAR as distributed by MLS GRID #1147386 Report a problem
    12/16/2024Listed for sale$699,900$234/sqft
    Source: MLSOK/OKCMAR as distributed by MLS GRID #1147386 Report a problem

    Public tax history

    Tax history is unavailable.

    Neighborhood: 73013

    Nearby schools

    GreatSchools rating
    Schools provided by the listing agent
    • Elementary: Spring Creek ES
    • Middle: Deer Creek MS
    • High: Deer Creek HS

    Source: MLSOK/OKCMAR as distributed by MLS GRID. This data may not be complete. We recommend contacting the local school district to confirm school assignments for this home.

    Get a cash offer in 3 minutes
    Find out how much your home could sell for in as little as 3 minutes with a no-obligation cash offer.
    Estimated market value
    $712,000
    Get a cash offer in 3 minutes
    Find out how much your home could sell for in as little as 3 minutes with a no-obligation cash offer.
    Estimated market value
    $712,000