RENOVATE OR BUILD NEW -- Main and 2nd photos show AI RENDERING of a possible renovated look! Desirable 14,348 sq ft corner lot is ready for your vision. MULTI-GENERATIONAL OPTIONS in this large, 5 Bedroom, 3+ Bath ALL-BRICK COLONIAL featuring a MAIN LEVEL OFFICE or BEDROOM and FULL BATHROOM. Welcome guests through the double door entry into the roomy Foyer with slate floor. HARDWOOD FLOORS ON MAIN AND UPPER LEVELS. The formal Living Room with Fireplace and the separate formal Dining Room both feature bay windows for lots of natural light. The efficient, bright eat-in Kitchen also features a bay window for a lovely garden view, and a large pantry closet. Family Room off Kitchen opens onto Deck, and features a brick Fireplace wall and hearth, and real knotty pine paneling (paint or pickle for lighter look). The Upper Level now offers a Primary BR with en-suite Bath, and 3 more BRs and Hall Bath. Possible renovation for larger Primary BR & Bath Suite, and 2 other BRs and BA on UL (SEE FLOOR PLAN IN DOCUMENTS section). The Lower Level has a large Recreation Room with gas Fireplace, and a door with just a few stairs to the back yard. Customize the large unfinished spaces in the Basement: wine cellar, bunker, exercise area, workshop; Au Pair or Guest Rm; 4th Full Bath possible (toilet & sink now) off laundry area. GARAGE is extra deep and has 3 windows; lot offers room for possible expansion. Gas Furnace new in 2023. Highly rated and walkable Chesterbrook ES, Longfellow MS, and McLean HS pyramid. Property is strategically located: various driving routes to DC via GW Parkway or thru nearby Arlington; about 2 miles to the West Falls Church Metro Station, and easy access to various other commuter destinations and Tysons Corner; walk to highly rated schools, pools & tennis, shopping, dining, and other private and community amenities.
Sold for $1,300,000
$1,300,000
6413 Noble Dr, Mc Lean, VA 22101
5beds
2,932sqft
Single Family Residence
Built in 1965
0.33 Acres Lot
$1,299,900 Zestimate®
$443/sqft
$5,562 Estimated rent
Home value
$1,299,900
$1.22M - $1.38M
$5,562/mo
Zestimate® history
Owner options
List your home for rent
$5,562/mo
Rent Zestimate®
Find your next renter with Zillow Rental Manager. Plus, with online applications, you can quickly screen prospective tenants – for free.
$5,562/mo
Rent Zestimate®
Refinance and save
$8,519/mo
Est. payment
Refinancing to a lower rate could help reduce your monthly payments and save thousands over the life of the loan.
$8,519/mo
Est. payment
Explore your selling options
Work with a Zillow partner agent
Leverage their expertise and Zillow's premium Showcase listings to get your home seen by more buyers.
Get startedList with your own agent
Get your home in front of millions of buyers by listing it on Zillow.
Learn how to do itSell it yourself
Take full control of how buyers see your home on Zillow by listing For Sale by Owner (FSBO).
List your homeWhat's special
All-brick colonialLarge pantry closetDouble door entry
Zillow last checked:
Listing updated:
Listed by:
Maria Winters 703-618-8383,
Weichert, REALTORS
Bought with:
Sameer Yousaf, SP40004056
Real Broker, LLC
Source: Bright MLS,MLS#: VAFX2307474
Facts & features
Interior
Bedrooms & bathrooms
- Bedrooms: 5
- Bathrooms: 3
- Full bathrooms: 3
- Main level bathrooms: 1
- Main level bedrooms: 1
Rooms
- Room types: Living Room, Dining Room, Primary Bedroom, Bedroom 2, Bedroom 3, Bedroom 4, Bedroom 5, Kitchen, Family Room, Basement, Recreation Room, Storage Room, Bathroom 2, Bathroom 3, Primary Bathroom, Half Bath
Primary bedroom
- Features: Attached Bathroom, Flooring - HardWood, Flooring - Wood, Walk-In Closet(s)
- Level: Upper
- Area: 182 Square Feet
- Dimensions: 13 X 14
Bedroom 2
- Features: Flooring - HardWood, Flooring - Wood
- Level: Upper
- Area: 121 Square Feet
- Dimensions: 11 X 11
Bedroom 3
- Features: Flooring - HardWood, Flooring - Wood
- Level: Upper
- Area: 132 Square Feet
- Dimensions: 12 X 11
Bedroom 4
- Features: Flooring - HardWood, Flooring - Wood, Walk-In Closet(s), Built-in Features
- Level: Upper
- Area: 143 Square Feet
- Dimensions: 13 X 11
Bedroom 5
- Features: Attached Bathroom, Built-in Features, Chair Rail, Flooring - HardWood, Flooring - Wood
- Level: Main
- Area: 195 Square Feet
- Dimensions: 13 X 15
Primary bathroom
- Features: Bathroom - Walk-In Shower, Flooring - Ceramic Tile
- Level: Upper
Bathroom 2
- Features: Bathroom - Tub Shower, Flooring - Ceramic Tile
- Level: Upper
Bathroom 3
- Features: Bathroom - Stall Shower, Bathroom - Walk-In Shower, Flooring - Slate
- Level: Main
Basement
- Features: Basement - Unfinished, Flooring - Concrete, Flooring - Vinyl
- Level: Lower
- Area: 858 Square Feet
- Dimensions: 26 X 33
Dining room
- Features: Formal Dining Room, Flooring - HardWood, Flooring - Wood, Chair Rail
- Level: Main
- Area: 154 Square Feet
- Dimensions: 11 X 14
Family room
- Features: Fireplace - Gas, Flooring - Wood
- Level: Main
- Area: 312 Square Feet
- Dimensions: 13 X 24
Half bath
- Level: Lower
Kitchen
- Features: Eat-in Kitchen, Kitchen - Electric Cooking, Lighting - Ceiling, Recessed Lighting, Pantry, Flooring - Vinyl, Built-in Features, Countertop(s) - Solid Surface, Double Sink
- Level: Main
- Area: 165 Square Feet
- Dimensions: 11 X 15
Living room
- Features: Fireplace - Gas, Flooring - HardWood, Flooring - Wood
- Level: Main
- Area: 228 Square Feet
- Dimensions: 12 X 19
Recreation room
- Features: Basement - Partially Finished, Fireplace - Gas, Flooring - Other, Flooring - Vinyl
- Level: Lower
- Area: 437 Square Feet
- Dimensions: 23 X 19
Storage room
- Features: Basement - Unfinished, Flooring - Concrete
- Level: Lower
- Area: 253 Square Feet
- Dimensions: 23 X 11
Heating
- Central, Forced Air, Natural Gas
Cooling
- Central Air, Electric
Appliances
- Included: Dishwasher, Exhaust Fan, Oven, Oven/Range - Electric, Range Hood, Refrigerator, Water Heater, Gas Water Heater
- Laundry: In Basement, Hookup, Lower Level, Washer/Dryer Hookups Only
Features
- Bathroom - Stall Shower, Bathroom - Tub Shower, Bathroom - Walk-In Shower, Breakfast Area, Built-in Features, Chair Railings, Entry Level Bedroom, Exposed Beams, Family Room Off Kitchen, Floor Plan - Traditional, Formal/Separate Dining Room, Eat-in Kitchen, Kitchen - Table Space, Pantry, Primary Bath(s), Walk-In Closet(s), Store/Office, Crown Molding, Dry Wall, Paneled Walls, Wood Walls, Beamed Ceilings, Unfinished Walls, Block Walls
- Flooring: Hardwood, Wood, Ceramic Tile, Slate, Vinyl, Concrete
- Doors: Double Entry, French Doors, Storm Door(s)
- Windows: Bay/Bow, Double Hung, Storm Window(s), Wood Frames
- Basement: Full,Interior Entry,Connecting Stairway,Walk-Out Access,Exterior Entry,Rear Entrance,Partial,Windows,Partially Finished,Space For Rooms,Rough Bath Plumb,Concrete
- Number of fireplaces: 3
- Fireplace features: Brick, Glass Doors, Gas/Propane, Mantel(s), Screen
Interior area
- Total structure area: 4,158
- Total interior livable area: 2,932 sqft
- Finished area above ground: 2,404
- Finished area below ground: 528
Property
Parking
- Total spaces: 4
- Parking features: Built In, Covered, Garage Faces Front, Garage Door Opener, Inside Entrance, Oversized, Asphalt, Driveway, Attached, On Street
- Attached garage spaces: 1
- Uncovered spaces: 3
- Details: Garage Sqft: 302
Accessibility
- Accessibility features: Doors - Swing In, Accessible Hallway(s)
Features
- Levels: Three
- Stories: 3
- Patio & porch: Deck
- Exterior features: Rain Gutters
- Pool features: None
- Fencing: Partial,Privacy,Wood,Back Yard
- Has view: Yes
- View description: Garden, Street, Trees/Woods
- Frontage type: Road Frontage
Lot
- Size: 0.33 Acres
- Features: Corner Lot, Level, Premium, Landscaped, Backs to Trees, Front Yard, Rear Yard, SideYard(s), Suburban
Details
- Additional structures: Above Grade, Below Grade
- Parcel number: 0411 06B 0011
- Zoning: 130
- Zoning description: R-3
- Special conditions: Standard
Construction
Type & style
- Home type: SingleFamily
- Architectural style: Colonial
- Property subtype: Single Family Residence
Materials
- Brick
- Foundation: Slab, Block
- Roof: Composition,Shingle
Condition
- Good,Average,Fixer
- New construction: No
- Year built: 1965
Utilities & green energy
- Sewer: Public Sewer
- Water: Public
- Utilities for property: Natural Gas Available, Electricity Available, Sewer Available, Water Available, Underground Utilities
Green energy
- Energy efficient items: Fireplace/Wood Stove
Community & HOA
Community
- Subdivision: Birchwood
HOA
- Has HOA: No
Location
- Region: Mc Lean
Financial & listing details
- Price per square foot: $443/sqft
- Tax assessed value: $1,339,150
- Annual tax amount: $14,824
- Date on market: 5/1/2026
- Listing agreement: Exclusive Right To Sell
- Exclusions: Peony Plants At Rear Corner Of The House By The Garage Do Not Convey And Will Be Removed By Seller By Closing.
- Ownership: Fee Simple
- Road surface type: Black Top, Paved
Price history
| Date | Event | Price |
|---|---|---|
| 10/13/2026 | Sold | $1,300,000-6.5%$443/sqft |
Source:  Bright MLS #VAFX2307474 Report a problem Bright MLS #VAFX2307474 Report a problem | ||
| 9/19/2026 | Pending sale | $1,389,900$474/sqft |
Source: Bright MLS #VAFX2307474 Report a problem | ||
| 9/16/2026 | Contingent | $1,389,900$474/sqft |
Source: Bright MLS #VAFX2307474 Report a problem | ||
| 8/7/2026 | Price change | $1,389,900-2.5%$474/sqft |
Source: Bright MLS #VAFX2307474 Report a problem | ||
| 7/17/2026 | Price change | $1,424,950-5%$486/sqft |
Source: Bright MLS #VAFX2307474 Report a problem | ||
| 6/3/2026 | Price change | $1,499,950-4.8%$512/sqft |
Source: Bright MLS #VAFX2307474 Report a problem | ||
| 5/1/2026 | Listed for sale | $1,575,000$537/sqft |
Source: Bright MLS #VAFX2307474 Report a problem | ||
Public tax history
| Year | Property taxes | Tax assessment |
|---|---|---|
| 2025 | $14,824 +4.8% | $1,257,350 +5% |
| 2024 | $14,142 +14.2% | $1,196,920 +11.3% |
| 2023 | $12,382 +5.9% | $1,075,330 +7.3% |
| 2022 | $11,693 | $1,002,430 +15.7% |
| 2021 | -- | $866,540 +1% |
| 2020 | $10,356 +1.2% | $858,320 +1.2% |
| 2019 | $10,234 | $848,260 |
| 2018 | $10,234 +1.9% | $848,260 +0% |
| 2017 | $10,040 +4.1% | $847,970 +3.9% |
| 2016 | $9,645 +5.4% | $816,320 +1.6% |
| 2015 | $9,154 +7.5% | $803,730 +7.3% |
| 2014 | $8,514 | $749,170 +9% |
| 2013 | -- | $687,460 -9.7% |
| 2012 | -- | $761,530 +3% |
| 2011 | -- | $739,540 +4% |
| 2010 | -- | $711,170 -6% |
| 2009 | -- | $756,690 -4.6% |
| 2008 | -- | $793,200 |
| 2007 | -- | $793,200 +63.1% |
| 2003 | -- | $486,395 +13% |
| 2002 | -- | $430,440 +24.5% |
| 2001 | -- | $345,810 |
Find assessor info on the county website
Neighborhood: 22101
Nearby homes
- $1,293,3004 bd3 ba1.4k sqft6415 Noble Dr, Mc Lean, VA 22101Off Market
- $1,370,4005 bd5 ba3.5k sqft1854 Kirby Rd, Mc Lean, VA 22101Off Market
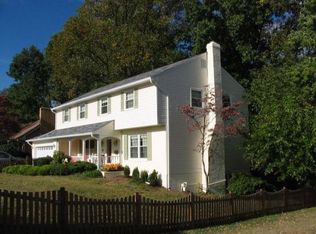
- $1,991,3005 bd6 ba4.4k sqft6414 Noble Dr, Mc Lean, VA 22101Off Market
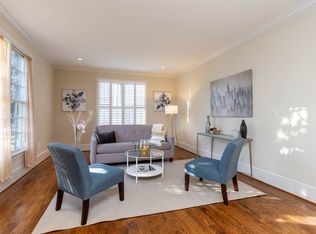
- $1,257,4004 bd3 ba2.5k sqft6412 Noble Dr, Mc Lean, VA 22101Off Market
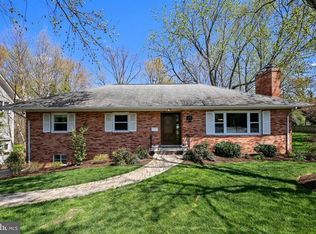
- $1,542,8000.36 acres1856 Kirby Rd, Mc Lean, VA 22101Off Market
- $1,684,0005 bd4 ba3.8k sqft6417 Noble Dr, Mc Lean, VA 22101Off Market
- $1,882,5005 bd5 ba4.5k sqft1803 Franklin Ave, Mc Lean, VA 22101Off Market
- $1,807,4005 bd4 ba5.2k sqft1849 Kirby Rd, Mc Lean, VA 22101Off Market
Nearby schools
GreatSchools rating
- 10/10Chesterbrook Elementary SchoolGrades: PK-6Distance: 0.4 mi
- 10/10Longfellow Middle SchoolGrades: 7-8Distance: 0.8 mi
- 9/10McLean High SchoolGrades: 9-12Distance: 1.4 mi
Schools provided by the listing agent
- Elementary: Chesterbrook
- Middle: Longfellow
- High: Mclean
- District: Fairfax County Public Schools
Source: Bright MLS. This data may not be complete. We recommend contacting the local school district to confirm school assignments for this home.
Get a cash offer in 3 minutes
Find out how much your home could sell for in as little as 3 minutes with a no-obligation cash offer.
Estimated market value
$1,299,900
Get a cash offer in 3 minutes
Find out how much your home could sell for in as little as 3 minutes with a no-obligation cash offer.
Estimated market value
$1,299,900
- Virginia
- Fairfax County
- McLean
- 22101
- 6413 Noble Dr
