Skip main navigation
Sold for $550,000
  • $550,000

    6413 Nuttall Ct, Chesterfield, VA 23838

    4beds
    2,635sqft
    Single Family Residence
    Built in 2011
    2.75 Acres Lot
    $586,100 Zestimate®
    $209/sqft
    $3,529 Estimated rent

    Home value

    $586,100

    $545,000 - $627,000

    $3,529/mo

    Zestimate® history
    Loading
    Loading...

    Owner options

    List your home for rent

    $3,529/mo

    Rent Zestimate®

    Find your next renter with Zillow Rental Manager. Plus, with online applications, you can quickly screen prospective tenants – for free.

    Learn more

    $3,529/mo

    Rent Zestimate®

    Refinance and save

    $3,668/mo

    Est. payment

    Refinancing to a lower rate could help reduce your monthly payments and save thousands over the life of the loan.

    See today's rates

    $3,668/mo

    Est. payment

    Explore your selling options

    Work with a Zillow partner agent

    Leverage their expertise and Zillow's premium Showcase listings to get your home seen by more buyers.

    Get started

    List with your own agent

    Get your home in front of millions of buyers by listing it on Zillow.

    Learn how to do it

    Sell it yourself

    Take full control of how buyers see your home on Zillow by listing For Sale by Owner (FSBO).

    List your home

    What's special

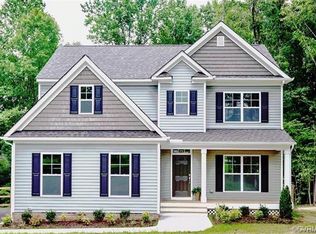
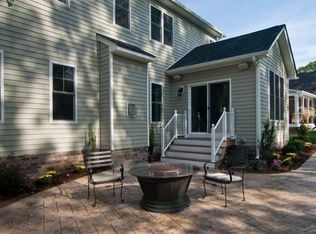
    6413 Nuttall Court represents an elegant example of classic comfort combined with modern amenities, set within the serene Chesterfield locale. A spacious property that exudes curb appeal with its expertly maintained landscaping and inviting exterior, this residence is a testament to meticulous homeownership. Upon entry, the warmth of hardwood flooring greets you, enhancing the open-concept living space where natural light cascades through copious windows. The recessed lighting installed within multiple areas of the house elevates the ambiance, blending seamlessly with the lustrous hardwood. The kitchen presents a chef’s delight, offering generous space accentuated by rich, wooden cabinetry and a suite of stainless-steel appliances nestled against tasteful tiling. The integration of the dining space ensures that gatherings flow effortlessly from culinary creation to convivial feasting. Outside, an expansive Trex decking area provides a low-maintenance yet highly durable platform for al fresco entertainment. This is complemented by a charming gazebo, offering a tranquil retreat for morning coffees or evening relaxation within the embrace of the property’s lush garden backdrop. An additional outbuilding offers versatile space for hobbies or storage, ensuring the main abode remains uncluttered and serene. An anchor to this inviting abode is the large primary suite, a sanctuary for rest. Boasting an ensuite bathroom, it offers a private escape for rejuvenation, while further enhancing the allure of the home as a comfortably appointed haven. The rear perspective of the property reveals a delightful tapestry of greenery in the expansive yard, bordered by mature trees that promote a sense of woodland seclusion. This external panorama emphasizes the location’s virtue of offering peace and privacy. Embodying sophistication with its array of features and the promise of a lifestyle defined by tranquility, 6413 Nuttall Court is not just a house, but a home waiting to enrich the lives of those who choose to inhabit it.

    Zillow last checked:

    Listing updated:

    Listed by:

    Tina McCabe 804-536-6800,

    EXP Realty LLC

    Bought with:

    Tina McCabe, 0225088750

    EXP Realty LLC

    Source: CVRMLS,MLS#: 2423059MLS LogoOriginating MLS: Central Virginia Regional MLS

    Facts & features

    Interior

    Bedrooms & bathrooms
    • Bedrooms: 4
    • Bathrooms: 3
    • Full bathrooms: 2
    • 1/2 bathrooms: 1
    Other
    • Description: Tub & Shower
    • Level: First
    Half bath
    • Level: First
    Heating
    • Electric, Heat Pump, Zoned
    Cooling
    • Electric, Heat Pump, Zoned
    Features
    • Has basement: No
    • Attic: Walk-In
    • Number of fireplaces: 1
    • Fireplace features: Gas
    Interior area
    • Total interior livable area: 2,635 sqft
    • Finished area above ground: 2,635

    Property

    Parking
    • Total spaces: 2.5
    • Parking features: Finished Garage, Two Spaces
    • Garage spaces: 2.5
    Features
    • Levels: One
    • Stories: 1
    • Pool features: None
    Lot
    • Size: 2.75 Acres
    • Features: Dead End
    Details
    • Parcel number: 781627419300000
    • Zoning description: R88

    Construction

    Type & style
    • Home type: SingleFamily
    • Architectural style: Ranch
    • Property subtype: Single Family Residence
    Materials
    • Frame, Vinyl Siding
    • Roof: Composition,Shingle
    Condition
    • Resale
    • New construction: No
    • Year built: 2011

    Utilities & green energy

    • Sewer: Septic Tank
    • Water: Public

    Community & neighborhood

    Location
    • Region: Chesterfield
    • Subdivision: Crimson Crest

    HOA & financial

    HOA
    • Has HOA: Yes
    • HOA fee: $395 annually

    Other

    Other facts
    • Ownership: Individuals
    • Ownership type: Sole Proprietor

    Price history

    DateEventPrice
    12/30/2024Sold$550,000-1.8%$209/sqft
    Source: CVRMLS #2423059 Report a problem
    12/13/2024Pending sale$559,900$212/sqft
    Source: CVRMLS #2423059 Report a problem
    9/19/2024Listed for sale$559,900+76.1%$212/sqft
    Source: CVRMLS #2423059 Report a problem
    8/9/2011Sold$318,000$121/sqft
    Source: Public Record Report a problem

    Public tax history

    YearProperty taxesTax assessment
    2025$5,139 +6.3%$577,400 +7.5%
    2024$4,836 +6.5%$537,300 +7.7%
    2023$4,542 +8.4%$499,100 +9.6%
    2022$4,190 +14.4%$455,400 +18.1%
    2021$3,662 +4.2%$385,500 +4.2%
    2020$3,516 +0.5%$370,100 +0.5%
    2019$3,497 +2.5%$368,100 +4%
    2018$3,411 +0.7%$353,800 -1.2%
    2017$3,387 $358,100 +2.3%
    2016$3,387 +2.7%$350,200 +2.7%
    2015$3,299 +4%$341,000 +4.1%
    2014$3,171 $327,700 +3.1%
    2013-- $317,800 +7%
    2012-- $296,900 +356.8%
    2011-- $65,000 -7.1%
    2010-- $70,000 -17.6%
    2009-- $85,000
    2008-- $85,000
    2007-- --

    Find assessor info on the county website

    Neighborhood: 23838

    Nearby schools

    GreatSchools rating
    Schools provided by the listing agent
    • Elementary: Ettrick
    • Middle: Matoaca
    • High: Matoaca

    Source: CVRMLS. This data may not be complete. We recommend contacting the local school district to confirm school assignments for this home.

    Get a cash offer in 3 minutes
    Find out how much your home could sell for in as little as 3 minutes with a no-obligation cash offer.
    Estimated market value
    $586,100
    Get a cash offer in 3 minutes
    Find out how much your home could sell for in as little as 3 minutes with a no-obligation cash offer.
    Estimated market value
    $586,100