Skip main navigation
Closed
Street View
  • $1,125,000

    6413 Panorama Dr, Brentwood, TN 37027

    4beds
    2,990sqft
    Single Family Residence, Residential
    Built in 1970
    0.93 Acres Lot
    $1,273,600 Zestimate®
    $376/sqft
    $4,249 Estimated rent

    Home value

    $1,273,600

    $1.17M - $1.40M

    $4,249/mo

    Zestimate® history
    Loading
    Loading...

    Owner options

    List your home for rent

    $4,249/mo

    Rent Zestimate®

    Find your next renter with Zillow Rental Manager. Plus, with online applications, you can quickly screen prospective tenants – for free.

    Learn more

    $4,249/mo

    Rent Zestimate®

    Refinance and save

    $6,413/mo

    Est. payment

    Refinancing to a lower rate could help reduce your monthly payments and save thousands over the life of the loan.

    See today's rates

    $6,413/mo

    Est. payment

    Explore your selling options

    Work with a Zillow partner agent

    Leverage their expertise and Zillow's premium Showcase listings to get your home seen by more buyers.

    Get started

    List with your own agent

    Get your home in front of millions of buyers by listing it on Zillow.

    Learn how to do it

    Sell it yourself

    Take full control of how buyers see your home on Zillow by listing For Sale by Owner (FSBO).

    List your home

    What's special

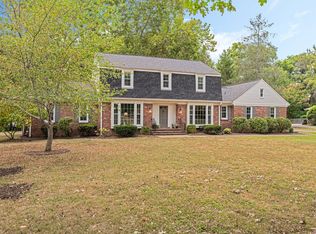
    Discover the convenience of one-level living in the highly desirable Wildwood community. This exceptional home offers 4 spacious bedrooms and 3 full baths, perfect for comfortable family living. Enjoy the sunroom that floods with natural light, leading to a massive, private, tree-lined backyard—your own personal oasis. Located within the top-rated Williamson County school district, this home is a must-see. Don’t miss the opportunity to make it yours! Not in flood zone! Can be a quick close. Preferred Lender: Hilary Hollingsworth Loan Officer NMLS # 2044708 Modern Mortgage Preferred lending offering up to $12,000 towards closing costs.

    Zillow last checked:

    Listing updated:

    Listed by:

    Jennifer Lee Wyatt 931-215-3443,

    ATLAS GLOBAL REAL ESTATE

    Bought with:

    Caroline Smith, 330043

    Parks Compass

    Source: RealTracs MLS as distributed by MLS GRID,MLS#: 2685853MLS Logo

    Facts & features

    Interior

    Bedrooms & bathrooms
    • Bedrooms: 4
    • Bathrooms: 3
    • Full bathrooms: 3
    • Main level bedrooms: 4
    Bedroom 1
    • Features: Full Bath
    • Level: Full Bath
    • Area: 210 Square Feet
    • Dimensions: 15x14
    Bedroom 2
    • Area: 154 Square Feet
    • Dimensions: 11x14
    Bedroom 3
    • Area: 143 Square Feet
    • Dimensions: 11x13
    Bedroom 4
    • Features: Bath
    • Level: Bath
    • Area: 195 Square Feet
    • Dimensions: 13x15
    Bonus room
    • Features: Main Level
    • Level: Main Level
    • Area: 408 Square Feet
    • Dimensions: 24x17
    Den
    • Features: Bookcases
    • Level: Bookcases
    • Area: 273 Square Feet
    • Dimensions: 13x21
    Dining room
    • Features: Formal
    • Level: Formal
    • Area: 169 Square Feet
    • Dimensions: 13x13
    Kitchen
    • Features: Eat-in Kitchen
    • Level: Eat-in Kitchen
    • Area: 221 Square Feet
    • Dimensions: 17x13
    Living room
    • Features: Formal
    • Level: Formal
    • Area: 260 Square Feet
    • Dimensions: 20x13
    Heating
    • Central
    Cooling
    • Central Air
    Appliances
    • Included: Dishwasher, Disposal, Dryer, Microwave, Refrigerator, Double Oven, Electric Oven, Cooktop
    Features
    • Entrance Foyer
    • Flooring: Carpet, Wood, Tile
    • Basement: Crawl Space
    • Number of fireplaces: 1
    • Fireplace features: Gas, Living Room
    Interior area
    • Total structure area: 2,990
    • Total interior livable area: 2,990 sqft
    • Finished area above ground: 2,990

    Property

    Parking
    • Total spaces: 2
    • Parking features: Garage Faces Rear
    • Attached garage spaces: 2
    Features
    • Levels: One
    • Stories: 1
    • Patio & porch: Deck
    • Fencing: Back Yard
    Lot
    • Size: 0.93 Acres
    • Dimensions: 151 x 265
    • Features: Level, Private
    Details
    • Parcel number: 094007M B 01500 00007007M
    • Special conditions: Standard

    Construction

    Type & style
    • Home type: SingleFamily
    • Architectural style: Traditional
    • Property subtype: Single Family Residence, Residential
    Materials
    • Brick
    • Roof: Asphalt
    Condition
    • New construction: No
    • Year built: 1970

    Utilities & green energy

    • Sewer: Public Sewer
    • Water: Public
    • Utilities for property: Water Available

    Community & HOA

    Community
    • Security: Carbon Monoxide Detector(s), Fire Alarm
    • Subdivision: Wildwood Est Sec 1
    HOA
    • Has HOA: No
    Location
    • Region: Brentwood

    Financial & listing details

    • Price per square foot: $376/sqft
    • Tax assessed value: $1,127,500
    • Annual tax amount: $3,789
    • Date on market: 7/31/2024

    Price history

    DateEventPrice
    9/11/2024Sold$1,125,000-11.4%$376/sqft
    Source: RealTracs MLS as distributed by MLS GRID #2685853 Report a problem
    8/20/2024Contingent$1,270,000$425/sqft
    Source: RealTracs MLS as distributed by MLS GRID #2685853 Report a problem
    8/1/2024Listed for sale$1,270,000+106.5%$425/sqft
    Source: RealTracs MLS as distributed by MLS GRID #2685853 Report a problem
    5/31/2016Sold$615,000+3.4%$206/sqft
    Source: Public Record Report a problem
    5/3/2016Listed for sale$595,000+10.2%$199/sqft
    Source: RE/MAX Elite #1726235 Report a problem
    11/8/2009Listing removed$539,900$181/sqft
    Source: RE/MAX Elite #1113733 Report a problem
    9/29/2009Price change$539,900-0.9%$181/sqft
    Source: RE/MAX Elite #1113733 Report a problem
    9/5/2009Listed for sale$544,900+70.3%$182/sqft
    Source: RE/MAX Elite #1113733 Report a problem
    4/27/2004Sold$319,900$107/sqft
    Source: Public Record Report a problem

    Public tax history

    YearProperty taxesTax assessment
    2025$4,200 +10.9%$281,875 +61.4%
    2024$3,788 $174,600
    2023$3,788 $174,600
    2022$3,788 $174,600
    2021$3,788 +17.6%$174,600 +39.9%
    2020$3,220 $124,800
    2019$3,220 +2.8%$124,800
    2018$3,132 $124,800
    2017$3,132 $124,800
    2016-- $124,800 +29%
    2015-- $96,725
    2014-- $96,725
    2013-- $96,725
    2012-- $96,725
    2011-- $96,725 +17.7%
    2007$2,261 $82,211
    2006$2,261 +2.3%$82,211 +25.7%
    2005$2,210 $65,390
    2004$2,210 $65,390
    2002$2,210 $65,390
    2001-- $65,390 -75%
    2000-- $261,561
    Find assessor info on the county website

    Neighborhood: 37027

    Nearby schools

    GreatSchools rating
    Schools provided by the listing agent
    • Elementary: Scales Elementary
    • Middle: Brentwood Middle School
    • High: Brentwood High School

    Source: RealTracs MLS as distributed by MLS GRID. This data may not be complete. We recommend contacting the local school district to confirm school assignments for this home.

    Get a cash offer in 3 minutes
    Find out how much your home could sell for in as little as 3 minutes with a no-obligation cash offer.
    Estimated market value
    $1,273,600
    Get a cash offer in 3 minutes
    Find out how much your home could sell for in as little as 3 minutes with a no-obligation cash offer.
    Estimated market value
    $1,273,600