Welcome to your dream home! This stunning 4 bedroom, 2 bathroom house is located in a lovely neighborhood, offering the perfect combination of style, space, and convenience. With a large yard and plenty of room to stretch out, this property is perfect for anyone who loves to entertain (or who just wants some extra space). Inside you'll find that this home has been very well maintained and cared for. From the spacious living areas to the cozy bedrooms, every inch of this home has been carefully designed to provide you with both comfort and luxury. You'll appreciate the many amenities this home has to offer, including plenty of storage space and high-end appliances. With its beautiful neighborhood, spacious layout, and great location, this home is truly a must-see. Don't miss out on the opportunity to make it yours! Also a short 10 minute drive to JBSA Lackland.
Sold
Price Unknown
6413 STACCATO STAFF, San Antonio, TX 78252
4beds
1,703sqft
Single Family Residence
Built in 2019
6,446 Square Feet Lot
$270,600 Zestimate®
$--/sqft
$1,739 Estimated rent
Home value
$270,600
$257,000 - $284,000
$1,739/mo
Zestimate® history
Owner options
List your home for rent
$1,739/mo
Rent Zestimate®
Find your next renter with Zillow Rental Manager. Plus, with online applications, you can quickly screen prospective tenants – for free.
$1,739/mo
Rent Zestimate®
Refinance and save
$720/mo
Est. payment
Refinancing to a lower rate could help reduce your monthly payments and save thousands over the life of the loan.
$720/mo
Est. payment
Explore your selling options
Work with a Zillow partner agent
Leverage their expertise and Zillow's premium Showcase listings to get your home seen by more buyers.
Get startedList with your own agent
Get your home in front of millions of buyers by listing it on Zillow.
Learn how to do itSell it yourself
Take full control of how buyers see your home on Zillow by listing For Sale by Owner (FSBO).
List your homeWhat's special
Spacious layoutGreat locationBeautiful neighborhoodLarge yard
Zillow last checked:
Listing updated:
Listed by:
Dix Densley TREC #694613 (210) 750-4663,
RE/MAX Associates
Source: LERA MLS,MLS#: 1681905
Facts & features
Interior
Bedrooms & bathrooms
- Bedrooms: 4
- Bathrooms: 2
- Full bathrooms: 2
Primary bedroom
- Features: Walk-In Closet(s), Full Bath
- Area: 195
- Dimensions: 15 x 13
Bedroom 2
- Area: 132
- Dimensions: 11 x 12
Bedroom 3
- Area: 132
- Dimensions: 11 x 12
Bedroom 4
- Area: 121
- Dimensions: 11 x 11
Primary bathroom
- Features: Tub/Shower Separate
- Area: 64
- Dimensions: 8 x 8
Dining room
- Area: 144
- Dimensions: 12 x 12
Kitchen
- Area: 128
- Dimensions: 16 x 8
Living room
- Area: 260
- Dimensions: 20 x 13
Heating
- Central, Natural Gas
Cooling
- 16+ SEER AC, Central Air
Appliances
- Included: Microwave, Range, Gas Cooktop, Refrigerator, Disposal, Dishwasher, Plumbed For Ice Maker, Gas Water Heater, Plumb for Water Softener
- Laundry: Washer Hookup, Dryer Connection
Features
- One Living Area, Eat-in Kitchen, Kitchen Island, Pantry, High Ceilings, High Speed Internet, Solid Counter Tops, Programmable Thermostat
- Flooring: Carpet, Vinyl
- Windows: Double Pane Windows, Window Coverings
- Has basement: No
- Has fireplace: No
- Fireplace features: Not Applicable
Interior area
- Total structure area: 1,703
- Total interior livable area: 1,703 sqft
Property
Parking
- Total spaces: 2
- Parking features: Two Car Garage, Attached, Garage Door Opener
- Attached garage spaces: 2
Accessibility
- Accessibility features: Level Drive, No Stairs, First Floor Bath
Features
- Levels: One
- Stories: 1
- Patio & porch: Covered
- Exterior features: Sprinkler System
- Pool features: None, Community
- Fencing: Privacy
Lot
- Size: 6,446 Square Feet
- Features: Corner Lot
Details
- Parcel number: 056811140020
Construction
Type & style
- Home type: SingleFamily
- Architectural style: Traditional
- Property subtype: Single Family Residence
Materials
- Brick, Wood Siding, Fiber Cement, Radiant Barrier
- Foundation: Slab
- Roof: Composition
Condition
- Under Construction,Pre-Owned
- New construction: Yes
- Year built: 2019
Details
- Builder name: D.R. Horton
Utilities & green energy
- Electric: CPS
- Gas: CPS
- Sewer: SARA, Sewer System
- Water: SAWS, Water System
- Utilities for property: Cable Available
Green energy
- Green verification: HERS 0-85
- Water conservation: Low Flow Commode
Community & HOA
Community
- Features: Clubhouse, Playground, Jogging Trails, Sports Court
- Subdivision: Whisper Falls
HOA
- Has HOA: Yes
- HOA fee: $720 annually
- HOA name: WHISPER FALLS
Location
- Region: San Antonio
Financial & listing details
- Tax assessed value: $294,170
- Annual tax amount: $5,921
- Date on market: 9/11/2025
- Cumulative days on market: 124 days
- Listing terms: Conventional,FHA,VA Loan
Price history
| Date | Event | Price |
|---|---|---|
| 9/18/2023 | Sold | -- |
Source:  LERA MLS #1681905 Report a problem LERA MLS #1681905 Report a problem | ||
| 8/22/2023 | Pending sale | $280,000$164/sqft |
Source: LERA MLS #1681905 Report a problem | ||
| 8/18/2023 | Contingent | $280,000$164/sqft |
Source: LERA MLS #1681905 Report a problem | ||
| 7/26/2023 | Price change | $280,000-5.1%$164/sqft |
Source: LERA MLS #1681905 Report a problem | ||
| 7/12/2023 | Price change | $295,000+1.7%$173/sqft |
Source: LERA MLS #1681905 Report a problem | ||
| 6/23/2023 | Price change | $290,000-3.3%$170/sqft |
Source: LERA MLS #1681905 Report a problem | ||
| 6/16/2023 | Price change | $300,000-2%$176/sqft |
Source: LERA MLS #1681905 Report a problem | ||
| 4/20/2023 | Listed for sale | $306,000$180/sqft |
Source: LERA MLS #1681905 Report a problem | ||
| 3/23/2020 | Sold | -- |
Source: LERA MLS #1426110 Report a problem | ||
Public tax history
| Year | Property taxes | Tax assessment |
|---|---|---|
| 2025 | $2,146 +1.2% | $294,170 +1.2% |
| 2024 | $2,120 -0.2% | $290,760 +4.5% |
| 2023 | $2,124 +7.1% | $278,276 +10% |
| 2022 | $1,983 +56.5% | $252,978 +10% |
| 2021 | $1,267 | $229,980 +55% |
| 2020 | $1,267 | $148,370 |
Find assessor info on the county website
Neighborhood: 78252
Nearby homes
- $322,0005 bd3 ba2.5k sqft6417 Staccato Staff, San Antonio, TX 78252Off Market

- $--4 bd2 ba1.9k sqft6445 Staccato Staff, San Antonio, TX 78252Sold
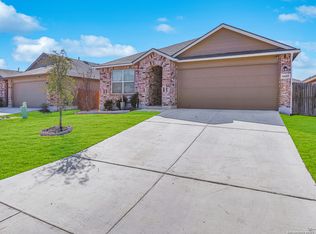
- $250,7003 bd2 ba1.6k sqft6637 Kingsley Edge, San Antonio, TX 78252Off Market
- $253,9003 bd2 ba1.6k sqft6657 Kingsley Edge, San Antonio, TX 78252Off Market
- $261,5004 bd2 ba1.7k sqft6649 Kingsley Edge, San Antonio, TX 78252Off Market
- $274,9005 bd3 ba2.2k sqft6633 Kingsley Edge, San Antonio, TX 78252Off Market
- $235,4003 bd2 ba1.4k sqft6630 Kingsley Edge, San Antonio, TX 78252Off Market
- $305,7005 bd4 ba2.6k sqft6610 Kingsley Edge, San Antonio, TX 78252Off Market
Nearby schools
GreatSchools rating
- 5/10Luckey Ranch Elementary SchoolGrades: PK-5Distance: 1.3 mi
- 6/10Medina Valley Middle SchoolGrades: 6-8Distance: 5.5 mi
- 5/10Medina Valley High SchoolGrades: 9-12Distance: 5.2 mi
Schools provided by the listing agent
- Elementary: Lacoste Elementary
- Middle: Medina Valley
- High: Medina Valley
- District: Medina Valley I.S.D.
Source: LERA MLS. This data may not be complete. We recommend contacting the local school district to confirm school assignments for this home.
Get a cash offer in 3 minutes
Find out how much your home could sell for in as little as 3 minutes with a no-obligation cash offer.
Estimated market value
$270,600
Get a cash offer in 3 minutes
Find out how much your home could sell for in as little as 3 minutes with a no-obligation cash offer.
Estimated market value
$270,600
- Texas
- Bexar County
- San Antonio
- 78252
- 6413 STACCATO STAFF
Nearby cities
Nearby neighborhoods
Nearby zip codes
Other San Antonio Topics
