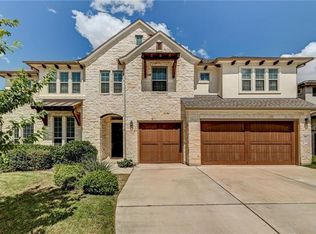
This Bridgeport floor plan includes three bedrooms, three-and-a-half baths, a courtyard, entry, dining, den, great room, utility room, home management area, covered patio and three-car garage. The gourmet kitchen is open to the great room and breakfast nook and features wood flooring, oversized center island, upgraded cabinets, silestone counter tops, built in pot drawers and trash pullout, recessed lighting, large walk-in pantry, recessed lighting and Energy Star stainless appliances including a 36" cooktop, venthood, double ovens, microwave and dishwasher.The spa-inspired master suite features a trey ceiling at the bedroom, oversized walk-in-closet, walk-in shower with additional shower head, corner garden tub, two vanities with silestone tops and linen closet at the bath.Interior touches include high ceilings, extensive wood and tile flooring, silestone vanities at the full baths, wine rack and glass cabinet doors at the butler's pantry, linen cabinets at master, powder and 3rd full bath, recessed lighting and fireplace with stone surround at the great room, upgraded interior doors, oil rubbed bronze fixtures and hardware and upgraded 5 pane lite door at the den.Exterior touches include an extended garage, additional side door to third-car garage bay, dual floodlights at rear corners of home, upgraded iron cantera entry door, four-sides stone masonry exterior, tan vinyl frame windows, Bermuda Tiff dos and irrigation system at the front and side yards, masonry front porch c
This property is off market, which means it's not currently listed for sale or rent on Zillow. This may be different from what's available on other websites or public sources.