**BACK ON THE MARKET NO FAULT OF SELLER! BUYER HAD SOME PERSONAL ITEMS COME UP** Welcome to this stunning two-story brick home nestled in the exclusive gated community of Cypress Point in Plano. Offering 4 spacious bedrooms, 3.5 baths, 4 living areas, and a 3-car garage with epoxy floors & an attic lift, this home combines timeless elegance with exceptional functionality. Step inside to an impressive entry featuring rich wood flooring throughout the main living areas. The formal living and dining rooms overlook the front of the home, creating elegant spaces for entertaining. A private executive office showcases gorgeous custom wood built-ins, an intricate wood-laced ceiling, built-in desk, ceiling fan, and front yard views. The open-concept floorplan is designed for everyday living and entertaining. The chef's kitchen features a built-in refrigerator, gas cooktop, double ovens, granite countertops, center island with chandelier, breakfast bar, white cabinetry, wine refrigerator, and abundant storage. A convenient wet bar overlooks the expansive family room, highlighted by soaring vaulted ceilings, custom white built-ins, a cozy fireplace, ceiling fan, and picturesque backyard views. The private primary suite offers a relaxing retreat with a luxurious ensuite bath featuring dual vanities, a soaking tub, walk-in shower with bench seat, and a spacious walk-in closet. Upstairs, you'll find a large game room along with two secondary bedrooms, each offering an ensuite bath and walk-in closet, providing comfort and privacy for family or guests. The backyard is an entertainer's dream with a covered patio, sparkling pool with attached spa and tranquil water feature, low-maintenance turf, private putting green, wood privacy fence, and a covered outdoor bar complete with a built-in grill. Ideally located in one of Plano's premier gated communities, this exceptional home offers luxury living, outstanding entertaining spaces, and incredible attention to detail throughout.
Sold
Price Unknown
6413 Vicki Ln, Plano, TX 75093
4beds
3,911sqft
Single Family Residence
Built in 1995
10,018 Square Feet Lot
$1,238,800 Zestimate®
$--/sqft
$5,922 Estimated rent
Home value
$1,238,800
$1.18M - $1.30M
$5,922/mo
Zestimate® history
Owner options
List your home for rent
$5,922/mo
Rent Zestimate®
Find your next renter with Zillow Rental Manager. Plus, with online applications, you can quickly screen prospective tenants – for free.
$5,922/mo
Rent Zestimate®
Refinance and save
$2,500/mo
Est. payment
Refinancing to a lower rate could help reduce your monthly payments and save thousands over the life of the loan.
$2,500/mo
Est. payment
Explore your selling options
Work with a Zillow partner agent
Leverage their expertise and Zillow's premium Showcase listings to get your home seen by more buyers.
Get startedList with your own agent
Get your home in front of millions of buyers by listing it on Zillow.
Learn how to do itSell it yourself
Take full control of how buyers see your home on Zillow by listing For Sale by Owner (FSBO).
List your homeWhat's special
Two-story brick homeBuilt-in deskIntricate wood-laced ceilingCeiling fanFront yard views
Zillow last checked:
Listing updated:
Listed by:
Frankie Arthur 0484278 972-655-8870,
Coldwell Banker Apex, Realtors 972-829-4450
Bought with:
JD Tomlin, 0602688
EXP REALTY
Source: NTREIS,MLS#: 21329578
Facts & features
Interior
Bedrooms & bathrooms
- Bedrooms: 4
- Bathrooms: 4
- Full bathrooms: 3
- 1/2 bathrooms: 1
Primary bedroom
- Features: Ceiling Fan(s), Dual Sinks, En Suite Bathroom, Separate Shower, Walk-In Closet(s)
- Level: First
- Dimensions: 16 x 17
Bedroom
- Features: Ceiling Fan(s), Walk-In Closet(s)
- Level: First
- Dimensions: 13 x 14
Bedroom
- Features: En Suite Bathroom, Walk-In Closet(s)
- Level: Second
- Dimensions: 12 x 12
Bedroom
- Features: En Suite Bathroom, Walk-In Closet(s)
- Level: Second
- Dimensions: 12 x 17
Breakfast room nook
- Level: First
- Dimensions: 16 x 14
Dining room
- Level: First
- Dimensions: 16 x 14
Family room
- Features: Built-in Features, Ceiling Fan(s), Fireplace
- Level: First
- Dimensions: 17 x 20
Game room
- Features: Ceiling Fan(s), Other
- Level: Second
- Dimensions: 25 x 16
Kitchen
- Features: Breakfast Bar, Built-in Features, Granite Counters, Kitchen Island, Pantry, Walk-In Pantry
- Level: First
- Dimensions: 16 x 17
Living room
- Features: Fireplace
- Level: First
- Dimensions: 16 x 16
Office
- Features: Built-in Features, Ceiling Fan(s), Other
- Level: First
- Dimensions: 15 x 13
Utility room
- Features: Built-in Features, Other, Utility Room, Utility Sink
- Level: First
- Dimensions: 16 x 7
Heating
- Central, Fireplace(s), Natural Gas, Other, Zoned
Cooling
- Central Air, Ceiling Fan(s), Electric, Other, Zoned
Appliances
- Included: Some Gas Appliances, Built-In Refrigerator, Double Oven, Dishwasher, Electric Oven, Disposal, Gas Range, Gas Water Heater, Microwave, Plumbed For Gas, Refrigerator, Wine Cooler
- Laundry: Washer Hookup, Dryer Hookup, Laundry in Utility Room, Other
Features
- Wet Bar, Built-in Features, Chandelier, Decorative/Designer Lighting Fixtures, Granite Counters, High Speed Internet, Kitchen Island, Open Floorplan, Other, Pantry, Cable TV, Vaulted Ceiling(s), Natural Woodwork, Walk-In Closet(s), Wired for Sound
- Flooring: Ceramic Tile, Other, Tile, Wood
- Windows: Shutters, Window Coverings
- Has basement: No
- Number of fireplaces: 2
- Fireplace features: Family Room, Gas Log, Living Room
Interior area
- Total interior livable area: 3,911 sqft
Property
Parking
- Total spaces: 3
- Parking features: Alley Access, Door-Multi, Door-Single, Driveway, Epoxy Flooring, Garage, Inside Entrance, Lighted, Other, Garage Faces Rear
- Attached garage spaces: 3
Features
- Levels: Two
- Stories: 2
- Patio & porch: Front Porch, Other, Patio, Covered
- Exterior features: Lighting, Outdoor Grill, Other, Rain Gutters
- Has private pool: Yes
- Pool features: Gunite, Heated, In Ground, Outdoor Pool, Other, Pool, Private, Pool Sweep, Pool/Spa Combo, Water Feature
- Fencing: Back Yard,Wood
Lot
- Size: 10,018 Square Feet
- Dimensions: 85*120*85*120
- Features: Interior Lot, Landscaped, Other, Subdivision, Sprinkler System, Few Trees
Details
- Parcel number: R301400D01301
Construction
Type & style
- Home type: SingleFamily
- Architectural style: Traditional,Detached
- Property subtype: Single Family Residence
Materials
- Brick
- Foundation: Slab
- Roof: Composition
Condition
- Resale
- Year built: 1995
Utilities & green energy
- Sewer: Public Sewer
- Water: Public
- Utilities for property: Electricity Available, Electricity Connected, Natural Gas Available, Other, Sewer Available, Separate Meters, Water Available, Cable Available
Community & HOA
Community
- Features: Fenced Yard, Golf, Gated, Lake, Other, Trails/Paths, Putting Green, Sidewalks
- Security: Security Gate, Other, Smoke Detector(s), Security Guard, Security Lights, Gated with Guard
- Subdivision: Cypress Point
HOA
- Has HOA: Yes
- Services included: All Facilities, Association Management, Maintenance Grounds, Security
- HOA fee: $2,500 annually
- HOA name: Sbb Management
- HOA phone: 972-960-2800
Location
- Region: Plano
Financial & listing details
- Tax assessed value: $1,344,279
- Annual tax amount: $12,798
- Date on market: 7/15/2026
- Cumulative days on market: 45 days
- Listing terms: Cash,Conventional,FHA,VA Loan
- Exclusions: TVs & Brackets
Price history
| Date | Event | Price |
|---|---|---|
| 9/25/2026 | Sold | -- |
Source: NTREIS #21329578 Report a problem | ||
| 9/6/2026 | Pending sale | $1,289,000$330/sqft |
Source: NTREIS #21329578 Report a problem | ||
| 8/29/2026 | Contingent | $1,289,000$330/sqft |
Source: NTREIS #21329578 Report a problem | ||
| 8/2/2026 | Listed for sale | $1,289,000$330/sqft |
Source: NTREIS #21329578 Report a problem | ||
| 7/23/2026 | Contingent | $1,289,000$330/sqft |
Source: NTREIS #21329578 Report a problem | ||
| 7/18/2026 | Listed for sale | $1,289,000$330/sqft |
Source: NTREIS #21329578 Report a problem | ||
| 7/18/2026 | Contingent | $1,289,000$330/sqft |
Source: NTREIS #21329578 Report a problem | ||
| 7/15/2026 | Listed for sale | $1,289,000+74.2%$330/sqft |
Source: NTREIS #21329578 Report a problem | ||
| 8/7/2020 | Sold | -- |
Source: Agent Provided Report a problem | ||
| 7/29/2020 | Pending sale | $739,900$189/sqft |
Source: RE/MAX Dallas Suburbs #14380106 Report a problem | ||
| 7/9/2020 | Listed for sale | $739,900$189/sqft |
Source: RE/MAX Dallas Suburbs #14380106 Report a problem | ||
| 4/6/2020 | Listing removed | $739,900$189/sqft |
Source: RE/MAX Dallas Suburbs #14312019 Report a problem | ||
| 3/28/2020 | Listed for sale | $739,900+10.6%$189/sqft |
Source: RE/MAX Dallas Suburbs #14312019 Report a problem | ||
| 3/29/2009 | Listing removed | $669,000$171/sqft |
Source: Active Website #11154232 Report a problem | ||
| 2/13/2009 | Listed for sale | $669,000-1.5%$171/sqft |
Source: Active Website #11154232 Report a problem | ||
| 6/22/2008 | Price change | $679,000+1.5%$174/sqft |
Source: Active Website #11154232 Report a problem | ||
| 2/29/2008 | Listed for sale | $669,000$171/sqft |
Source: Active Website #11154232 Report a problem | ||
Public tax history
| Year | Property taxes | Tax assessment |
|---|---|---|
| 2025 | $12,798 -7% | $1,058,818 +10% |
| 2024 | $13,759 +6.5% | $962,562 +10% |
| 2023 | $12,925 | $875,056 +10% |
| 2022 | -- | $795,505 +9.7% |
| 2021 | $13,581 +3.8% | $725,265 +4.2% |
| 2020 | $13,079 -2.3% | $696,035 -1.5% |
| 2019 | $13,389 +1.2% | $706,460 +7.1% |
| 2018 | $13,226 +8.4% | $659,691 +5.8% |
| 2017 | $12,199 | $623,363 +4.3% |
| 2016 | $12,199 -0.8% | $597,742 -6% |
| 2015 | $12,299 | $635,579 +8.9% |
| 2014 | $12,299 | $583,736 +5% |
| 2013 | -- | $555,957 +1.4% |
| 2012 | -- | $548,063 -1.7% |
| 2011 | -- | $557,461 -6.9% |
| 2010 | -- | $599,000 -7.1% |
| 2009 | -- | $644,613 -1% |
| 2008 | -- | $651,357 -0.7% |
| 2007 | -- | $655,702 +10.4% |
| 2006 | -- | $593,885 +9.8% |
| 2005 | -- | $540,999 +8.2% |
| 2003 | -- | $500,109 -0.3% |
| 2002 | -- | $501,763 +1.9% |
| 2001 | -- | $492,387 +7.3% |
| 2000 | -- | $458,903 |
Find assessor info on the county website
Neighborhood: 75093
Nearby homes
- $1,203,4004 bd4 ba4.3k sqft6409 Vicki Ln, Plano, TX 75093Off Market
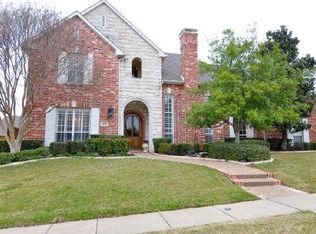
- $1,141,9004 bd3 ba4.1k sqft6417 Vicki Ln, Plano, TX 75093Off Market
- $1,098,7004 bd3 ba3.8k sqft6404 Cooper Pl, Plano, TX 75093Off Market
- $1,206,1005 bd5 ba5.1k sqft6405 Vicki Ln, Plano, TX 75093Off Market
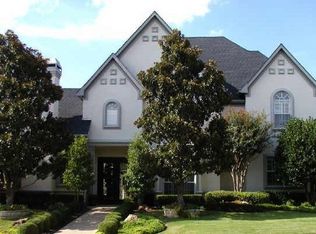
- $1,059,5004 bd4 ba3.8k sqft6420 Vicki Ln, Plano, TX 75093Off Market
- $1,255,6005 bd5 ba4.5k sqft6400 Cooper Pl, Plano, TX 75093Off Market
- $1,211,1004 bd4 ba4.5k sqft6416 Vicki Ln, Plano, TX 75093Off Market
- $1,164,3005 bd3 ba4k sqft6408 Cooper Pl, Plano, TX 75093Off Market
Nearby schools
GreatSchools rating
- 10/10Barksdale Elementary SchoolGrades: K-5Distance: 0.5 mi
- 6/10Renner Middle SchoolGrades: 6-8Distance: 1.4 mi
- 8/10Plano West Senior High SchoolGrades: 11-12Distance: 1.6 mi
Schools provided by the listing agent
- Elementary: Barksdale
- Middle: Renner
- High: Shepton,Plano West
- District: Plano ISD
Source: NTREIS. This data may not be complete. We recommend contacting the local school district to confirm school assignments for this home.
Get a cash offer in 3 minutes
Find out how much your home could sell for in as little as 3 minutes with a no-obligation cash offer.
Estimated market value
$1,238,800
Get a cash offer in 3 minutes
Find out how much your home could sell for in as little as 3 minutes with a no-obligation cash offer.
Estimated market value
$1,238,800
- Texas
- Collin County
- Plano
- 75093
- 6413 Vicki Ln
