Skip main navigation
Sold for $290,000
  • $290,000

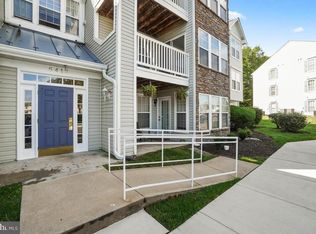
    6413 Weatherby Ct APT E, Frederick, MD 21703

    2beds
    1,070sqft
    Condominium
    Built in 1997
    -- sqft lot
    $290,000 Zestimate®
    $271/sqft
    $1,989 Estimated rent

    Home value

    $290,000

    $273,000 - $307,000

    $1,989/mo

    Zestimate® history
    Loading
    Loading...

    Owner options

    List your home for rent

    $1,989/mo

    Rent Zestimate®

    Find your next renter with Zillow Rental Manager. Plus, with online applications, you can quickly screen prospective tenants – for free.

    Learn more

    $1,989/mo

    Rent Zestimate®

    Refinance and save

    $1,771/mo

    Est. payment

    Refinancing to a lower rate could help reduce your monthly payments and save thousands over the life of the loan.

    See today's rates

    $1,771/mo

    Est. payment

    Explore your selling options

    Work with a Zillow partner agent

    Leverage their expertise and Zillow's premium Showcase listings to get your home seen by more buyers.

    Get started

    List with your own agent

    Get your home in front of millions of buyers by listing it on Zillow.

    Learn how to do it

    Sell it yourself

    Take full control of how buyers see your home on Zillow by listing For Sale by Owner (FSBO).

    List your home

    What's special

    Stylish backsplashIn-unit washer and dryerSleek quartz countertopsEnhanced cabinetryDesigner kitchenAmple storage throughout
    Bright, Bold & Beautiful — No City Taxes! Welcome to 6413 Weatherby Ct #E, a stunning, move-in-ready 2-bedroom, 2-bath penthouse condo in the highly sought-after Ballenger Creek community. This home perfectly blends elegance, comfort, and convenience in a prime location. Step inside to an open, airy layout filled with natural light, complemented by gleaming luxury vinyl plank flooring that flows throughout the main living areas. The spacious living room connects seamlessly to the dining area, creating an ideal space for both everyday living and entertaining. The designer kitchen is a true standout, featuring sleek quartz countertops, a stylish backsplash, enhanced cabinetry, and a center island that offers additional storage and functionality. Just beyond, the bright morning room showcases near floor-to-ceiling windows and opens to a semi-private deck with serene park views, making it the perfect spot for morning coffee or unwinding at sunset. This home offers two spacious primary suites, each designed for comfort and privacy. The main suite features a walk-in closet and an updated en-suite bath, creating a peaceful retreat, while the second bedroom and full bath provide flexibility for guests, a home office, or both. Additional highlights include an updated HVAC system and hot water heater, an in-unit washer and dryer, ample storage throughout, and a desirable location within an established community with plenty of parking. Enjoy a low-maintenance lifestyle surrounded by lush green spaces, playgrounds, and walking paths, all while being conveniently located near shopping, dining, and major commuter routes. Immaculate, stylish, and priced to move, this is a rare opportunity to own a beautiful home in one of Ballenger Creek’s most desirable communities.

    Zillow last checked:

    Listing updated:

    Listed by:

    Mandy Kaur 571-278-8008,

    Redfin Corp

    Bought with:

    Maria McGrath, SP98375941

    Redfin Corp

    Source: Bright MLS,MLS#: MDFR2079798MLS Logo

    Facts & features

    Interior

    Bedrooms & bathrooms
    • Bedrooms: 2
    • Bathrooms: 2
    • Full bathrooms: 2
    • Main level bathrooms: 2
    • Main level bedrooms: 2
    Rooms
    • Room types: Living Room, Kitchen, Laundry
    Kitchen
    • Level: Main
    Laundry
    • Level: Main
    Living room
    • Level: Main
    Heating
    • Forced Air, Heat Pump, Electric
    Cooling
    • Central Air, Electric
    Appliances
    • Included: Microwave, Dishwasher, Disposal, Dryer, Energy Efficient Appliances, Refrigerator, Stainless Steel Appliance(s), Cooktop, Washer, Electric Water Heater
    • Laundry: Dryer In Unit, Washer In Unit, Has Laundry, Laundry Room, In Unit
    Features
    • Bathroom - Walk-In Shower, Breakfast Area, Built-in Features, Combination Dining/Living, Dining Area, Efficiency, Open Floorplan, Primary Bath(s), Walk-In Closet(s)
    • Flooring: Luxury Vinyl
    • Has basement: No
    • Has fireplace: No
    Interior area
    • Total structure area: 1,070
    • Total interior livable area: 1,070 sqft
    • Finished area above ground: 1,070
    • Finished area below ground: 0

    Property

    Parking
    • Parking features: Assigned, Off Street
    • Details: Assigned Parking, Assigned Space #: 227
    Accessibility
    • Accessibility features: None
    Features
    • Levels: One
    • Stories: 1
    • Exterior features: Balcony
    • Pool features: None
    Details
    • Additional structures: Above Grade, Below Grade
    • Parcel number: 1123456516
    • Zoning: SEE PUBLIC RECORD
    • Special conditions: Standard

    Construction

    Type & style
    • Home type: Condo
    • Architectural style: Contemporary
    • Property subtype: Condominium
    • Attached to another structure: Yes
    Materials
    • Vinyl Siding
    Condition
    • Excellent
    • New construction: No
    • Year built: 1997
    • Major remodel year: 2023

    Utilities & green energy

    • Sewer: Public Sewer
    • Water: Public
    • Utilities for property: Electricity Available, Water Available

    Community & HOA

    Community
    • Condo and coop fee: $274 monthly
    • Subdivision: Stuart Mechanic
    HOA
    • Has HOA: No
    • Amenities included: Common Grounds, Jogging Path
    • Services included: Maintenance Structure, Maintenance Grounds, Trash, Snow Removal
    Location
    • Region: Frederick

    Financial & listing details

    • Price per square foot: $271/sqft
    • Tax assessed value: $240,000
    • Annual tax amount: $2,639
    • Date on market: 4/12/2026
    • Listing agreement: Exclusive Right To Sell
    • Listing terms: Cash,Conventional,VA Loan
    • Ownership: Condominium

    Price history

    DateEventPrice
    5/29/2026Sold$290,000+0.3%$271/sqft
    Source: Bright MLS #MDFR2079798 Report a problem
    4/23/2026Contingent$289,000$270/sqft
    Source: Bright MLS #MDFR2079798 Report a problem
    4/12/2026Listed for sale$289,000+18.9%$270/sqft
    Source: Bright MLS #MDFR2079798 Report a problem
    3/12/2024Listing removed--
    Source: Zillow Rentals Report a problem
    12/27/2023Listed for rent$2,200$2/sqft
    Source: Zillow Rentals Report a problem
    5/12/2022Sold$243,000+8%$227/sqft
    Source: Bright MLS #MDFR2016398 Report a problem
    4/12/2022Pending sale$225,000$210/sqft
    Source: Bright MLS #MDFR2016398 Report a problem
    4/11/2022Contingent$225,000$210/sqft
    Source: Bright MLS #MDFR2016398 Report a problem
    4/8/2022Listed for sale$225,000+27.1%$210/sqft
    Source: Bright MLS #MDFR2016398 Report a problem
    5/31/2019Sold$177,000$165/sqft
    Source: Agent Provided Report a problem

    Public tax history

    Tax history is unavailable.

    Neighborhood: 21703

    Nearby schools

    GreatSchools rating
    Schools provided by the listing agent
    • Elementary: Orchard Grove
    • Middle: Ballenger Creek
    • High: Tuscarora
    • District: Frederick County Public Schools

    Source: Bright MLS. This data may not be complete. We recommend contacting the local school district to confirm school assignments for this home.

    Get a cash offer in 3 minutes
    Find out how much your home could sell for in as little as 3 minutes with a no-obligation cash offer.
    Estimated market value
    $290,000
    Get a cash offer in 3 minutes
    Find out how much your home could sell for in as little as 3 minutes with a no-obligation cash offer.
    Estimated market value
    $290,000