Welcome to this bright and spacious, semi-detached home (unit A of duplex), located in Elkridge, Howard County. Built in 2018, this home offers the perfect blend of modern comfort and everyday convenience. With over 2,000 square feet of stylish living space, this home is filled with natural light and features a seamless open-concept layout ideal for today’s lifestyle. Gleaming hardwood floors welcome you into the spacious main level, where living, dining, and entertaining flow effortlessly together. At the heart of the home, the gourmet kitchen shines with sleek black quartz countertops, maple cabinets, a gas stove with oven and two additional wall ovens, stainless steel appliances, a glass tile backsplash, built-in pantry, and a generous breakfast bar perfect for casual dining or gathering with friends. The adjoining living area features elegant crown molding, a cozy gas fireplace, and sliding glass doors that open to a large deck, creating an ideal indoor-outdoor entertaining space. A convenient powder room and direct access to the front-load attached garage complete the main level. The home offers three dedicated parking spaces—one in the garage and two in the driveway—with additional guest parking available on the street. Upstairs, you’ll find three spacious bedrooms, two full bathrooms, and a generous laundry room designed for everyday ease. The serene primary suite, overlooking the backyard, offers two large closets, a ceiling fan, and a private en-suite bath with tub and shower, tile flooring and walls, and a private water closet. The second and third large bedrooms are connected by a Jack-and-Jill bathroom, thoughtfully designed so each bedroom has its own private water closet. The finished walk-out lower level expands the living space even further and offers potential for passive income. You will find a fourth bedroom, a third full bathroom, and a versatile recreation room perfect for a home office, gym, playroom, media space. Rear entry offers separate access and opens to the back yard. An exterior feature of this home is a beautiful rain garden🌸. Installed by the builder and maintained by the property owner, it processes rainwater according to the Maryland Storm Water Management program. This home has been carefully prepared and is truly turn-key. A 1-Year Home Warranty is also included for added peace of mind. 📍 Location is everything, and this home delivers exceptional convenience. Enjoy quick access to I-95, Route 1, MD-100, 295, and Route 32, making commuting to Baltimore, Washington D.C., BWI Airport, NSA, and Fort Meade effortless. Outdoor enthusiasts will love being just minutes from Rockburn Branch Park, Troy Park, Timbers at Troy Golf Course, and Patapsco Valley State Park. Shopping, dining, and entertainment are all within easy reach at Arundel Mills Mall, Maryland’s largest retail and entertainment destination, a short 10-minute drive away. Experience the perfect balance of comfort, convenience, and area amenities.
Sold for $500,000
$500,000
6414-A Euclid Ave, Elkridge, MD 21075
4beds
2,069sqft
Single Family Residence
Built in 2018
3,000 Square Feet Lot
$500,200 Zestimate®
$242/sqft
$3,610 Estimated rent
Home value
$500,200
$475,000 - $525,000
$3,610/mo
Zestimate® history
Owner options
List your home for rent
$3,610/mo
Rent Zestimate®
Find your next renter with Zillow Rental Manager. Plus, with online applications, you can quickly screen prospective tenants – for free.
$3,610/mo
Rent Zestimate®
Refinance and save
$3,136/mo
Est. payment
Refinancing to a lower rate could help reduce your monthly payments and save thousands over the life of the loan.
$3,136/mo
Est. payment
Explore your selling options
Work with a Zillow partner agent
Leverage their expertise and Zillow's premium Showcase listings to get your home seen by more buyers.
Get startedList with your own agent
Get your home in front of millions of buyers by listing it on Zillow.
Learn how to do itSell it yourself
Take full control of how buyers see your home on Zillow by listing For Sale by Owner (FSBO).
List your homeWhat's special
Cozy gas fireplaceRecently restored rain gardenFinished walk-out lower levelBright and spaciousSpacious main levelIndoor-outdoor entertaining spaceElegant crown molding
Zillow last checked:
Listing updated:
Listed by:
Ana Gabrea 443-226-5046,
EXP Realty, LLC
Bought with:
Eric Haskins, 675136
Fairfax Realty Premier
Source: Bright MLS,MLS#: MDHW2065512
Facts & features
Interior
Bedrooms & bathrooms
- Bedrooms: 4
- Bathrooms: 4
- Full bathrooms: 3
- 1/2 bathrooms: 1
- Main level bathrooms: 1
Rooms
- Room types: Living Room, Primary Bedroom, Bedroom 2, Bedroom 3, Bedroom 4, Kitchen, Foyer, Laundry, Recreation Room, Bathroom 2, Bathroom 3, Primary Bathroom
Primary bedroom
- Features: Attic - Access Panel, Ceiling Fan(s), Flooring - Carpet, Lighting - Ceiling
- Level: Upper
- Area: 182 Square Feet
- Dimensions: 13 X 14
Bedroom 2
- Features: Ceiling Fan(s), Flooring - Carpet, Lighting - Ceiling
- Level: Upper
Bedroom 3
- Features: Ceiling Fan(s), Flooring - Carpet, Lighting - Ceiling
- Level: Upper
Bedroom 4
- Level: Lower
Primary bathroom
- Features: Bathroom - Tub Shower, Countertop(s) - Solid Surface, Flooring - Ceramic Tile
- Level: Upper
Bathroom 2
- Features: Bathroom - Tub Shower, Countertop(s) - Solid Surface, Flooring - Ceramic Tile, Jack and Jill Bathroom
- Level: Upper
Bathroom 3
- Level: Lower
Foyer
- Features: Flooring - HardWood
- Level: Main
Kitchen
- Features: Countertop(s) - Quartz, Flooring - HardWood, Kitchen - Gas Cooking, Pantry
- Level: Main
- Area: 108 Square Feet
- Dimensions: 9 X 12
Laundry
- Level: Upper
Living room
- Features: Ceiling Fan(s), Crown Molding, Fireplace - Gas, Flooring - HardWood, Living/Dining Room Combo
- Level: Main
- Area: 288 Square Feet
- Dimensions: 16 X 18
Recreation room
- Level: Lower
Heating
- Central, Natural Gas
Cooling
- Central Air, Electric
Appliances
- Included: Microwave, Dishwasher, Dryer, Double Oven, Oven, Refrigerator, Washer, Oven/Range - Gas, Gas Water Heater
- Laundry: Upper Level, Laundry Room
Features
- Attic, Combination Dining/Living, Bathroom - Tub Shower, Breakfast Area, Ceiling Fan(s), Combination Kitchen/Dining, Crown Molding, Open Floorplan, Kitchen - Gourmet, Pantry
- Flooring: Carpet, Ceramic Tile, Hardwood, Wood
- Basement: Partial,Finished,Interior Entry,Rear Entrance,Walk-Out Access
- Number of fireplaces: 1
- Fireplace features: Glass Doors, Gas/Propane, Mantel(s)
Interior area
- Total structure area: 2,230
- Total interior livable area: 2,069 sqft
- Finished area above ground: 1,584
- Finished area below ground: 485
Property
Parking
- Total spaces: 3
- Parking features: Garage Faces Front, Inside Entrance, Asphalt, Attached, Driveway, On Street
- Attached garage spaces: 1
- Uncovered spaces: 2
Accessibility
- Accessibility features: None
Features
- Levels: Three
- Stories: 3
- Pool features: None
Lot
- Size: 3,000 Square Feet
Details
- Additional structures: Above Grade, Below Grade
- Parcel number: 1401165380
- Zoning: R12
- Special conditions: Standard
Construction
Type & style
- Home type: SingleFamily
- Architectural style: Colonial
- Property subtype: Single Family Residence
- Attached to another structure: Yes
Materials
- Vinyl Siding
- Foundation: Concrete Perimeter
- Roof: Architectural Shingle
Condition
- Excellent
- New construction: No
- Year built: 2018
Utilities & green energy
- Electric: 200+ Amp Service
- Sewer: Public Septic, Public Sewer
- Water: Public
Community & HOA
Community
- Subdivision: Harwood Park
HOA
- Has HOA: No
Location
- Region: Elkridge
- Municipality: Elkridge
Financial & listing details
- Price per square foot: $242/sqft
- Tax assessed value: $418,000
- Annual tax amount: $6,460
- Date on market: 3/13/2026
- Listing agreement: Exclusive Right To Sell
- Ownership: Fee Simple
Price history
| Date | Event | Price |
|---|---|---|
| 6/29/2026 | Sold | $500,000+1%$242/sqft |
Source:  Bright MLS #MDHW2065512 Report a problem Bright MLS #MDHW2065512 Report a problem | ||
| 5/27/2026 | Pending sale | $495,000$239/sqft |
Source: Bright MLS #MDHW2065512 Report a problem | ||
| 5/14/2026 | Price change | $495,000-2%$239/sqft |
Source: Bright MLS #MDHW2065512 Report a problem | ||
| 5/1/2026 | Listed for sale | $505,000$244/sqft |
Source: Bright MLS #MDHW2065512 Report a problem | ||
| 4/23/2026 | Pending sale | $505,000$244/sqft |
Source: Bright MLS #MDHW2065512 Report a problem | ||
| 4/2/2026 | Listed for sale | $505,000$244/sqft |
Source: Bright MLS #MDHW2065512 Report a problem | ||
| 3/16/2026 | Listing removed | $505,000$244/sqft |
Source: eXp Realty #MDHW2065512 Report a problem | ||
| 3/13/2026 | Listed for sale | $505,000$244/sqft |
Source: Bright MLS #MDHW2065512 Report a problem | ||
Public tax history
Tax history is unavailable.
Neighborhood: 21075
Nearby homes
- $542,7004 bd4 ba3k sqft6412 Euclid Ave, Elkridge, MD 21075Off Market
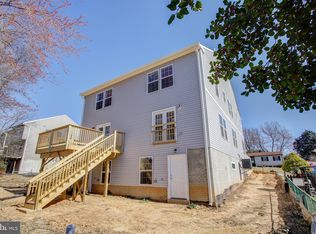
- $463,900-- bd3 ba1.5k sqft6414 Euclid Ave, Elkridge, MD 21075Off Market
- $425,7003 bd4 ba1.3k sqft6410 Euclid Ave, Elkridge, MD 21075Off Market
- $324,900-- bd1 ba864 sqft6416 Euclid Ave, Elkridge, MD 21075Off Market
- $416,900-- bd2 ba1.3k sqft6408 Euclid Ave, Elkridge, MD 21075Off Market
- $356,300-- bd1 ba864 sqft6415 Euclid Ave, Elkridge, MD 21075Off Market
- $542,400-- bd3 ba1.5k sqft6409 Euclid Ave, Elkridge, MD 21075Off Market
- $458,3004 bd4 ba1.8k sqft6406 Euclid Ave #A, Elkridge, MD 21075Off Market
Nearby schools
GreatSchools rating
- 3/10Ducketts Lane Elementary SchoolGrades: PK-5Distance: 0.7 mi
- 4/10Thomas Viaduct Middle SchoolGrades: 6-8Distance: 0.6 mi
- 6/10Guilford Park HighGrades: 9-10Distance: 4.7 mi
Schools provided by the listing agent
- District: Howard County Public School System
Source: Bright MLS. This data may not be complete. We recommend contacting the local school district to confirm school assignments for this home.
Get a cash offer in 3 minutes
Find out how much your home could sell for in as little as 3 minutes with a no-obligation cash offer.
Estimated market value
$500,200
Get a cash offer in 3 minutes
Find out how much your home could sell for in as little as 3 minutes with a no-obligation cash offer.
Estimated market value
$500,200
- Maryland
- Howard County
- Elkridge
- 21075
- 6414-A Euclid Ave
Nearby cities
Nearby zip codes
Other Elkridge Topics
