Skip main navigation
Off market
  • $150,600

    6414 Ashton Ct, Montgomery, AL 36117

    3beds
    1,261sqft
    Patio Home
    Built in 1986
    7,840 Square Feet Lot
    $150,600 Zestimate®
    $119/sqft
    $1,354 Estimated rent

    Home value

    $150,600

    $140,000 - $160,000

    $1,354/mo

    Zestimate® history
    Loading
    Loading...

    Owner options

    List your home for rent

    $1,354/mo

    Rent Zestimate®

    Find your next renter with Zillow Rental Manager. Plus, with online applications, you can quickly screen prospective tenants – for free.

    Learn more

    $1,354/mo

    Rent Zestimate®

    Refinance and save

    $937/mo

    Est. payment

    Refinancing to a lower rate could help reduce your monthly payments and save thousands over the life of the loan.

    See today's rates

    $937/mo

    Est. payment

    Explore your selling options

    Work with a Zillow partner agent

    Leverage their expertise and Zillow's premium Showcase listings to get your home seen by more buyers.

    Get started

    List with your own agent

    Get your home in front of millions of buyers by listing it on Zillow.

    Learn how to do it

    Sell it yourself

    Take full control of how buyers see your home on Zillow by listing For Sale by Owner (FSBO).

    List your home

    What's special

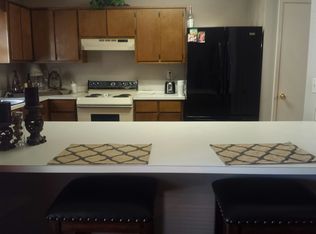
    If you are looking for that starter home or maybe ready to downsize please don't miss this home. This newly remodeled 3 bedroom - 2 bath home, on a corner lot, has so much to offer. As you enter the open concept living area you are greeted with luxury vinyl plank flooring that runs throughout , no carpet. The great room has a fireplace to warm those cool days and smooth vaulted ceilings that adds to that spacious feeling. The kitchen is equipped with stainless steel appliances that will remain. Beautiful granite look counter tops with tile backsplash . A huge breakfast bar/peninsula that overlooks the dining area. Ample cabinet space plus a pantry. New light fixtures have been added with ceiling fans in all the bedrooms. The spacious Master bedroom has smooth vaulted ceilings , 2 closets and a private bath. The fenced in backyard will be the perfect place to entertain. The gas grill with a direct gas line connection will also remain. This yard will be easy to maintain with the underground sprinkler system. The garage , with new doors and garage opener, opens in the front and back for convenience. This house is located on a quiet street with easy access to shopping , restaurants and the interstate. At this price it's going to go fast.

    This property is off market, which means it's not currently listed for sale or rent on Zillow. This may be different from what's available on other websites or public sources.

    Facts & features

    Interior

    Bedrooms & bathrooms
    • Bedrooms: 3
    • Bathrooms: 2
    • Full bathrooms: 2
    Heating
    • Forced air, Electric, Gas
    Cooling
    • Central
    Features
    • Cable TV Access Available
    • Flooring: Laminate
    • Basement: Slab
    • Has fireplace: Yes
    Interior area
    • Structure area source: Tax Records
    • Total interior livable area: 1,261 sqft

    Property

    Parking
    • Parking features: Garage - Attached
    Features
    • Patio & porch: Deck
    • Exterior features: Vinyl, Brick, Metal
    • Fencing: Fenced, Privacy
    Lot
    • Size: 7,840 Square Feet
    Details
    • Parcel number: 0903083000002050

    Construction

    Type & style
    • Home type: SingleFamily
    • Property subtype: Patio Home
    Materials
    • Wood
    • Foundation: Slab
    • Roof: Asphalt
    Condition
    • Year built: 1986

    Utilities & green energy

    • Sewer: Public Sewer
    • Water: Public
    • Utilities for property: Cable Available, Natural Gas Connected, Electricity Connected

    Community & HOA

    Location
    • Region: Montgomery

    Financial & listing details

    • Price per square foot: $119/sqft
    • Tax assessed value: $127,800
    • Annual tax amount: $1,240

    Price history

    DateEventPrice
    7/23/2019Sold$97,500-1%$77/sqft
    Source: Public Record Report a problem
    7/21/2019Listed for sale$98,500$78/sqft
    Source: RE/MAX Tri-Star #454415 Report a problem
    6/21/2019Pending sale$98,500$78/sqft
    Source: RE/MAX Tri-Star #454415 Report a problem
    6/10/2019Listed for sale$98,500+11.9%$78/sqft
    Source: RE/MAX Tri-Star #454415 Report a problem
    5/16/2019Sold$88,000$70/sqft
    Source: Public Record Report a problem

    Public tax history

    YearProperty taxesTax assessment
    2025$1,240 +4.2%$25,560 +4.2%
    2024$1,190 +9.8%$24,540 +9.8%
    2023$1,083 +48.7%$22,340 +11.9%
    2022$729 -0.3%$19,960
    2021$731 +4.4%--
    2020$700 +11.2%$19,180
    2019$630 -2%--
    2018$642 +0.8%$17,600 +0.8%
    2017$637 -6.9%$17,460 -7.9%
    2014$684 -1.1%$18,960 +0.7%
    2013$692 $18,820
    2011-- --
    Find assessor info on the county website

    Neighborhood: 36117

    Nearby schools

    GreatSchools rating
    Schools provided by the listing agent
    • Elementary: Halcyon Elementary School
    • Middle: Carr Middle School/
    • High: Jefferson Davis High School

    Source: The MLS. This data may not be complete. We recommend contacting the local school district to confirm school assignments for this home.

    Get pre-qualified for a loan
    At Zillow Home Loans, we can pre-qualify you in as little as 5 minutes with no impact to your credit score.

    An equal housing lender. NMLS #10287.

    Sell for more on Zillow
    Get a Zillow Showcase℠ listing at no additional cost and you could sell for .
    $150,600
    2% more
    +$3,012
    With Zillow Showcase(estimated)
    $153,612