Located only minutes from Downtown Houston, Park Vista at El Tesoro gives you easy access to the Medical Center, Museum District, local sports arenas, and so much more. The Pecan plan by LGI Homes in Park Vista at El Tesoro offers a gorgeous one-story retreat with three bedrooms, two bathrooms and an attached 2-car garage. The kitchen includes a full suite of Whirlpool appliances and features a dine-in breakfast room and breakfast bar overlooking the spacious family room. The private master suite features a spacious bedroom with two windows and a luxurious bathroom with a sprawling vanity and linen closet. Energy-saving features include a programmable thermostat, recessed LED lighting in the kitchen, and double-pane windows.
New construction
$294,900
6414 Autumn Equinox Dr, Houston, TX 77048
3beds
1,260sqft
:
Get pre-qualified$2,144/mo
Single Family Residence
Built in 2026
4,199 Square Feet Lot
$293,800 Zestimate®
$234/sqft
$37/mo HOA
What's special
Three bedroomsTwo bathroomsDouble-pane windowsPrivate master suiteGorgeous one-story retreatProgrammable thermostatDine-in breakfast room
- 29 days |
- 25 |
- 1 |
Zillow last checked:
Listing updated:
Listed by:
Jack Lipar TREC #0591138 713-492-1514,
LGI Homes
Source: HAR,MLS#: 8876874
Facts & features
Interior
Bedrooms & bathrooms
- Bedrooms: 3
- Bathrooms: 2
- Full bathrooms: 2
Rooms
- Room types: Utility Room
Primary bathroom
- Features: Primary Bath: Tub/Shower Combo, Secondary Bath(s): Tub/Shower Combo
Kitchen
- Features: Breakfast Bar, Kitchen open to Family Room, Pantry
Heating
- Electric, Heat Pump
Cooling
- Ceiling Fan(s), Electric
Appliances
- Included: Water Heater, Disposal, Refrigerator, Gas Oven, Microwave, Gas Range, Dishwasher
- Laundry: Electric Dryer Hookup, Gas Dryer Hookup, Washer Hookup
Features
- All Bedrooms Down, Split Plan, Walk-In Closet(s)
- Flooring: Carpet, Vinyl
- Windows: Insulated/Low-E windows, Window Coverings
Interior area
- Total structure area: 1,260
- Total interior livable area: 1,260 sqft
Property
Parking
- Total spaces: 2
- Parking features: Attached, Garage Door Opener
- Attached garage spaces: 2
Features
- Stories: 1
- Patio & porch: Patio/Deck
- Fencing: Back Yard
Lot
- Size: 4,199 Square Feet
- Features: Back Yard, Subdivided, 0 Up To 1/4 Acre
Details
- Parcel number: 1475800050007
Construction
Type & style
- Home type: SingleFamily
- Architectural style: Traditional
- Property subtype: Single Family Residence
Materials
- Batts Insulation, Spray Foam Insulation, Other
- Foundation: Slab
- Roof: Composition
Condition
- New construction: Yes
- Year built: 2026
Details
- Builder name: LGI Homes
Utilities & green energy
- Sewer: Public Sewer
- Water: Public
Green energy
- Energy efficient items: Attic Vents, Thermostat, HVAC
Community & HOA
Community
- Subdivision: Park Vista At El Tesoro
HOA
- Has HOA: Yes
- HOA fee: $444 annually
Location
- Region: Houston
Financial & listing details
- Price per square foot: $234/sqft
- Tax assessed value: $20,100
- Annual tax amount: $427
- Date on market: 7/10/2026
- Listing terms: Cash,Conventional,FHA,VA Loan
Estimated market value
$293,800
$279,000 - $308,000
$2,167/mo
Price history
| Date | Event | Price |
|---|---|---|
| 7/10/2026 | Listed for sale | $294,900+0.7%$234/sqft |
Source:  HAR #8876874 Report a problem HAR #8876874 Report a problem | ||
| 7/3/2026 | Listing removed | $292,900$232/sqft |
Source: HAR #67064774 Report a problem | ||
| 7/2/2026 | Listed for sale | $292,900$232/sqft |
Source: HAR #67064774 Report a problem | ||
| 5/8/2026 | Pending sale | $292,900-1.7%$232/sqft |
Source: HAR #67064774 Report a problem | ||
| 4/23/2026 | Listing removed | $297,900$236/sqft |
Source: HAR #56830522 Report a problem | ||
| 4/8/2026 | Price change | $297,900+1%$236/sqft |
Source: HAR #56830522 Report a problem | ||
| 3/20/2026 | Listed for sale | $294,900$234/sqft |
Source: HAR #56830522 Report a problem | ||
| 3/19/2026 | Listing removed | $294,900$234/sqft |
Source: HAR #87804695 Report a problem | ||
| 3/11/2026 | Price change | $294,900+1.7%$234/sqft |
Source: HAR #87804695 Report a problem | ||
| 2/13/2026 | Listed for sale | $289,900$230/sqft |
Source: HAR #87804695 Report a problem | ||
Public tax history
| Year | Property taxes | Tax assessment |
|---|---|---|
| 2025 | $427 | $20,100 |
Find assessor info on the county website
Monthly payment
Est. payment
Payment breakdown
Explore the cost of this home by adjusting the details. Changes won't be saved.Climate risks
Neighborhood: Minnetex
Nearby schools
GreatSchools rating
- 4/10Frost Elementary SchoolGrades: PK-5Distance: 1.6 mi
- 4/10Thomas Middle SchoolGrades: 6-8Distance: 1.1 mi
- 4/10Sterling High SchoolGrades: 9-12Distance: 0.4 mi
Schools provided by the listing agent
- Elementary: Frost Elementary School (Houston)
- Middle: Thomas Middle School
- High: Sterling High School (Houston)
Source: HAR. This data may not be complete. We recommend contacting the local school district to confirm school assignments for this home.
- $314,9004 bd2 ba1.5k sqft6416 Autumn Equinox Dr, Houston, TX 77048New Construction
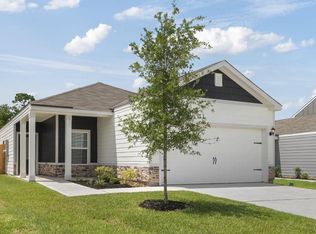
- $314,9004 bd3 ba1.5k sqft6408 Autumn Equinox Dr, Houston, TX 77048New Construction
- $294,9003 bd2 ba1.2k sqft6406 Autumn Equinox Dr, Houston, TX 77048New Construction

- $272,800-- bd-- ba-- sqft6417 Autumn Equinox Dr, Houston, TX 77048Off Market
- $2,6954 bd3 ba2.3k sqft6422 Autumn Equinox Dr, Houston, TX 77048For Rent
- $289,100-- bd-- ba-- sqft6411 Autumn Equinox Dr, Houston, TX 77048Off Market
- $285,900-- bd-- ba-- sqft6419 Autumn Equinox Dr, Houston, TX 77048Off Market
- $364,400-- bd-- ba-- sqft6409 Autumn Equinox Dr, Houston, TX 77048Off Market
A local agent can set up tours, give advice and negotiate with sellers.
Similar homes
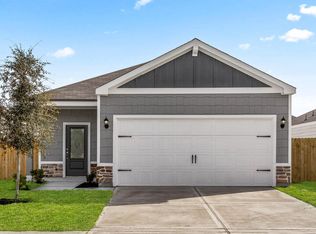
- $299,9003 bd2 ba1.5k sqft6414 Winter Elm St, Houston, TX 77048New Construction
 HAR
HAR - $294,9003 bd2 ba1.2k sqft6406 Autumn Equinox Dr, Houston, TX 77048New ConstructionHAR
- $283,9903 bd2 ba1.4k sqft6205 Weezy Willow Ln, Houston, TX 77048New Construction
 DR Horton
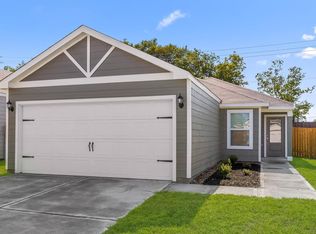
 - $274,9003 bd2 ba1k sqft6423 Autumn Equinox Dr, Houston, TX 77048New Construction
 HAR
HAR - $274,9003 bd2 ba1k sqft6429 Autumn Equinox Dr, Houston, TX 77048New ConstructionHAR
- $277,9903 bd2 ba1.4k sqft6211 Weezy Willow Ln, Houston, TX 77048New ConstructionDR Horton
- from $294,9003 bd2 ba1.2k sqftPecan Plan, Park Vista at El Tesoro, Houston, TX 77048New ConstructionLGI Homes
- from $299,9003 bd2 ba1.5k sqftDogwood Plan, Park Vista at El Tesoro, Houston, TX 77048New ConstructionLGI Homes
- from $287,9903 bd2 ba1.4k sqftCAPROCK Plan, Legacy Village, Houston, TX 77048New ConstructionDR Horton
- $268,9903 bd2 ba1.2k sqft6242 Olive Pit Ln, Houston, TX 77048New ConstructionDR Horton
- $294,4403 bd2 ba1.4k sqft5716 Adamite Way, Houston, TX 77048New ConstructionHAR
- $291,9403 bd2 ba1.4k sqft5609 Andesine Dr, Houston, TX 77048New ConstructionHAR
- from $277,9903 bd2 ba1.4k sqftCAPROCK Plan, Garver Heights, Houston, TX 77048New ConstructionDR Horton
- $299,5003 bd2 ba1.4k sqft5602 Giving Grace Way, Houston, TX 77048For SaleMLS ID #81289408, Anella Hall, Apex Realty Team. HAR
- $335,9003 bd3 ba1.8k sqft6410 Winter Elm St, Houston, TX 77048New ConstructionHAR
- $291,0403 bd2 ba1.4k sqft5726 Adamite Way, Houston, TX 77048New ConstructionHAR
- $335,9003 bd3 ba1.8k sqft6418 Winter Elm St, Houston, TX 77048New ConstructionHAR
- $298,9003 bd2 ba1.5k sqft5308 Cj Walker Ln, Houston, TX 77048For SaleMLS ID #84693859, Maria Mejia, Keller Williams Preferred. HAR
- from $259,9903 bd2 ba1.1k sqftATLANTA Plan, Garver Heights, Houston, TX 77048New ConstructionDR Horton
- from $277,9903 bd2 ba1.2k sqftBARTON Plan, Legacy Village, Houston, TX 77048New ConstructionDR Horton
