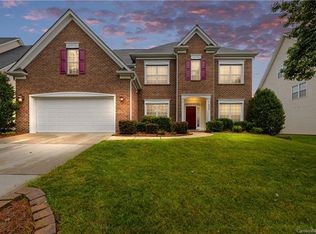
Spacious 4-bedroom home featuring a versatile third-floor bonus room! The main level has pre-finished hardwood floors throughout the living areas and the open-concept layout seamlessly connects the kitchen and living room. The kitchen boasts granite countertops, 42" cabinets, an island with at-counter seating, tile backsplash, and stainless steel appliances. The inviting living room features cabinetry and a stone fireplace and the formal dining room is complete with a bay window.
Upstairs, the expansive primary suite offers a sitting area, dual vanities, a walk-in closet, soaking tub, and separate shower. Three additional upstairs bedrooms, all with ceiling fans, share a hall bathroom with a dual-sink vanity. Laundry room also conveniently upstairs. The third-floor bonus room provides endless possibilities for a media room, home office, playroom, or fitness space and also offers walk-in attic storage.
Enjoy access to all of Berewick’s outstanding amenities, including the clubhouse, pool with a splash pad, playground, sports courts, and walking trails. The Newbridge and Castlecove sections also have access to an additional community pool. Amazing location with easy access to Berewick Town Center, Charlotte Premium Outlets, I-485 & Charlotte Douglas International Airport. Tandem 3 car garage with a sink & irrigation in the front yard.
Closed
$486,000
6414 Ballybay Dr, Charlotte, NC 28278
4beds
3,888sqft
Single Family Residence
Built in 2006
0.21 Acres Lot
$476,800 Zestimate®
$125/sqft
$3,165 Estimated rent
Home value
$476,800
$453,000 - $501,000
$3,165/mo
Zestimate® history
Owner options
List your home for rent
$3,165/mo
Rent Zestimate®
Find your next renter with Zillow Rental Manager. Plus, with online applications, you can quickly screen prospective tenants – for free.
$3,165/mo
Rent Zestimate®
Refinance and save
$3,711/mo
Est. payment
Refinancing to a lower rate could help reduce your monthly payments and save thousands over the life of the loan.
$3,711/mo
Est. payment
Explore your selling options
Work with a Zillow partner agent
Leverage their expertise and Zillow's premium Showcase listings to get your home seen by more buyers.
Get startedList with your own agent
Get your home in front of millions of buyers by listing it on Zillow.
Learn how to do itSell it yourself
Take full control of how buyers see your home on Zillow by listing For Sale by Owner (FSBO).
List your homeWhat's special
Versatile third-floor bonus roomSeparate showerKitchen boasts granite countertopsIsland with at-counter seatingTile backsplashWalk-in closetDual vanities
Zillow last checked:
Listing updated:
Listed by:
Tyler Strode tyler@wrealtygroup.com,
W Realty Group Inc.,
Lauren Taylor,
W Realty Group Inc.
Bought with:
Sabrina Ford
Keller Williams Connected
Source: Canopy MLS as distributed by MLS GRID,MLS#: 4388725
Facts & features
Interior
Bedrooms & bathrooms
- Bedrooms: 4
- Bathrooms: 3
- Full bathrooms: 2
- 1/2 bathrooms: 1
Primary bedroom
- Level: Upper
Bedroom s
- Level: Upper
Bedroom s
- Level: Upper
Bedroom s
- Level: Upper
Bathroom half
- Level: Main
Bathroom full
- Level: Upper
Bathroom full
- Level: Upper
Bonus room
- Level: Third
Breakfast
- Level: Main
Dining room
- Level: Main
Kitchen
- Level: Main
Laundry
- Level: Upper
Living room
- Level: Main
Heating
- Central, Natural Gas
Cooling
- Ceiling Fan(s), Central Air
Appliances
- Included: Dishwasher, Disposal, Electric Range, Gas Water Heater, Microwave, Refrigerator
- Laundry: Laundry Room, Upper Level
Features
- Attic Other, Kitchen Island, Pantry, Walk-In Closet(s)
- Flooring: Carpet, Hardwood, Tile
- Has basement: No
- Attic: Other
- Fireplace features: Gas Log, Living Room
Interior area
- Total structure area: 2,935
- Total interior livable area: 3,888 sqft
- Finished area above ground: 3,888
- Finished area below ground: 0
Property
Parking
- Total spaces: 3
- Parking features: Driveway, Attached Garage, Tandem, Garage on Main Level
- Attached garage spaces: 3
- Has uncovered spaces: Yes
Features
- Levels: Three Or More
- Stories: 3
- Exterior features: In-Ground Irrigation
- Pool features: Community
Lot
- Size: 0.21 Acres
- Dimensions: 130 x 110 x 146 x 63
- Features: Wooded
Details
- Parcel number: 19922279
- Zoning: MX-1
- Special conditions: Standard
Construction
Type & style
- Home type: SingleFamily
- Architectural style: Traditional
- Property subtype: Single Family Residence
Materials
- Brick Partial, Vinyl
- Foundation: Slab
- Roof: Composition
Condition
- New construction: No
- Year built: 2006
Utilities & green energy
- Sewer: Public Sewer
- Water: City
Community & HOA
Community
- Features: Clubhouse, Playground, Tennis Court(s)
- Subdivision: Berewick
HOA
- Has HOA: Yes
- HOA fee: $800 annually
- HOA name: Williams Douglas Management
- HOA phone: 704-347-8900
- Second HOA fee: $390 annually
- Second HOA name: Kuester Management Group
- Second HOA phone: 704-894-9052
Location
- Region: Charlotte
Financial & listing details
- Price per square foot: $125/sqft
- Tax assessed value: $471,100
- Annual tax amount: $3,787
- Date on market: 6/4/2026
- Cumulative days on market: 37 days
- Listing terms: Cash,Conventional,FHA,VA Loan
- Road surface type: Concrete, Paved
Price history
| Date | Event | Price |
|---|---|---|
| 8/14/2026 | Sold | $486,000+0.2%$125/sqft |
Source:  Canopy MLS as distributed by MLS GRID #4388725 Report a problem Canopy MLS as distributed by MLS GRID #4388725 Report a problem | ||
| 7/11/2026 | Pending sale | $485,000$125/sqft |
Source: Canopy MLS as distributed by MLS GRID #4388725 Report a problem | ||
| 7/6/2026 | Price change | $485,000-3%$125/sqft |
Source: Canopy MLS as distributed by MLS GRID #4388725 Report a problem | ||
| 6/4/2026 | Listed for sale | $500,000+28.2%$129/sqft |
Source: Canopy MLS as distributed by MLS GRID #4388725 Report a problem | ||
| 9/8/2022 | Listing removed | -- |
Source: Zillow Rental Manager Report a problem | ||
| 8/26/2022 | Listed for rent | $2,950+31.1%$1/sqft |
Source: Zillow Rental Manager Report a problem | ||
| 3/31/2019 | Listing removed | $2,250$1/sqft |
Source: Posted by: Register Signs Report a problem | ||
| 3/9/2019 | Listed for rent | $2,250+12.6%$1/sqft |
Source: Posted by: Register Signs Report a problem | ||
| 3/16/2018 | Listing removed | $1,999$1/sqft |
Source: Posted by: Register Signs Report a problem | ||
| 2/12/2018 | Listed for rent | $1,999$1/sqft |
Source: Posted by: Register Signs Report a problem | ||
| 2/5/2016 | Listing removed | $1,999$1/sqft |
Source: MW Properties Realty Group Report a problem | ||
| 1/4/2016 | Price change | $1,999-4.8%$1/sqft |
Source: MW Properties Realty Group Report a problem | ||
| 10/17/2015 | Listed for rent | $2,100$1/sqft |
Source: MW Properties Realty Group Report a problem | ||
| 3/12/2007 | Sold | $390,000$100/sqft |
Source: Public Record Report a problem | ||
Public tax history
| Year | Property taxes | Tax assessment |
|---|---|---|
| 2025 | $3,787 +1.8% | $471,100 |
| 2024 | $3,721 +3.5% | $471,100 |
| 2023 | $3,595 +14.3% | $471,100 +50.6% |
| 2022 | $3,145 +0.4% | $312,900 |
| 2021 | $3,134 +0.2% | $312,900 |
| 2020 | $3,127 +0.5% | $312,900 |
| 2019 | $3,111 -3.6% | $312,900 +30.2% |
| 2018 | $3,227 +2% | $240,400 |
| 2017 | $3,165 | $240,400 |
| 2016 | $3,165 | $240,400 |
| 2015 | $3,165 +0.5% | $240,400 |
| 2014 | $3,150 | $240,400 |
| 2013 | -- | $240,400 |
| 2012 | -- | $240,400 |
| 2011 | -- | $240,400 -0.3% |
| 2010 | -- | $241,200 |
| 2009 | -- | $241,200 |
| 2008 | -- | -- |
| 2007 | -- | $141,900 |
Find assessor info on the county website
Neighborhood: Berewick
Nearby homes
- $479,5004 bd3 ba2.9k sqft6420 Ballybay Dr, Charlotte, NC 28278Off Market
- $563,2005 bd3 ba3.3k sqft6410 Ballybay Dr, Charlotte, NC 28278Off Market
- $591,7005 bd4 ba4.1k sqft6426 Ballybay Dr, Charlotte, NC 28278Off Market
- $472,7003 bd2 ba2.5k sqft10218 Trailmoor Rd, Charlotte, NC 28278Off Market
- $594,5005 bd3 ba4.1k sqft10214 Trailmoor Rd, Charlotte, NC 28278Off Market
- $491,0005 bd3 ba2.6k sqft10204 Trailmoor Rd, Charlotte, NC 28278Off Market
- $546,3004 bd3 ba3.3k sqft6432 Ballybay Dr, Charlotte, NC 28278Off Market
- $---- bd-- ba-- sqft6305 Berewick Commons Pkwy, Charlotte, NC 28278Off Market
Nearby schools
GreatSchools rating
- 3/10Berewick ElementaryGrades: PK-5Distance: 0.9 mi
- 7/10Robert F Kennedy MiddleGrades: 6-8Distance: 1.6 mi
- 5/10Olympic High SchoolGrades: 9-12Distance: 1.7 mi
Schools provided by the listing agent
- Elementary: Berewick
- Middle: Kennedy
- High: Olympic
Source: Canopy MLS as distributed by MLS GRID. This data may not be complete. We recommend contacting the local school district to confirm school assignments for this home.
Get a cash offer in 3 minutes
Find out how much your home could sell for in as little as 3 minutes with a no-obligation cash offer.
Estimated market value
$476,800
Get a cash offer in 3 minutes
Find out how much your home could sell for in as little as 3 minutes with a no-obligation cash offer.
Estimated market value
$476,800
- North Carolina
- Mecklenburg County
- Charlotte
- 28278
- Berewick
- 6414 Ballybay Dr
Nearby cities
Nearby neighborhoods
Nearby zip codes
Other Charlotte Topics
