Beautifully maintained ranch home with a finished basement, tucked into a quiet cul-de-sac in Fort Collins & low HOA. Same meticulous owner since 2002, this home has been lovingly cared for and extensively upgraded throughout, including the addition of A/C and furnace during their ownership. The main level features real wood flooring, updated trim work, a gas fireplace, a functional layout with 3 bedrooms and 2 upgraded bathrooms, and a primary suite with a jetted tub and walk out deck. The kitchen has been upgraded with timeless finishes, complemented by updated fixtures and hardware throughout the home. The kitchen opens to a breakfast nook with access to the deck for indoor/outdoor living, plus a separate formal dining space for larger gatherings. The finished basement offers exceptional versatility with LVP flooring, two additional bedrooms that can be a guest suite, or bedroom and a home office, an additional flex space for a gym or an extra work station, and another upgraded bathroom. A custom built-in entertainment center made with gorgeous WY snow fence anchors the space, and a large basement storage room adds functionality. The spacious layout flows seamlessly to the backyard, making it ideal for entertaining. Notable upgrades include Renewal by Andersen windows and sliders (2 yrs old), class 4 impact-resistant shingles (2 yrs old), a water heater (2 yrs old), upgraded laundry room (washer/dryer included), active radon mitigation system, whole-house fan, and a skylight added in the stairway for additional natural light. Outside complimented by concrete pad for extra parking, a manicured landscape with a backyard storage shed, making gardening and yard work convenient, and private outdoor spaces that reflect the same care found throughout the home. With warmth, character, and craftsmanship you don't often find in newer construction, nearly every aspect of this home has been improved, making it move in ready for its next owner. This home is truly a rare find!
Sold for $725,000
$725,000
6414 Buchanan Ct, Fort Collins, CO 80525
5beds
3,484sqft
Single Family Residence
Built in 1994
7,271 Square Feet Lot
$718,700 Zestimate®
$208/sqft
$3,709 Estimated rent
Home value
$718,700
$683,000 - $755,000
$3,709/mo
Zestimate® history
Owner options
List your home for rent
$3,709/mo
Rent Zestimate®
Find your next renter with Zillow Rental Manager. Plus, with online applications, you can quickly screen prospective tenants – for free.
$3,709/mo
Rent Zestimate®
Refinance and save
$5,184/mo
Est. payment
Refinancing to a lower rate could help reduce your monthly payments and save thousands over the life of the loan.
$5,184/mo
Est. payment
Explore your selling options
Work with a Zillow partner agent
Leverage their expertise and Zillow's premium Showcase listings to get your home seen by more buyers.
Get startedList with your own agent
Get your home in front of millions of buyers by listing it on Zillow.
Learn how to do itSell it yourself
Take full control of how buyers see your home on Zillow by listing For Sale by Owner (FSBO).
List your homeWhat's special
Gas fireplaceFinished basementPrivate outdoor spacesLarge basement storage roomQuiet cul-de-sacReal wood flooringWhole-house fan
Zillow last checked:
Listing updated:
Listed by:
Naomi Rutkey 970-632-0122,
eXp Realty - Northern CO
Bought with:
Julie Maxwell, 100073486
Fathom Realty Colorado LLC
Source: IRES as distributed by MLS GRID,MLS#: 1051446
Facts & features
Interior
Bedrooms & bathrooms
- Bedrooms: 5
- Bathrooms: 3
- Full bathrooms: 3
- Main level bathrooms: 2
Rooms
- Room types: Media Room
Primary bedroom
- Description: Carpet
- Features: Full Primary Bath
- Level: Main
- Area: 192 Square Feet
- Dimensions: 12 x 16
Bedroom 2
- Description: Carpet
- Level: Main
- Area: 121 Square Feet
- Dimensions: 11 x 11
Bedroom 3
- Description: Carpet
- Level: Main
- Area: 121 Square Feet
- Dimensions: 11 x 11
Bedroom 4
- Description: Carpet
- Level: Basement
- Area: 144 Square Feet
- Dimensions: 12 x 12
Bedroom 5
- Description: Carpet
- Level: Basement
- Area: 108 Square Feet
- Dimensions: 9 x 12
Dining room
- Description: Wood
- Level: Main
- Area: 168 Square Feet
- Dimensions: 12 x 14
Kitchen
- Description: Wood
- Level: Main
- Area: 144 Square Feet
- Dimensions: 12 x 12
Laundry
- Description: Tile
- Level: Main
- Area: 30 Square Feet
- Dimensions: 5 x 6
Living room
- Description: Carpet
- Level: Main
- Area: 240 Square Feet
- Dimensions: 15 x 16
Recreation room
- Description: Luxury Vinyl
- Level: Basement
- Area: 624 Square Feet
- Dimensions: 24 x 26
Study
- Description: Luxury Vinyl
- Level: Basement
- Area: 144 Square Feet
- Dimensions: 12 x 12
Heating
- Forced Air
Cooling
- Central Air, Ceiling Fan(s), Whole House Fan
Appliances
- Included: Electric Range, Gas Range, Dishwasher, Refrigerator, Washer, Dryer, Microwave, Disposal
- Laundry: Washer/Dryer Hookup
Features
- Eat-in Kitchen, Separate Dining Room, Cathedral Ceiling(s), Open Floorplan, Pantry, Walk-In Closet(s), High Ceilings
- Flooring: Wood
- Windows: Skylight(s), Window Coverings
- Basement: Full,Partially Finished,Walk-Out Access,Built-In Radon
- Has fireplace: Yes
- Fireplace features: Gas, Living Room, Family Room
Interior area
- Total structure area: 1,742
- Total interior livable area: 3,484 sqft
- Finished area above ground: 1,742
Property
Parking
- Total spaces: 2
- Parking features: Garage Door Opener, Attached
- Attached garage spaces: 2
- Details: Attached
Accessibility
- Accessibility features: Level Lot, Main Floor Bath, Accessible Bedroom, Main Level Laundry
Features
- Levels: One
- Stories: 1
- Patio & porch: Deck
- Exterior features: Sprinkler System, Balcony
- Fencing: Fenced,Wood
Lot
- Size: 7,271 Square Feet
- Features: Level, City Limits, Paved, Curbs, Gutters, Sidewalks, Street Light
Details
- Parcel number: R1349236
- Zoning: RL
- Special conditions: Private Owner
Construction
Type & style
- Home type: SingleFamily
- Architectural style: Contemporary
- Property subtype: Single Family Residence
Materials
- Frame, Brick
- Roof: Composition
Condition
- New construction: No
- Year built: 1994
Utilities & green energy
- Electric: Xcel
- Gas: Xcel
- Sewer: Public Sewer
- Water: City
- Utilities for property: Natural Gas Available, Electricity Available, Cable Available, Satellite Avail, High Speed Avail
Green energy
- Energy efficient items: Windows
Community & HOA
Community
- Security: Fire Alarm
- Subdivision: Brittany Knolls PUD
HOA
- Has HOA: Yes
- Services included: Common Amenities, Trash, Management
- HOA fee: $705 annually
- HOA name: Brittany Knolls HOA
- HOA phone: 970-377-1626
Location
- Region: Fort Collins
Financial & listing details
- Price per square foot: $208/sqft
- Tax assessed value: $643,200
- Annual tax amount: $4,067
- Date on market: 2/12/2026
- Listing terms: Cash,Conventional,FHA,VA Loan,1031 Exchange
- Exclusions: Sellers personal property, staging items, all backyard furniture & firepit
- Electric utility on property: Yes
- Road surface type: Asphalt, Concrete
Price history
| Date | Event | Price |
|---|---|---|
| 3/31/2026 | Sold | $725,000+2.9%$208/sqft |
Source:  IRES as distributed by MLS GRID #1051446 Report a problem IRES as distributed by MLS GRID #1051446 Report a problem | ||
| 2/27/2026 | Contingent | $704,900$202/sqft |
Source: eXp Realty #IR1051446 Report a problem | ||
| 2/27/2026 | Pending sale | $704,900$202/sqft |
Source:  REcolorado as distributed by MLS GRID #IR1051446 Report a problem REcolorado as distributed by MLS GRID #IR1051446 Report a problem | ||
| 2/12/2026 | Listed for sale | $704,900+186.5%$202/sqft |
Source: IRES as distributed by MLS GRID #1051446 Report a problem | ||
| 7/2/2002 | Sold | $246,000$71/sqft |
Source: Public Record Report a problem | ||
Public tax history
| Year | Property taxes | Tax assessment |
|---|---|---|
| 2025 | $4,079 +0.3% | $40,201 -11.3% |
| 2024 | $4,067 +28.5% | $45,305 -1% |
| 2023 | $3,166 -1.1% | $45,745 +39.3% |
| 2022 | $3,201 -0.5% | $32,832 -2.8% |
| 2021 | $3,218 -0.4% | $33,777 +0.3% |
| 2020 | $3,230 +21.1% | $33,670 -0.7% |
| 2019 | $2,667 | $33,905 +18.4% |
| 2018 | $2,667 | $28,634 |
| 2017 | $2,667 +0.3% | $28,634 +6.5% |
| 2016 | $2,658 +6.7% | $26,889 0% |
| 2015 | $2,490 +14.3% | $26,890 +15% |
| 2014 | $2,179 | $23,380 |
| 2013 | -- | $23,380 +2.6% |
| 2012 | -- | $22,780 |
| 2011 | -- | $22,780 -3.7% |
| 2010 | -- | $23,650 |
| 2009 | -- | $23,650 +7.6% |
| 2008 | -- | $21,970 |
| 2007 | -- | $21,970 -3.1% |
| 2006 | -- | $22,680 |
| 2005 | -- | $22,680 +15.8% |
| 2004 | -- | $19,590 -15.2% |
| 2002 | -- | $23,100 -8.3% |
| 2001 | -- | $25,180 |
Find assessor info on the county website
Neighborhood: Brittany Knolls
Nearby homes
- $635,3004 bd3 ba2.9k sqft6408 Buchanan Ct, Fort Collins, CO 80525Off Market
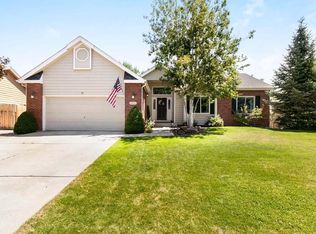
- $692,5005 bd3 ba2.2k sqft6420 Buchanan Ct, Fort Collins, CO 80525Off Market
- $610,1003 bd2 ba3k sqft6419 Buchanan St, Fort Collins, CO 80525Off Market

- $618,6004 bd3 ba2.1k sqft6407 Buchanan St, Fort Collins, CO 80525Off Market
- $680,0004 bd2 ba2.3k sqft6431 Buchanan St, Fort Collins, CO 80525Off Market
- $641,6004 bd2 ba2.3k sqft6402 Buchanan Ct, Fort Collins, CO 80525Off Market
- $588,8003 bd2 ba1.7k sqft6421 Buchanan Ct, Fort Collins, CO 80525Off Market
- $682,0005 bd3 ba1.8k sqft6409 Buchanan Ct, Fort Collins, CO 80525Off Market
Nearby schools
GreatSchools rating
- 8/10Werner Elementary SchoolGrades: PK-5Distance: 1.1 mi
- 6/10Preston Middle SchoolGrades: 6-8Distance: 2.4 mi
- 10/10Fossil Ridge High SchoolGrades: 9-12Distance: 2.6 mi
Schools provided by the listing agent
- Elementary: Werner
- Middle: Preston
- High: Fossil Ridge
Source: IRES as distributed by MLS GRID. This data may not be complete. We recommend contacting the local school district to confirm school assignments for this home.
Get a cash offer in 3 minutes
Find out how much your home could sell for in as little as 3 minutes with a no-obligation cash offer.
Estimated market value
$718,700
Get a cash offer in 3 minutes
Find out how much your home could sell for in as little as 3 minutes with a no-obligation cash offer.
Estimated market value
$718,700
- Colorado
- Larimer County
- Fort Collins
- 80525
- Brittany Knolls
- 6414 Buchanan Ct
