WOW! Check out that price! Welcome to your new LUXURY, modern home in the exclusive, private gated community with just six estates! This contemporary masterpiece, designed by The Ranch Mine Architecture, sits on nearly an acre lot, ensuring privacy and comfort. Spanning 4,112 sq. ft., this property features 4 bedrooms, 4.5 bathrooms, plus a den, making it perfect for families and entertainers alike. The dramatic 8' tall entry door welcomes you into a world of luxury with retractable walls of glass that seamlessly blend indoor and outdoor living spaces. The home's volume ceilings and hardwood flooring throughout underscore its modern elegance. The upgraded kitchen is a chef's dream, equipped with a Wolf Kitchen package, including a 48'' gas range, Wolf Stainless Wall Mount Chimney Hood, Subzero refrigeration, and wine storage, complemented by solid slab countertops and a spacious island. Energy-wise features like the City of Scottsdale Green Building Residential Program certification, Energy Star appliances, and setup for future solar panels make this home as efficient as it is beautiful. Relax in spa-style primary bathroom, featuring a Brizo faucet, Toto sinks, a freestanding soaking tub in the oversized primary shower, and frameless glass enclosures. There's even a sliding glass door out to your backyard from the Primary shower! The additional bedrooms and bathrooms are just a luxurious - perfect for your growing family or for hosting guests! The property also boasts an interior gas fireplace, a 65'x14' pool with Baja shelf, an outdoor barbecue, and custom patios, creating the perfect backdrop for entertaining or simply enjoying Arizona's stunning sunsets. Imagine kicking back with your favorite drink, as your kids splash in the pool and your pets run around the yard - pure serenity! Additional luxuries include an oversized 3-car garage with architectural doors, a dramatic exterior of sand finished stucco with limestone and metal accents, and a flat foam roof coating for durability. The home's smart technology includes programmable Nest thermostats, a structured wired home package, and pre-wiring for security, ensuring comfort and peace of mind. Located within the esteemed Scottsdale/Cave Creek School District, this home offers convenience to the 101, Scottsdale Quarter, Kierland Commons, and premier golf courses like Grayhawk and Troon. This property does not just offer a home, but a lifestyle, with its convenient access to shopping, dining, and outdoor activities, all while providing a private oasis in one of Scottsdale's most sought-after neighborhoods. Experience the perfect blend of modern luxury and desert living at 6414 E Lomas Verdes Drive!
Sold for $2,520,000
$2,520,000
6414 E LOMAS VERDES Drive, Scottsdale, AZ 85266
4beds
4,112sqft
Single Family Residence
Built in 2024
0.97 Acres Lot
$2,819,500 Zestimate®
$613/sqft
$7,866 Estimated rent
Home value
$2,819,500
$2.59M - $3.10M
$7,866/mo
Zestimate® history
Owner options
List your home for rent
$7,866/mo
Rent Zestimate®
Find your next renter with Zillow Rental Manager. Plus, with online applications, you can quickly screen prospective tenants – for free.
$7,866/mo
Rent Zestimate®
Refinance and save
$14,720/mo
Est. payment
Refinancing to a lower rate could help reduce your monthly payments and save thousands over the life of the loan.
$14,720/mo
Est. payment
Explore your selling options
Work with a Zillow partner agent
Leverage their expertise and Zillow's premium Showcase listings to get your home seen by more buyers.
Get startedList with your own agent
Get your home in front of millions of buyers by listing it on Zillow.
Learn how to do itSell it yourself
Take full control of how buyers see your home on Zillow by listing For Sale by Owner (FSBO).
List your homeWhat's special
Zillow last checked:
Listing updated:
Listed by:
Kelly Cook 480-442-9868,
Real Broker
Bought with:
Jennifer Schumacher, SA659792000
Russ Lyon Sotheby's International Realty
Source: ARMLS,MLS#: 6658716
Facts & features
Interior
Bedrooms & bathrooms
- Bedrooms: 4
- Bathrooms: 5
- Full bathrooms: 4
- 1/2 bathrooms: 1
Heating
- ENERGY STAR Qualified Equipment, Natural Gas
Cooling
- HVAC SEER Rating, Central Air, Ceiling Fan(s), ENERGY STAR Qualified Equipment, Programmable Thmstat, See Remarks
Appliances
- Included: Dryer, Washer, Refrigerator, Built-in Microwave, Dishwasher, Disposal, Gas Range, Gas Oven, Gas Cooktop
- Laundry: Inside, Engy Star (See Rmks)
Features
- Pantry, Non-laminate Counter, High Speed Internet, Double Vanity, Eat-in Kitchen, 9+ Flat Ceilings, No Interior Steps, Wet Bar, Kitchen Island, Full Bth Master Bdrm, Separate Shwr & Tub
- Flooring: Tile, Wood
- Windows: Low Emissivity Windows, Double Pane Windows, ENERGY STAR Qualified Windows
- Has basement: No
- Number of fireplaces: 1
- Fireplace features: Family Room, Gas
Interior area
- Total structure area: 4,112
- Total interior livable area: 4,112 sqft
Property
Parking
- Total spaces: 7
- Parking features: Garage Door Opener, Extended Length Garage, Direct Access, Temp Controlled
- Garage spaces: 3
- Uncovered spaces: 4
Accessibility
- Accessibility features: Bath Roll-In Shower
Features
- Stories: 1
- Patio & porch: Covered, Patio
- Exterior features: Built-in Barbecue
- Has private pool: Yes
- Pool features: Heated, Lap
- Has spa: Yes
- Spa features: Heated, Private
- Fencing: Block,Wrought Iron
- Has view: Yes
- View description: Mountain(s)
Lot
- Size: 0.97 Acres
- Features: North/South Exposure, Sprinklers In Rear, Sprinklers In Front, Desert Back, Desert Front, Cul-De-Sac, Grass Back, Auto Timer H2O Front, Auto Timer H2O Back
Details
- Parcel number: 21210414
Construction
Type & style
- Home type: SingleFamily
- Architectural style: Contemporary
- Property subtype: Single Family Residence
Materials
- Stucco, Wood Frame, Painted, Stone, Block
- Roof: Built-Up,Foam
Condition
- Year built: 2024
Details
- Builder name: JP Kush Construction
Utilities & green energy
- Sewer: Septic Tank
- Water: City Water
Green energy
- Energy efficient items: Other (See Remarks), ENERGY STAR Light Fixture, Multi-Zones
- Water conservation: Tankless Ht Wtr Heat
Community & HOA
Community
- Features: Gated
- Security: Fire Sprinkler System
- Subdivision: LOMAS VERDES ESTATES
HOA
- Has HOA: Yes
- Services included: Maintenance Grounds, Street Maint
- HOA fee: $200 monthly
- HOA name: Lomas Verdes Estates
- HOA phone: 480-221-9311
Location
- Region: Scottsdale
Financial & listing details
- Price per square foot: $613/sqft
- Tax assessed value: $1,749,800
- Annual tax amount: $864
- Date on market: 11/20/2025
- Cumulative days on market: 119 days
- Listing terms: Cash,Conventional
- Ownership: Fee Simple
Price history
| Date | Event | Price |
|---|---|---|
| 6/28/2024 | Sold | $2,520,000-8.4%$613/sqft |
Source:  ARMLS #6658716 Report a problem ARMLS #6658716 Report a problem | ||
| 5/31/2024 | Pending sale | $2,750,000$669/sqft |
Source: ARMLS #6658716 Report a problem | ||
| 5/1/2024 | Price change | $2,750,000-3.5%$669/sqft |
Source: ARMLS #6658716 Report a problem | ||
| 3/15/2024 | Price change | $2,850,000-3.4%$693/sqft |
Source: ARMLS #6658716 Report a problem | ||
| 2/2/2024 | Listed for sale | $2,950,000-10.5%$717/sqft |
Source: ARMLS #6658716 Report a problem | ||
| 12/27/2023 | Listing removed | $3,295,000$801/sqft |
Source: ARMLS #6596975 Report a problem | ||
| 12/13/2023 | Listing removed | -- |
Source: ARMLS #6596975 Report a problem | ||
| 9/21/2023 | Listed for sale | $3,295,000+339.3%$801/sqft |
Source: ARMLS #6596975 Report a problem | ||
| 10/7/2021 | Sold | $750,000$182/sqft |
Source: Public Record Report a problem | ||
Public tax history
| Year | Property taxes | Tax assessment |
|---|---|---|
| 2025 | $4,098 +15.9% | $174,980 +33.1% |
| 2024 | $3,534 +336% | $131,510 +783.7% |
| 2023 | $811 -2.7% | $14,882 -42.3% |
| 2022 | $833 | $25,770 +68.3% |
| 2021 | -- | $15,315 |
Find assessor info on the county website
Neighborhood: 85266
Nearby homes
- $2,598,200-- bd-- ba-- sqft6408 E Lomas Verdes Dr, Scottsdale, AZ 85266Off Market
- $740,0001.138 Acres6415 E Lomas Verdes Dr, Scottsdale, AZ 85266Sold
- $740,0001.138 Acres6415 E Lomas Verdes Dr #4, Scottsdale, AZ 85266Sold
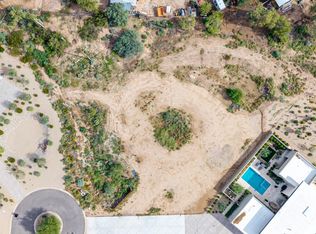
- $1,597,200-- bd1 ba2.2k sqft6501 E Red Bird Rd, Scottsdale, AZ 85266Off Market
- $666,3003 bd3 ba4.6k sqft6501 E Red Bird Rd, Scottsdale, AZ 85266Off Market
- $892,7003 bd2 ba2.1k sqft6428 E Red Bird Rd, Scottsdale, AZ 85266Off Market
- $3,300,000-- bd-- ba-- sqft6402 E Lomas Verdes Dr, Scottsdale, AZ 85266Sold
- $3,300,0005 bd6 ba5.1k sqft6402 E Lomas Verdes Dr #1, Scottsdale, AZ 85266Sold
Nearby schools
GreatSchools rating
- 6/10Desert Sun AcademyGrades: PK-6Distance: 0.6 mi
- 4/10Sonoran Trails Middle SchoolGrades: 6-8Distance: 1.2 mi
- 10/10Cactus Shadows High SchoolGrades: 8-12Distance: 3.9 mi
Schools provided by the listing agent
- Elementary: Desert Sun Academy
- Middle: Sonoran Trails Middle School
- High: Cactus Shadows High School
- District: Cave Creek Unified District
Source: ARMLS. This data may not be complete. We recommend contacting the local school district to confirm school assignments for this home.
Get a cash offer in 3 minutes
Find out how much your home could sell for in as little as 3 minutes with a no-obligation cash offer.
Estimated market value
$2,819,500
Get a cash offer in 3 minutes
Find out how much your home could sell for in as little as 3 minutes with a no-obligation cash offer.
Estimated market value
$2,819,500
- Arizona
- Maricopa County
- Scottsdale
- 85266
- 6414 E LOMAS VERDES Drive
Nearby cities
Nearby neighborhoods
Nearby zip codes
Other Scottsdale Topics
