Welcome to 6414 Forest Creek. This one story modern home offers you 5 bedrooms, or 4 bedrooms and a study, 4 baths with two large inviting living spaces. Upon entering you fall in love with the heavy metal front door, high ceilings, walls of windows, light filled rooms, and views of the amazing back yard! This expansive back yard will delight you with its pool, multiple sitting areas with fireplace, fire pits and covered patio. The master suite has a beautiful newly updated bathroom that is marble filled with two hanging vanities, free standing tub and gorgeous shower. The well appointed kitchen is flanked by two living areas putting it at the center of entertaining for football watching in one area and cocktail party in another. Four bedrooms on one wing and fifth on other, allows guest to retreat to their own private sanctuary. This home is centrally located to shopping, dining, major highways and private schools. It offers tranquility with convenience, modern yet cozy, one level yet spread out. An entertainer’s dream! It has it all!
Sold
Price Unknown
6414 Forest Creek Dr, Dallas, TX 75230
5beds
3,647sqft
Single Family Residence
Built in 1981
0.34 Acres Lot
$1,913,600 Zestimate®
$--/sqft
$6,275 Estimated rent
Home value
$1,913,600
$1.74M - $2.12M
$6,275/mo
Zestimate® history
Owner options
List your home for rent
$6,275/mo
Rent Zestimate®
Find your next renter with Zillow Rental Manager. Plus, with online applications, you can quickly screen prospective tenants – for free.
$6,275/mo
Rent Zestimate®
Refinance and save
$840/mo
Est. payment
Refinancing to a lower rate could help reduce your monthly payments and save thousands over the life of the loan.
$840/mo
Est. payment
Explore your selling options
Work with a Zillow partner agent
Leverage their expertise and Zillow's premium Showcase listings to get your home seen by more buyers.
Get startedList with your own agent
Get your home in front of millions of buyers by listing it on Zillow.
Learn how to do itSell it yourself
Take full control of how buyers see your home on Zillow by listing For Sale by Owner (FSBO).
List your homeWhat's special
Beautiful newly updated bathroomHigh ceilingsWalls of windowsLight filled roomsCovered patioFree standing tubFire pits
Zillow last checked:
Listing updated:
Listed by:
Shelley Koeijmans 0600194 214-350-0400,
Briggs Freeman Sotheby's Int'l 214-350-0400
Bought with:
Kyle Boehme
Compass RE Texas, LLC
Source: NTREIS,MLS#: 20769979
Facts & features
Interior
Bedrooms & bathrooms
- Bedrooms: 5
- Bathrooms: 4
- Full bathrooms: 4
Primary bedroom
- Level: First
- Dimensions: 18 x 15
Bedroom
- Level: First
- Dimensions: 14 x 12
Bedroom
- Level: First
- Dimensions: 13 x 12
Bedroom
- Level: First
- Dimensions: 12 x 10
Bedroom
- Level: First
- Dimensions: 13 x 12
Primary bathroom
- Features: Built-in Features, Dual Sinks, Double Vanity, En Suite Bathroom, Stone Counters, Separate Shower
- Level: First
- Dimensions: 15 x 10
Breakfast room nook
- Level: First
- Dimensions: 15 x 8
Dining room
- Level: First
- Dimensions: 13 x 13
Family room
- Level: First
- Dimensions: 18 x 15
Kitchen
- Features: Breakfast Bar, Built-in Features, Eat-in Kitchen, Kitchen Island, Stone Counters
- Level: First
- Dimensions: 15 x 13
Living room
- Level: First
- Dimensions: 21 x 18
Utility room
- Level: First
- Dimensions: 9 x 7
Heating
- Central, Natural Gas
Cooling
- Central Air, Ceiling Fan(s), Electric
Appliances
- Included: Some Gas Appliances, Built-In Gas Range, Built-In Refrigerator, Double Oven, Dishwasher, Electric Oven, Gas Cooktop, Disposal, Microwave, Plumbed For Gas, Refrigerator, Vented Exhaust Fan
Features
- Chandelier, Decorative/Designer Lighting Fixtures, Double Vanity, High Speed Internet, Kitchen Island, Cable TV
- Flooring: Concrete, Marble, Slate
- Has basement: Yes
- Number of fireplaces: 1
- Fireplace features: Living Room, Masonry
Interior area
- Total interior livable area: 3,647 sqft
Property
Parking
- Total spaces: 2
- Parking features: Circular Driveway, Garage, Garage Door Opener, Garage Faces Side
- Attached garage spaces: 2
- Has uncovered spaces: Yes
Features
- Levels: One
- Stories: 1
- Patio & porch: Covered, Mosquito System
- Exterior features: Outdoor Grill
- Pool features: Gunite, In Ground, Outdoor Pool, Pool
- Fencing: Back Yard,Fenced,Wood
Lot
- Size: 0.34 Acres
- Dimensions: 112 x 146
Details
- Parcel number: 00000730936200000
Construction
Type & style
- Home type: SingleFamily
- Architectural style: Detached
- Property subtype: Single Family Residence
Materials
- Brick
- Foundation: Slab
- Roof: Metal
Condition
- Year built: 1981
Utilities & green energy
- Sewer: Public Sewer
- Water: Public
- Utilities for property: Sewer Available, Water Available, Cable Available
Community & HOA
Community
- Security: Security System
- Subdivision: Forest Place
HOA
- Has HOA: Yes
- Services included: Association Management
- HOA fee: $840 annually
- HOA name: See Agent
Location
- Region: Dallas
Financial & listing details
- Tax assessed value: $1,679,260
- Annual tax amount: $37,392
- Date on market: 11/4/2024
- Cumulative days on market: 2 days
- Listing terms: Cash,Conventional
Price history
| Date | Event | Price |
|---|---|---|
| 12/2/2024 | Sold | -- |
Source: NTREIS #20769979 Report a problem | ||
| 11/13/2024 | Pending sale | $1,695,000$465/sqft |
Source: NTREIS #20769979 Report a problem | ||
| 11/11/2024 | Contingent | $1,695,000$465/sqft |
Source: NTREIS #20769979 Report a problem | ||
| 11/4/2024 | Listed for sale | $1,695,000$465/sqft |
Source: NTREIS #20769979 Report a problem | ||
Public tax history
| Year | Property taxes | Tax assessment |
|---|---|---|
| 2025 | $37,392 +53.2% | $1,679,260 +8.7% |
| 2024 | $24,409 +7.6% | $1,544,660 +22.1% |
| 2023 | $22,688 -2.1% | $1,265,320 +11.3% |
| 2022 | $23,182 +4% | $1,137,190 +12.5% |
| 2021 | $22,289 +5% | $1,011,150 +7.9% |
| 2020 | $21,230 +1.9% | $937,130 +2.6% |
| 2019 | $20,835 +4.5% | $912,990 +8.8% |
| 2018 | $19,936 +4.9% | $839,290 |
| 2017 | $19,013 +9.9% | $839,290 +9.7% |
| 2016 | $17,297 +12.7% | $764,750 +5.3% |
| 2015 | $15,352 | $726,400 +8.5% |
| 2014 | $15,352 | $669,290 |
| 2013 | -- | -- |
| 2012 | -- | -- |
| 2011 | -- | -- |
| 2010 | -- | -- |
| 2009 | -- | -- |
| 2008 | -- | -- |
| 2007 | -- | -- |
| 2005 | -- | -- |
| 2004 | -- | -- |
| 2003 | -- | -- |
| 2002 | -- | -- |
| 2001 | -- | -- |
Find assessor info on the county website
Neighborhood: Hillcrest Forest
Nearby homes
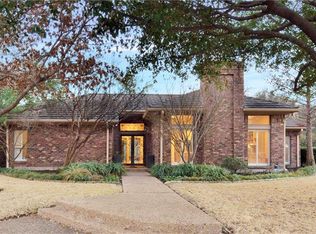
- $1,832,2005 bd4 ba3.7k sqft6418 Forest Creek Dr, Dallas, TX 75230Off Market
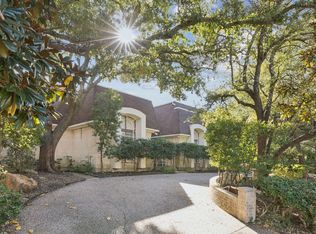
- $--3 bd4 ba5k sqft6410 Forest Creek Dr, Dallas, TX 75230Sold
- $1,482,9004 bd3 ba3.3k sqft6415 Forest Creek Dr, Dallas, TX 75230Off Market
- $4,367,4004 bd4 ba5.8k sqft11515 W Ricks Cir, Dallas, TX 75230Off Market
- $2,088,7004 bd4 ba4.5k sqft6422 Forest Creek Dr, Dallas, TX 75230Off Market
- $2,011,7004 bd4 ba4k sqft6406 Forest Creek Dr, Dallas, TX 75230Off Market
- $2,042,9004 bd5 ba4.1k sqft11701 Parwen Dr, Dallas, TX 75230Off Market
- $1,759,0004 bd3 ba3.9k sqft6419 Forest Creek Dr, Dallas, TX 75230Off Market
Nearby schools
GreatSchools rating
- 7/10John J Pershing Elementary SchoolGrades: PK-5Distance: 1.6 mi
- 5/10Benjamin Franklin Middle SchoolGrades: 6-8Distance: 1.5 mi
- 4/10Hillcrest High SchoolGrades: 9-12Distance: 1.7 mi
Schools provided by the listing agent
- Elementary: Pershing
- Middle: Benjamin Franklin
- High: Hillcrest
- District: Dallas ISD
Source: NTREIS. This data may not be complete. We recommend contacting the local school district to confirm school assignments for this home.
Get a cash offer in 3 minutes
Find out how much your home could sell for in as little as 3 minutes with a no-obligation cash offer.
Estimated market value
$1,913,600
Get a cash offer in 3 minutes
Find out how much your home could sell for in as little as 3 minutes with a no-obligation cash offer.
Estimated market value
$1,913,600
- Texas
- Dallas County
- Dallas
- 75230
- Hillcrest Forest
- 6414 Forest Creek Dr
Nearby cities
Nearby neighborhoods
Nearby zip codes
Other Dallas Topics
