Skip main navigation
Off market
  • $381,400

    6414 Foster St, District Heights, MD 20747

    3beds
    1,456sqft
    SingleFamily
    Built in 1952
    6,969 Square Feet Lot
    $381,400 Zestimate®
    $262/sqft
    $2,439 Estimated rent

    Home value

    $381,400

    $362,000 - $400,000

    $2,439/mo

    Zestimate® history
    Loading
    Loading...

    Owner options

    List your home for rent

    $2,439/mo

    Rent Zestimate®

    Find your next renter with Zillow Rental Manager. Plus, with online applications, you can quickly screen prospective tenants – for free.

    Learn more

    $2,439/mo

    Rent Zestimate®

    Refinance and save

    $2,412/mo

    Est. payment

    Refinancing to a lower rate could help reduce your monthly payments and save thousands over the life of the loan.

    See today's rates

    $2,412/mo

    Est. payment

    Explore your selling options

    Work with a Zillow partner agent

    Leverage their expertise and Zillow's premium Showcase listings to get your home seen by more buyers.

    Get started

    List with your own agent

    Get your home in front of millions of buyers by listing it on Zillow.

    Learn how to do it

    Sell it yourself

    Take full control of how buyers see your home on Zillow by listing For Sale by Owner (FSBO).

    List your home

    What's special

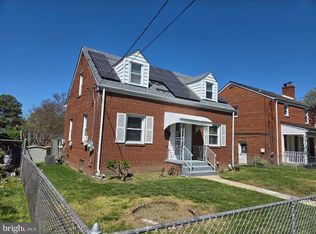
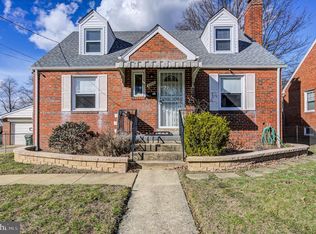
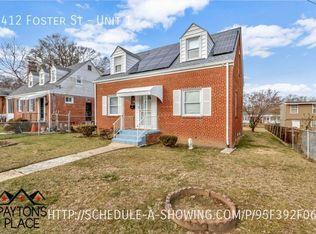
    Welcome Home! Spacious 3-level, colonial single-family home with all brick exterior. Lovely classic front porch great during the spring and summer months. Features include hardwood floors throughout, kitchen with table space, gas cooking, separate dining room and living room with fireplace and large windows. Homes offers 3 spacious bedrooms with wood floors and 1.5 bathrooms. Finished basement with 1/2 bath, storage and bar great for family gatherings. Back includes a large deck, great yard space, partially fenced yard. The 2-level carriage house with electricity can be converted back to 2 car garage with upper level storage or finish and transform into your personal space such as a hobby room, She-shed, Man-cave, or indoor playroom - endless possibilities, a must see. Close to major commuter routes, bus route, Metro Bus - V12. Home Sold AS-IS. Don't miss out on this opportunity to own! Schedule a showing today!

    This property is off market, which means it's not currently listed for sale or rent on Zillow. This may be different from what's available on other websites or public sources.
    Facts & features

    Interior

    Bedrooms & bathrooms
    • Bedrooms: 3
    • Bathrooms: 2
    • Full bathrooms: 1
    • 1/2 bathrooms: 1
    Heating
    • Forced air
    Cooling
    • Central
    Appliances
    • Included: Dishwasher, Dryer, Refrigerator, Washer
    • Laundry: In Unit
    Features
    • Flooring: Hardwood
    • Basement: Partially finished
    • Has fireplace: Yes
    Interior area
    • Total interior livable area: 1,456 sqft

    Property

    Parking
    • Total spaces: 2
    • Parking features: Garage - Detached
    Features
    • Exterior features: Brick
    Lot
    • Size: 6,969 sqft
    Details
    • Parcel number: 060588152

    Construction

    Type & style
    • Home type: SingleFamily
    • Architectural style: Conventional
    Materials
    • brick
    • Roof: Shake / Shingle
    Condition
    • Year built: 1952

    Community & neighborhood

    Location
    • Region: District Heights

    Other

    Other facts
    • Acreage \ 0.16
    • Appliances \ Appliances \ Cooktop
    • Appliances \ Appliances \ Dishwasher
    • Appliances \ Appliances \ Disposal
    • Appliances \ Appliances \ Dryer
    • Appliances \ Appliances \ Exhaust Fan
    • Appliances \ Appliances \ Oven - Wall
    • Appliances \ Appliances \ Refrigerator
    • Appliances \ Appliances \ Washer
    • Appliances \ Cooktop
    • Appliances \ Disposal
    • Appliances \ Exhaust Fan
    • Appliances \ Oven - Wall
    • Basement \ BasementType \ Full
    • Basement \ BasementType \ Fully Finished
    • Basement \ HasBasement \ 1
    • Bathrooms \ HalfBaths \ 1
    • CondoFee \ 0
    • CvrdParking1Spaces \ 0
    • CvrdParking2Spaces \ 0
    • Directions \ From Addison Rd.
    • Directions \ Left on Council Dr.
    • Directions \ Left on Rochell Ave.
    • Directions \ Right on Elmhurst St.
    • Directions \ Right on Foster to 6414.
    • Exterior Type: Brick
    • ExteriorFeatures \ Outbuilding(S)
    • ExteriorFeatures \ Sidewalks
    • ExteriorFeatures \ Street Lights
    • Flooring \ Flooring \ Hardwood
    • HOAFee \ 0
    • HalfBaths \ 1
    • HasBodyOfWater \ 0
    • HasPool \ 0
    • HasWaterAccess \ 0
    • HasWaterFront \ 0
    • HasWaterView \ 0
    • Heating \ Central
    • Heating and Cooling \ Cooling \ Central A/C
    • Heating and Cooling \ Heating \ Central
    • Heating and Cooling \ Heating \ Forced Air
    • Heating system: Forced Air
    • InteriorFeatures \ Bar
    • InteriorFeatures \ Floor Plan - Traditional
    • InteriorFeatures \ Kitchen - Eat-In
    • InteriorFeatures \ Wood Floors
    • IsForeClosure \ 0
    • IsNewConstruction \ 0
    • Laundry: In Unit
    • ListingDate \ 2023-01-17T00: 00
    • Location \ Directions \ From Addison Rd.
    • Location \ Directions \ Left on Council Dr.
    • Location \ Directions \ Left on Rochell Ave.
    • Location \ Directions \ Right on Elmhurst St.
    • Location \ Directions \ Right on Foster to 6414.
    • Lot \ Acreage \ 0.16
    • Lot \ LotDescription \ Corner
    • Lot \ LotSquareFootage \ 7000
    • Lot \ TotalSquareFeet \ 1456
    • LotDescription \ Corner
    • LotSquareFootage \ 7000
    • MLS Listing ID: MDPG2066434
    • MLS Name: Long & Foster (Long & Foster)
    • NoOfLevels \ 0
    • Other Exterior Features \ Exterior \ Brick Front
    • Other Exterior Features \ ExteriorFeatures \ Outbuilding(S)
    • Other Exterior Features \ ExteriorFeatures \ Sidewalks
    • Other Exterior Features \ ExteriorFeatures \ Street Lights
    • Other Fees \ HOAFee \ 0
    • Other Interior Features \ Fireplaces \ 1
    • Other Interior Features \ InteriorFeatures \ Bar
    • Other Interior Features \ InteriorFeatures \ Floor Plan - Traditional
    • Other Interior Features \ InteriorFeatures \ Kitchen - Eat-In
    • Other Interior Features \ InteriorFeatures \ Wood Floors
    • Other \ CondoFee \ 0
    • Other \ IsForeClosure \ 0
    • Other \ IsNewConstruction \ 0
    • Other \ ListingDate \ 2023-01-17T00: 00
    • Other \ NoOfLevels \ 0
    • Other \ Ownership \ Other
    • Other \ TotalLeasedUnits \ 0
    • Other \ TotalNoOfUnits \ 0
    • Other \ TotalTaxes \ 0
    • Other \ TotalUnfurnishedUnits \ 0
    • Ownership \ Other
    • Parking \ CvrdParking1Spaces \ 0
    • Parking \ CvrdParking2Spaces \ 0
    • Parking \ Driveway
    • Parking \ Off Street
    • Parking \ Parking \ Driveway
    • Parking \ Parking \ Off Street
    • PropertyType \ Single Family
    • School District: PRINCE GEORGE'S COUNTY PUBLIC SCHOOLS
    • Sewer \ Public Sewer
    • Style \ Detached
    • TotalLeasedUnits \ 0
    • TotalNoOfUnits \ 0
    • TotalSquareFeet \ 1456
    • TotalTaxes \ 0
    • TotalUnfurnishedUnits \ 0
    • Type and Style \ PropertyType \ Single Family
    • Type and Style \ Style \ Detached
    • Utilities \ Sewer \ Public Sewer
    • View Type \ HasWaterView \ 0
    • Water \ HasBodyOfWater \ 0
    • Water \ HasPool \ 0
    • Water \ HasWaterAccess \ 0
    • Water \ HasWaterFront \ 0
    • Water \ Public
    • Water \ Water \ Public

    Price history

    DateEventPrice
    3/13/2023Sold$335,000-0.6%$230/sqft
    Source: Bright MLS #MDPG2068136 Report a problem
    2/9/2023Pending sale$337,000+0.6%$231/sqft
    Source: Bright MLS #MDPG2068136 Report a problem
    1/28/2023Listed for sale$335,000$230/sqft
    Source: Bright MLS #MDPG2068136 Report a problem
    1/26/2023Pending sale$335,000$230/sqft
    Source: Bright MLS #MDPG2068136 Report a problem
    1/22/2023Listed for sale$335,000$230/sqft
    Source: Bright MLS #MDPG2068136 Report a problem
    1/21/2023Listing removed--
    Source: Zillow Rentals Report a problem
    1/17/2023Listed for rent$2,450$2/sqft
    Source: Zillow Rentals Report a problem
    5/20/2020Listing removed$335,000$230/sqft
    Source: Long & Foster Real Estate, Inc. #MDPG557902 Report a problem
    2/2/2020Listed for sale$335,000+24.1%$230/sqft
    Source: Long & Foster Real Estate, Inc. #MDPG557902 Report a problem
    1/1/2015Sold$270,000+103.2%$185/sqft
    Source: Long & Foster Broker Feed #MDPG144696_100 Report a problem
    1/5/2000Sold$132,900$91/sqft
    Source: Public Record Report a problem

    Public tax history

    YearProperty taxesTax assessment
    2025$5,934 +15.1%$302,700
    2024$5,155 -2.1%$302,700 -3.5%
    2023$5,267 -0.3%$313,700
    2022$5,285 +3%$313,700 +4.2%
    2021$5,132 +0.6%$301,100 +2.1%
    2020$5,102 +53.9%$294,800 +18%
    2019$3,316 $249,933
    2018-- $249,933 +9.9%
    2017$3,381 -20.2%$227,500 +10.6%
    2016$4,234 $205,700 +11.9%
    2015$4,234 $183,900 +13.4%
    2014$4,234 $162,100
    2013-- $162,100
    2012-- $162,100 -29.3%
    2011-- $229,140
    2010-- $229,140
    2009-- $229,140 -25.5%
    2008-- $307,720 +21.7%
    2007-- $252,916 +27.7%
    2006-- $198,113 +38.2%
    2005-- $143,310 +5.7%
    2004-- $135,646
    2003-- $135,646 +12.7%
    2002-- $120,320
    2001-- $120,320

    Find assessor info on the county website

    Neighborhood: 20747

    Nearby schools

    GreatSchools rating
    Schools provided by the listing agent
    • District: PRINCE GEORGE'S COUNTY PUBLIC SCHOOLS

    Source: The MLS. This data may not be complete. We recommend contacting the local school district to confirm school assignments for this home.

    Get a cash offer in 3 minutes
    Find out how much your home could sell for in as little as 3 minutes with a no-obligation cash offer.
    Estimated market value
    $381,400
    Get a cash offer in 3 minutes
    Find out how much your home could sell for in as little as 3 minutes with a no-obligation cash offer.
    Estimated market value
    $381,400